Stunning English Country Manor estate pool home boasting 5 bedrooms, 6.5 bathrooms, & 3 car garage in exclusive gated King & Bear community of World Golf Village...steps from amenities, overlooking scenic pond and King & Bear Golf Course. Thoughtfully designed home with striking combination of brick and stone creates timeless charm with a grand 30-ft foyer & open staircase make dramatic first impression. Private family entry foyer plus an adjacent paneled library. Gourmet chef's kitchen with gas stove opens to spacious living areas perfect for entertaining. Lovely brick side porch off kitchen. Large private main-floor primary retreat offers a peaceful escape. Guest suite with ensuite bath on main floor. Upstairs features three bedrooms, each with its own ensuite plus game room. Outdoor living is a dream with heated pool & spa, stunning rock waterfall, fire pit, hockey rink and spacious yard. Perfect for entertaining. Steps away to golf club & communities amenities. No CDD.
Closed
Zestimate®
$1,710,000
1170 REGISTRY Boulevard, St. Augustine, FL 32092
5beds
5,837sqft
Single Family Residence
Built in 2002
0.58 Acres Lot
$1,710,000 Zestimate®
$293/sqft
$6,685 Estimated rent
Home value
$1,710,000
$1.62M - $1.80M
$6,685/mo
Zestimate® history
Owner options
List your home for rent
$6,685/mo
Rent Zestimate®
Find your next renter with Zillow Rental Manager. Plus, with online applications, you can quickly screen prospective tenants – for free.
$6,685/mo
Rent Zestimate®
Refinance and save
$11,868/mo
Est. payment
Refinancing to a lower rate could help reduce your monthly payments and save thousands over the life of the loan.
$11,868/mo
Est. payment
Explore your selling options
Work with a Zillow partner agent
Leverage their expertise and Zillow's premium Showcase listings to get your home seen by more buyers.
Get startedList with your own agent
Get your home in front of millions of buyers by listing it on Zillow.
Learn how to do itSell it yourself
Take full control of how buyers see your home on Zillow by listing For Sale by Owner (FSBO).
List your homeWhat's special
Spacious yardStunning rock waterfallPrivate family entry foyerFire pitHockey rinkAdjacent paneled library
Zillow last checked:
Listing updated:
Listed by:
CLAUDIA HILBERT 904-616-1234,
PONTE VEDRA & COMPANY REAL ESTATE LLC 904-616-1234
Bought with:
MICHELE TREMBLAY, 3494274
KELLER WILLIAMS REALTY ATLANTIC PARTNERS
Source: realMLS,MLS#: 2133655
Facts & features
Interior
Bedrooms & bathrooms
- Bedrooms: 5
- Bathrooms: 7
- Full bathrooms: 6
- 1/2 bathrooms: 1
Primary bedroom
- Level: First
- Area: 320 Square Feet
- Dimensions: 20.00 x 16.00
Bedroom 1
- Level: Second
- Area: 143 Square Feet
- Dimensions: 13.00 x 11.00
Bedroom 2
- Level: Second
- Area: 143 Square Feet
- Dimensions: 13.00 x 11.00
Bedroom 3
- Level: First
- Area: 156 Square Feet
- Dimensions: 13.00 x 12.00
Bonus room
- Level: Second
- Area: 324 Square Feet
- Dimensions: 18.00 x 18.00
Dining room
- Description: Separate Dining Room
- Level: First
- Area: 180 Square Feet
- Dimensions: 15.00 x 12.00
Family room
- Level: First
- Area: 340 Square Feet
- Dimensions: 20.00 x 17.00
Kitchen
- Level: First
- Area: 272 Square Feet
- Dimensions: 17.00 x 16.00
Living room
- Level: First
- Area: 224 Square Feet
- Dimensions: 16.00 x 14.00
Other
- Description: Breakfeast Room
- Level: First
- Area: 96 Square Feet
- Dimensions: 12.00 x 8.00
Heating
- Central, Electric
Cooling
- Central Air, Electric
Appliances
- Included: Dishwasher, Disposal, Dryer, Electric Range, Gas Water Heater, Ice Maker, Microwave, Refrigerator, Washer
- Laundry: In Unit, Lower Level
Features
- Breakfast Bar, Central Vacuum, Entrance Foyer, Kitchen Island, Pantry, Primary Bathroom -Tub with Separate Shower, Split Bedrooms, Walk-In Closet(s), Wet Bar
- Flooring: Carpet, Tile, Wood
- Number of fireplaces: 2
- Fireplace features: Gas
Interior area
- Total interior livable area: 5,837 sqft
Property
Parking
- Total spaces: 3
- Parking features: Attached, Garage, Garage Door Opener, Other
- Attached garage spaces: 3
Features
- Levels: Two
- Stories: 2
- Patio & porch: Covered, Front Porch, Patio
- Pool features: In Ground, Gas Heat
- Has spa: Yes
- Spa features: Private
- Fencing: Other,Back Yard
- Has view: Yes
- View description: Golf Course, Pond
- Has water view: Yes
- Water view: Pond
- Waterfront features: Pond
Lot
- Size: 0.58 Acres
- Features: On Golf Course, Sprinklers In Front, Sprinklers In Rear, Other
Details
- Parcel number: 2880100020
- Zoning description: Residential
Construction
Type & style
- Home type: SingleFamily
- Architectural style: Traditional
- Property subtype: Single Family Residence
Materials
- Other, Stone
- Roof: Shingle
Condition
- New construction: No
- Year built: 2002
Utilities & green energy
- Sewer: Public Sewer
- Water: Public
- Utilities for property: Cable Available, Electricity Connected, Water Connected
Community & HOA
Community
- Security: 24 Hour Security, Entry Phone/Intercom, Security Gate, Security System Owned
- Subdivision: World Golf Village
HOA
- Has HOA: Yes
- Amenities included: Pool, Children's Pool, Fitness Center, Maintenance Grounds, Tennis Court(s)
- HOA fee: $650 quarterly
Location
- Region: Saint Augustine
Financial & listing details
- Price per square foot: $293/sqft
- Tax assessed value: $1,333,084
- Annual tax amount: $12,002
- Date on market: 3/6/2026
- Listing terms: Cash,Conventional,FHA,VA Loan
Price history
| Date | Event | Price |
|---|---|---|
| 6/1/2026 | Sold | $1,710,000-4.7%$293/sqft |
Source:  realMLS #2133655 Report a problem realMLS #2133655 Report a problem | ||
| 3/6/2026 | Listed for sale | $1,795,000$308/sqft |
Source: realMLS #2133655 Report a problem | ||
Public tax history
| Year | Property taxes | Tax assessment |
|---|---|---|
| 2025 | $12,003 +11.2% | $905,095 +2.9% |
| 2024 | $10,790 +1.8% | $879,587 +3% |
| 2023 | $10,594 +2.4% | $853,968 +3% |
| 2022 | $10,344 +0.3% | $829,095 +3% |
| 2021 | $10,309 +0.3% | $804,947 +1.4% |
| 2020 | $10,282 -7.5% | $793,833 -3.1% |
| 2019 | $11,119 | $819,253 +1% |
| 2018 | $11,119 +0.1% | $811,374 +2.1% |
| 2017 | $11,109 | $794,686 -0.9% |
| 2016 | $11,109 -0.2% | $801,691 +0.7% |
| 2015 | $11,129 -2% | $796,118 +0.9% |
| 2014 | $11,355 | $789,285 +4.5% |
| 2013 | -- | $755,464 +1.7% |
| 2012 | -- | $742,836 -0.9% |
| 2011 | -- | $749,759 -14.3% |
| 2010 | -- | $874,717 -18% |
| 2009 | -- | $1,066,398 -5.7% |
| 2008 | -- | $1,131,080 -9.2% |
| 2007 | -- | $1,245,908 +2.5% |
| 2006 | -- | $1,215,520 +2.5% |
| 2005 | -- | $1,185,990 +1.6% |
| 2004 | -- | $1,167,200 |
| 2003 | -- | $1,167,200 |
Find assessor info on the county website
Neighborhood: 32092
Nearby homes
- $1,685,0004 bd6 ba5.5k sqft1160 Registry Blvd, Saint Augustine, FL 32092For Sale
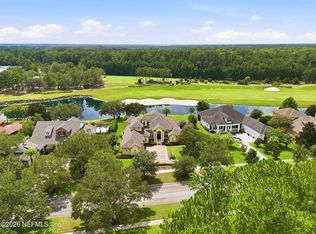
- $1,421,8005 bd5 ba5.9k sqft1180 Registry Blvd, Saint Augustine, FL 32092Off Market
- $1,807,5005 bd4 ba5.9k sqft1180 Registry Blvd, Saint Augustine, FL 32092Off Market
- $1,402,4004 bd4 ba3.9k sqft1150 Registry Blvd, Saint Augustine, FL 32092Off Market
- $1,058,100-- bd-- ba5.7k sqft1173 Registry Blvd, Saint Augustine, FL 32092Off Market
- $1,494,8004 bd4 ba5k sqft1140 Registry Blvd, Saint Augustine, FL 32092Off Market
- $1,428,2004 bd4 ba5.5k sqft1135 Registry Blvd, Saint Augustine, FL 32092Off Market
- $1,171,8000.66 Acres2600 Oakgrove Ave, Saint Augustine, FL 32092Off Market
Nearby schools
GreatSchools rating
- 8/10Wards Creek Elementary SchoolGrades: PK-5Distance: 0.9 mi
- 9/10Pacetti Bay Middle SchoolGrades: 6-8Distance: 1.4 mi
- 6/10Tocoi Creek High SchoolGrades: 9-12Distance: 1.8 mi
Schools provided by the listing agent
- Elementary: Wards Creek
- Middle: Pacetti Bay
- High: Tocoi Creek
Source: realMLS. This data may not be complete. We recommend contacting the local school district to confirm school assignments for this home.
Get a cash offer in 3 minutes
Find out how much your home could sell for in as little as 3 minutes with a no-obligation cash offer.
Estimated market value
$1,710,000
Get a cash offer in 3 minutes
Find out how much your home could sell for in as little as 3 minutes with a no-obligation cash offer.
Estimated market value
$1,710,000
- Florida
- Saint Johns County
- Saint Augustine
- 32092
- 1170 REGISTRY Boulevard
Nearby cities
Nearby neighborhoods
Nearby zip codes
Other Saint Augustine Topics
