An Elite Masterpiece in Clubview Estates at King & Bear! Welcome to an address of true distinction. Situated within Clubview Estates, the highly coveted, gated enclave of only 10 custom homes lining Registry Boulevard; this magnificent 5,456 sq. ft. residence represents the absolute pinnacle of luxury golf-community living. Positioned perfectly on a sprawling 0.60-acre lot right on the 10th hole, this estate seamlessly balances dramatic fairways with serene waterfront views. Nestled amongst majestic mature trees that offer unmatched privacy and a timeless natural canopy, the thoughtfully designed floor plan offers an intelligent layout. All bedrooms are located downstairs, providing optimal privacy and single-story ease for daily living. The private primary suite serves as a true sanctuary, featuring an opulent bathroom that overlooks a private garden area for a serene, spa-like experience. Upstairs, the home transitions into an entertainment powerhouse, hosting a spacious media room and game room. This elevated secondary level opens up to a private balcony directly overlooking the 10th hole, serving as the ultimate vantage point for sunset views and championship golf. Step outside to your private screened lanai to experience a true resort lifestyle, complete with a heated pool, private spa, and summer kitchen set against a dramatic, nature-rich backdrop. A rare opportunity to own a piece of St. Augustine's finest architectural legacy.
Active
$1,685,000
1160 REGISTRY Boulevard, St. Augustine, FL 32092
4beds
5,532sqft
Single Family Residence
Built in 2002
0.64 Acres Lot
$1,590,400 Zestimate®
$305/sqft
$217/mo HOA
What's special
Dramatic fairwaysPrivate screened lanaiHeated poolSummer kitchenDramatic nature-rich backdropGame roomSpacious media room
- 4 days |
- 570 |
- 26 |
Likely to sell faster than
Zillow last checked:
Listing updated:
Listed by:
CARRIE ANN FIFE 904-386-5364,
CHRISTIE'S INTERNATIONAL REAL ESTATE FIRST COAST 904-372-4711
Source: realMLS,MLS#: 2155840
Facts & features
Interior
Bedrooms & bathrooms
- Bedrooms: 4
- Bathrooms: 6
- Full bathrooms: 6
Heating
- Central, Electric
Cooling
- Central Air, Electric, Split System, Zoned
Appliances
- Included: Other, Convection Oven, Dishwasher, Disposal, Electric Water Heater, Gas Cooktop, Ice Maker, Microwave, Refrigerator, Water Softener Owned, Wine Cooler
- Laundry: Electric Dryer Hookup, In Unit, Lower Level, Sink, Washer Hookup
Features
- Breakfast Nook, Built-in Features, Ceiling Fan(s), Central Vacuum, Entrance Foyer, His and Hers Closets, Kitchen Island, Pantry, Primary Bathroom -Tub with Separate Shower, Master Downstairs, Split Bedrooms, Vaulted Ceiling(s), Walk-In Closet(s), Wet Bar
- Flooring: Carpet, Stone, Tile, Wood
- Windows: Storm Shutters
- Number of fireplaces: 2
- Fireplace features: Gas, Outside
Interior area
- Total structure area: 6,973
- Total interior livable area: 5,532 sqft
Property
Parking
- Total spaces: 3
- Parking features: Attached, Circular Driveway, Garage, Garage Door Opener
- Attached garage spaces: 3
- Has uncovered spaces: Yes
Features
- Levels: Two
- Stories: 2
- Patio & porch: Covered, Patio, Screened
- Exterior features: Balcony
- Pool features: In Ground, Gas Heat, Heated, Salt Water, Screen Enclosure
- Has spa: Yes
- Spa features: Private
- Has view: Yes
- View description: Golf Course, Trees/Woods, Water
- Has water view: Yes
- Water view: Water
- Waterfront features: Lake Front
Lot
- Size: 0.64 Acres
- Dimensions: 131 x 195 x 131 x 209
- Features: Many Trees, On Golf Course, Sprinklers In Front, Sprinklers In Rear
Details
- Parcel number: 2880100030
- Zoning description: Residential
Construction
Type & style
- Home type: SingleFamily
- Architectural style: Traditional
- Property subtype: Single Family Residence
Materials
- Block, Concrete, Stucco
- Roof: Shingle
Condition
- New construction: No
- Year built: 2002
Utilities & green energy
- Sewer: Public Sewer
- Water: Well
- Utilities for property: Cable Available, Electricity Connected, Natural Gas Connected, Sewer Connected, Water Connected
Community & HOA
Community
- Security: Gated with Guard
- Subdivision: Wgv King Andbear
HOA
- Has HOA: Yes
- Amenities included: Pool, Car Wash Area, Children's Pool, Clubhouse, Fitness Center, Gated, Golf Course, Maintenance Grounds, Pickleball, Playground, Tennis Court(s)
- Services included: Maintenance Grounds, Security
- HOA fee: $650 quarterly
- HOA name: May Management
- HOA phone: 904-940-1002
Location
- Region: Saint Augustine
Financial & listing details
- Price per square foot: $305/sqft
- Tax assessed value: $1,276,713
- Annual tax amount: $12,274
- Date on market: 7/17/2026
- Listing terms: Cash,Conventional
- Road surface type: Asphalt
Estimated market value
$1,590,400
$1.51M - $1.67M
$6,588/mo
Price history
| Date | Event | Price |
|---|---|---|
| 7/17/2026 | Listed for sale | $1,685,000+60.5%$305/sqft |
Source:  realMLS #2155840 Report a problem realMLS #2155840 Report a problem | ||
| 8/15/2019 | Sold | $1,050,000+36.2%$190/sqft |
Source: Public Record Report a problem | ||
| 6/26/2013 | Sold | $771,200$139/sqft |
Source: realMLS #662828 Report a problem | ||
| 4/23/2013 | Listed for sale | $771,200-3.5%$139/sqft |
Source: RE/MAX Specialists #662828 Report a problem | ||
| 11/18/2011 | Listing removed | $799,000$144/sqft |
Source: Davidson Realty, Inc #545878 Report a problem | ||
| 10/7/2011 | Price change | $799,000-8.7%$144/sqft |
Source: Davidson Realty, Inc. #545878 Report a problem | ||
| 9/22/2011 | Price change | $875,377-3%$158/sqft |
Source: Davidson Realty, Inc. #545878 Report a problem | ||
| 8/25/2011 | Price change | $902,451-3%$163/sqft |
Source: Davidson Realty, Inc. #545878 Report a problem | ||
| 8/6/2011 | Price change | $930,362-3%$168/sqft |
Source: Davidson Realty, Inc. #545878 Report a problem | ||
| 7/16/2011 | Price change | $959,136-3%$173/sqft |
Source: Davidson Realty, Inc. #545878 Report a problem | ||
| 6/29/2011 | Price change | $988,800-11.6%$179/sqft |
Source: Davidson Realty, Inc. #545878 Report a problem | ||
| 3/25/2011 | Price change | $1,119,000-10.4%$202/sqft |
Source: Davidson Realty, Inc. #545878 Report a problem | ||
| 1/16/2011 | Price change | $1,249,000-2.3%$226/sqft |
Source: Davidson Realty, Inc. #545878 Report a problem | ||
| 12/8/2010 | Price change | $1,279,000-1.6%$231/sqft |
Source: Davidson Realty, Inc. #545878 Report a problem | ||
| 10/30/2010 | Price change | $1,299,500-7.1%$235/sqft |
Source: Davidson Realty, Inc. #545878 Report a problem | ||
| 10/22/2010 | Price change | $1,399,000-3.5%$253/sqft |
Source: Davidson Realty, Inc. #545878 Report a problem | ||
| 8/1/2010 | Listed for sale | $1,449,000+11.5%$262/sqft |
Source: Davidson Realty, Inc. #545878 Report a problem | ||
| 2/14/2005 | Sold | $1,300,000+7.3%$235/sqft |
Source: Public Record Report a problem | ||
| 3/5/2004 | Sold | $1,211,931+384.8%$219/sqft |
Source: Public Record Report a problem | ||
| 3/23/2001 | Sold | $250,000$45/sqft |
Source: Public Record Report a problem | ||
Public tax history
| Year | Property taxes | Tax assessment |
|---|---|---|
| 2025 | $12,274 +11.2% | $925,270 +2.9% |
| 2024 | $11,036 +1.8% | $899,193 +3% |
| 2023 | $10,836 +2.4% | $873,003 +3% |
| 2022 | $10,580 +0.3% | $847,576 +3% |
| 2021 | $10,545 +0.3% | $822,889 +1.4% |
| 2020 | $10,518 -15.3% | $811,528 -7% |
| 2019 | $12,413 | $872,948 -5.5% |
| 2018 | $12,413 -3.2% | $923,772 +5.5% |
| 2017 | $12,830 | $875,573 +0% |
| 2016 | $12,830 -2.3% | $875,264 -0.1% |
| 2015 | $13,136 +6.9% | $876,151 +12.1% |
| 2014 | $12,288 | $781,459 -12.6% |
| 2013 | -- | $893,993 +1.7% |
| 2012 | -- | $879,049 -0.3% |
| 2011 | -- | $881,957 +0.1% |
| 2010 | -- | $881,094 -7.3% |
| 2009 | -- | $950,983 -1% |
| 2008 | -- | $960,526 -5.2% |
| 2007 | -- | $1,013,602 +2.5% |
| 2006 | -- | $988,880 +9% |
| 2005 | -- | $907,280 +2% |
| 2004 | -- | $889,360 |
| 2003 | -- | $889,360 |
Find assessor info on the county website
Monthly payment
Est. payment
Payment breakdown
Explore the cost of this home by adjusting the details. Changes won't be saved.Climate risks
Neighborhood: 32092
Nearby schools
GreatSchools rating
- 8/10Wards Creek Elementary SchoolGrades: PK-5Distance: 0.8 mi
- 9/10Pacetti Bay Middle SchoolGrades: 6-8Distance: 1.4 mi
- 6/10Tocoi Creek High SchoolGrades: 9-12Distance: 1.8 mi
Schools provided by the listing agent
- Elementary: Wards Creek
- Middle: Pacetti Bay
- High: Tocoi Creek
Source: realMLS. This data may not be complete. We recommend contacting the local school district to confirm school assignments for this home.
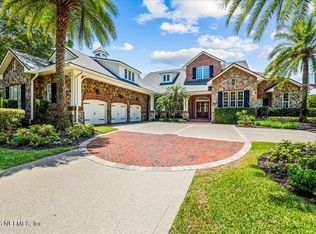
- $1,710,0005 bd7 ba5.8k sqft1170 Registry Blvd, Saint Augustine, FL 32092Sold
- $1,410,4004 bd4 ba3.9k sqft1150 Registry Blvd, Saint Augustine, FL 32092Off Market
- $1,458,3005 bd5 ba5.9k sqft1180 Registry Blvd, Saint Augustine, FL 32092Off Market
- $1,823,7005 bd4 ba5.9k sqft1180 Registry Blvd, Saint Augustine, FL 32092Off Market
- $1,495,3004 bd4 ba5k sqft1140 Registry Blvd, Saint Augustine, FL 32092Off Market
- $1,459,9004 bd4 ba5.5k sqft1135 Registry Blvd, Saint Augustine, FL 32092Off Market
- $1,082,400-- bd-- ba5.7k sqft1173 Registry Blvd, Saint Augustine, FL 32092Off Market
- $1,650,0005 bd6 ba5.6k sqft1105 Registry Blvd, Saint Augustine, FL 32092Sold
A local agent can set up tours, give advice and negotiate with sellers.
A local lender can help you make sure your offer is ready when you are.
Similar homes
- $1,675,0004 bd3 ba2.9k sqft9455 County Road 13 N #A, Saint Augustine, FL 32092For Sale
 MLS ID #262870, Vicki Henry, Florida Homes Realty & Mortgage. St Augustine St Johns County BOR
 - $1,895,0005 bd5 ba5.4k sqft6595 Collier Rd, Saint Augustine, FL 32092For Sale
 MLS ID #1223511, Heather DeMuth, Real Broker, LLC. DBAMLS
 - $1,500,0006 bd5 ba3.2k sqft5646-C STATE ROAD 16, St. Augustine, FL 32092For Sale
 MLS ID #2112020, JOSEPH CAPARROS. realMLS
 - $990,0004 bd4 ba2.9k sqft4575 Wolfe Rd, Saint Augustine, FL 32092For Sale By Owner
- $894,0004 bd3 ba3.5k sqft2905 Joe Ashton Rd, Saint Augustine, FL 32092For SaleMLS ID #262584, Gloria Worley, Century 21 St Augustine Properties. St Augustine St Johns County BOR
- $1,199,0005 bd5 ba4k sqft276 BACK CREEK Drive, St. Augustine, FL 32092For SaleMLS ID #2142363, GREGORY DETULLIO. realMLS
- from $1,318,9955 bd5 ba4.3k sqftFlint Plan, Iron Branch, Saint Augustine, FL 32092New ConstructionToll Brothers Inc.
- $1,699,0005 bd6 ba4.8k sqft637 RICHLAND MANOR Road, St. Augustine, FL 32092New ConstructionrealMLS
- from $1,261,9954 bd5 ba4.1k sqftAndrea Plan, Iron Branch, Saint Augustine, FL 32092New ConstructionToll Brothers Inc.
- $899,0004 bd4 ba3.3k sqft160 GREENVIEW Lane, St. Augustine, FL 32092For SaleMLS ID #2151024, REBECCA SCHAFFER. realMLS
- $1,339,0004 bd5 ba3.9k sqft503 CANOPY FOREST Drive, St. Augustine, FL 32092For SaleMLS ID #2146373, DEMI JUDD. realMLS
- from $1,385,9005 bd5 ba3.9k sqftKASIE Plan, SilverLeaf 70', Saint Augustine, FL 32092New ConstructionPerry Homes
- from $1,036,9954 bd5 ba3.9k sqftDelmonico Plan, Newbrook - Spruce Collection, Saint Augustine, FL 32092New ConstructionToll Brothers Inc.
- $1,099,9904 bd3 ba3k sqft221 WESTCOTT Parkway, St. Augustine, FL 32095For SaleMLS ID #2151841, Dawn Humphrey. realMLS
- $1,129,0004 bd4 ba3.7k sqft267 BISMARCK PALM Road #241, St. Augustine, FL 32092New ConstructionMLS ID #2155611, DEBORAH CANDELETTI. realMLS
- from $1,472,9005 bd6 ba4.7k sqftEMORY Plan, SilverLeaf 70', Saint Augustine, FL 32092New ConstructionPerry Homes
- from $910,9004 bd3 ba3.2k sqft3243MC Plan, SilverLeaf 70', Saint Augustine, FL 32092New ConstructionPerry Homes
- $990,0006 bd5 ba3.6k sqft25 SILVER LILY Way, Jacksonville, FL 32092For SaleMLS ID #2149946, FERGUS REEVE. realMLS
- $849,9995 bd4 ba3.3k sqft75 Yorkshire Dr, Saint Augustine, FL 32092For Sale By Owner
- $999,0004 bd3 ba2.8k sqft53 GLENBRIAR Court, St. Augustine, FL 32092New ConstructionrealMLS
