Skip main navigation
Off market
  • $1,801,600

    1170 Sugar Run, Greensboro, GA 30642

    4beds
    5,090sqft
    SingleFamily
    Built in 2005
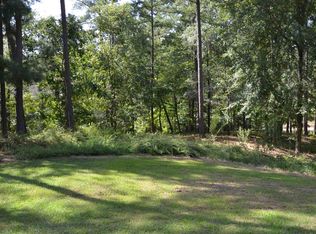
    0.72 Acres Lot
    $1,801,600 Zestimate®
    $354/sqft
    $5,622 Estimated rent

    Home value

    $1,801,600

    $1.62M - $2.02M

    $5,622/mo

    Zestimate® history
    Loading
    Loading...

    Owner options

    List your home for rent

    $5,622/mo

    Rent Zestimate®

    Find your next renter with Zillow Rental Manager. Plus, with online applications, you can quickly screen prospective tenants – for free.

    Learn more

    $5,622/mo

    Rent Zestimate®

    Refinance and save

    $10,683/mo

    Est. payment

    Refinancing to a lower rate could help reduce your monthly payments and save thousands over the life of the loan.

    See today's rates

    $10,683/mo

    Est. payment

    Explore your selling options

    Work with a Zillow partner agent

    Leverage their expertise and Zillow's premium Showcase listings to get your home seen by more buyers.

    Get started

    List with your own agent

    Get your home in front of millions of buyers by listing it on Zillow.

    Learn how to do it

    Sell it yourself

    Take full control of how buyers see your home on Zillow by listing For Sale by Owner (FSBO).

    List your home

    What's special

    From the moment you enter this beautiful home, you will recognize the quality of this Calvert & White custom home that offers great value. Lots of upgrades and finishes found in much higher priced homes. Enjoy the recent updated kitchen with new appliances, quartzite island and upgraded lighting. Almost every room has built in cabinetry and custom window treatments. Flooring is hand scraped hickory wood and travertine stone. Main floor features custom built in bar with appliances. Large keeping room with stone FP, french doors and copper underlay trey ceiling. Enlarged Sun Room with heated stone floors, vinyl windows, stone FP and custom wood trey ceiling with colored lighting. Laundry room with built in desk, cabinets and sink. Lower level has wet bar with appliances, built in TV wall unit, large office with custom built in cabinets, 3 bedroom suites, cedar closet, stacked W&D and large storage area with shelving and outside entrance. Come see this beautiful home built on a private landscaped lot with beautiful stone walls and patios within walking distance to the Lake Club. You won't be disappointed!

    This property is off market, which means it's not currently listed for sale or rent on Zillow. This may be different from what's available on other websites or public sources.

    Facts & features

    Interior

    Bedrooms & bathrooms
    • Bedrooms: 4
    • Bathrooms: 5
    • Full bathrooms: 4
    • 1/2 bathrooms: 1
    Heating
    • Heat pump
    Cooling
    • Central
    Appliances
    • Included: Dishwasher, Dryer, Garbage disposal, Microwave, Refrigerator, Washer
    Features
    • Security System, Smoke Detector, Window Treatments, Whole House WaterSoftener
    • Flooring: Carpet, Hardwood
    • Basement: Partially finished
    • Has fireplace: Yes
    Interior area
    • Total interior livable area: 5,090 sqft

    Property

    Parking
    • Total spaces: 3
    • Parking features: Garage - Attached
    Features
    • Exterior features: Stone
    • Has view: Yes
    • View description: Water
    • Has water view: Yes
    • Water view: Water
    Lot
    • Size: 0.72 Acres
    • Topography: Gently Rolling, Partially Wooded
    Details
    • Parcel number: 076H000170

    Construction

    Type & style
    • Home type: SingleFamily
    • Architectural style: Traditional
    Materials
    • Wood
    • Roof: Asphalt
    Condition
    • Year built: 2005

    Utilities & green energy

    • Gas: Propane
    • Sewer: Commercial System

    Community & neighborhood

    Community
    • Community features: Fitness Center
    Location
    • Region: Greensboro

    Other

    Other facts
    • Class: RESIDENTIAL
    • Sale/Rent: For Sale
    • LEVELS (W/O BASEMENT): 1 Story
    • Acreage Source: Assessors Data
    • AIR: Central Electric, Heat Pump, Multiple
    • APPLIANCES: Dishwasher, Vent Hood, Refrigerator, Built in Microwave, Dryer, Wall Oven, Washer, StainlessSteel Appliances, Garbage Disposal, Wine Cooler
    • Listing Type: Exclusive Right to Sell
    • EXTERIOR FEATURES: Covered Porch, Patio, Storage Room, Screened Porch, Deck, Covered Deck, Covered Patio
    • Year Built Source: Tax Assessor
    • Property Status: Standard Listing
    • FLOORING: Wood, Carpet, Stone
    • OTHER ROOMS: Attic w/ Pull Down Stairs, Foyer, Storage, Pantry, Sunroom, Workshop, Office, Steam Room
    • ROOF: Asphalt/Comp Shingle
    • ROOM FEATURES: Crown Moldings, Masonry Fireplace, Walk-In Closet, Granite, Pantry, Built-Ins, Breakfast Bar, Dual Sinks, French Doors, Garden Tub, Solid Surface Counters, Vaulted Ceiling, Closet System, Island, Separate Shower, Trey Ceiling, Gas Logs, Granite Countertops, Multiple Fireplace, Wet Bar, Jetted Tub, Cedar Closet
    • Covenants Y/N: Yes
    • HEAT: Electric, Heat Pump, Multiple
    • Living Room Level: 1
    • Dining Room Level: 1
    • Great Room Level: 1
    • Kitchen Level: 1
    • Utility Level: 1
    • Master Bedroom Level: 1
    • Other Room 1 Level: 1
    • Other Room 2 Level: 1
    • WATER HEATER: Electric
    • Location: Lake Oconee Area
    • COMMUNITY FEATURES: Boat Ramp, Dock, Clubhouse, Playground, Pool, Walking Trails, Boat Storage, Marina, Tennis Courts, Gated, Gym/Exercise Facility
    • ARCHITECTURAL STYLE: Traditional
    • DOCK: Subdivision Access
    • EXTERIOR: Stone, Hardy Board
    • INTERIOR FEATURES: Security System, Smoke Detector, Window Treatments, Whole House WaterSoftener
    • PROPERTY FEATURES: Professional Landscaping, Irrigation System, Paved Driveway, Workshop
    • TOPOGRAPHY: Gently Rolling, Partially Wooded
    • GAS: Propane
    • TV/CABLE/COMMUNICATIONS: DSL, Cable Internet
    • DRINKING WATER SOURCE: Commercial System
    • SEWER: Commercial System
    • GARAGE: 3 Car Attached
    • Basement: Yes
    • SubType: Golf Comm Home on Course
    • Bedroom 4 Level: B
    • WATER OR WATER VIEW: Creek Is Border
    • Bedroom 2 Level: B
    • Bedroom 3 Level: B
    • Other Room 3 Level: B
    • Other Room 4 Level: B
    • SqFt Source: Agent Measured
    • Other Room 5 Level: 1
    • Status Category: Pending
    • Status: PENDING
    • Lake Access: Subdivision Access

    Price history

    DateEventPrice
    9/18/2020Sold$930,000-1.7%$183/sqft
    Source: LCBOR #55215 Report a problem
    7/29/2020Pending sale$945,900$186/sqft
    Source: COLDWELL BANKER LAKE OCONEE REALTY #55215 Report a problem
    7/11/2020Price change$945,900-3%$186/sqft
    Source: COLDWELL BANKER LAKE OCONEE REALTY #55215 Report a problem
    6/20/2020Listed for sale$975,000$192/sqft
    Source: COLDWELL BANKER LAKE OCONEE REALTY #55215 Report a problem

    Public tax history

    YearProperty taxesTax assessment
    2025$5,343 -3.6%$563,240 +18%
    2024$5,544 -4%$477,160 +1.7%
    2023$5,773 -27.3%$469,240 -4.1%
    2022$7,942 +10%$489,280 +15.2%
    2021$7,222 +21%$424,560 +56.9%
    2020$5,968 +0.4%$270,600
    2019$5,946 +6.3%$270,600
    2018$5,591 +1.6%$270,600 +1.6%
    2017$5,506 +0%$266,357 -0.9%
    2016$5,504 -0.9%$268,786 +0%
    2015$5,554 +6.6%$268,785 +7.7%
    2014$5,210 $249,494
    2013-- --
    2012-- --
    2011-- --
    2010-- --
    2009-- $322,367
    2008-- $322,367
    2007-- $322,367
    2006-- $322,367 +274.8%
    2005-- $86,000
    2004-- $86,000

    Find assessor info on the county website

    Neighborhood: 30642

    Nearby schools

    GreatSchools rating
    Get a cash offer in 3 minutes
    Find out how much your home could sell for in as little as 3 minutes with a no-obligation cash offer.
    Estimated market value
    $1,801,600
    Get a cash offer in 3 minutes
    Find out how much your home could sell for in as little as 3 minutes with a no-obligation cash offer.
    Estimated market value
    $1,801,600