Towering oaks and Spanish moss flowing in the breeze set the stage for this oasis in the heart of Maitland. This charming 4 bedroom, 2 bath abode with a tropical courtyard pool has been lovingly updated with luxe finishes and features. Step inside the covered airy breezeway where travertine pavers surround the screen enclosed pool deck and the true front door entrance. Beautiful crown moulding and wood-look ceramic tile flooring runs throughout the house (no carpeting). Double pane windows and sliders with build-in blinds accent the courtyard views. Arched doorways open to the poolside family room with wood-burning marble-surround fireplace and custom built-ins. Large enough for all your family and friends, the spacious living and dining rooms with custom window shutters and recessed lighting is sure to impress. Total kitchen remodel features handmade subway tile backsplash, quartz countertops, stainless steel appliances, and the most charming in-kitchen dining area with views out to the pool. A renovated full hall bathroom with double sink quartz vanity and tub/shower combo opens to the pool and is close to the 3 guest bedrooms (one bedroom also has sliders to the pool). Your large primary suite is tucked away at the back of the house with dressing area, walk-in closet, and separate toilet/shower room. And the views to the pool through the double sliders are inspiring. Indoor/outdoor living is a breeze in this unique Maitland courtyard style pool home. Plus, a fully fenced backyard is still big enough for children and pets to play. You’ll love the location with easy access to I-4, the shops and restaurants of Downtown Maitland and Lake Lily (home of a weekly farmer’s market), and walking distance to Lake Sybelia and lakefront Homer Hough Park. Improvements include NEW hot water heater 2026; NEW solar pool heater 2022; NEW paver driveway and motor court 2022; NEW roof 2021; NEW travertine pool deck 2021; NEW HVAC 2020; NEW Gernerac house generator; and Replumb CPVC 2015.
Sold for $800,000
$800,000
1170 WILLOWBROOK TRAIL, MAITLAND, FL 32751
4beds
2,159sqft
Single Family Residence
Built in 1966
0.33 Acres Lot
$800,100 Zestimate®
$371/sqft
$2,751 Estimated rent
Home value
$800,100
$736,000 - $864,000
$2,751/mo
Zestimate® history
Owner options
List your home for rent
$2,751/mo
Rent Zestimate®
Find your next renter with Zillow Rental Manager. Plus, with online applications, you can quickly screen prospective tenants – for free.
$2,751/mo
Rent Zestimate®
Refinance and save
$5,669/mo
Est. payment
Refinancing to a lower rate could help reduce your monthly payments and save thousands over the life of the loan.
$5,669/mo
Est. payment
Explore your selling options
Work with a Zillow partner agent
Leverage their expertise and Zillow's premium Showcase listings to get your home seen by more buyers.
Get startedList with your own agent
Get your home in front of millions of buyers by listing it on Zillow.
Learn how to do itSell it yourself
Take full control of how buyers see your home on Zillow by listing For Sale by Owner (FSBO).
List your homeWhat's special
Wood-burning marble-surround fireplaceTropical courtyard poolTowering oaksCourtyard viewsQuartz countertopsPoolside family roomCustom built-ins
Zillow last checked:
Listing updated:
Listed by:
Steven Ritz 321-277-8271,
KELLER WILLIAMS WINTER PARK 407-545-6430
Bought with:
Sarah Tomlinson, 3470014
COMPASS FLORIDA LLC
Source: Stellar MLS,MLS#: O6396754 Originating MLS: Orlando Regional
Originating MLS: Orlando Regional
Facts & features
Interior
Bedrooms & bathrooms
- Bedrooms: 4
- Bathrooms: 2
- Full bathrooms: 2
Primary bedroom
- Features: Walk-In Closet(s)
- Level: First
- Area: 170 Square Feet
- Dimensions: 10x17
Bedroom 2
- Features: Built-in Closet
- Level: First
- Area: 168 Square Feet
- Dimensions: 14x12
Bedroom 3
- Features: Built-in Closet
- Level: First
- Area: 154 Square Feet
- Dimensions: 14x11
Bedroom 4
- Features: Built-in Closet
- Level: First
- Area: 110 Square Feet
- Dimensions: 11x10
Dinette
- Level: First
- Area: 80 Square Feet
- Dimensions: 10x8
Dining room
- Level: First
- Area: 140 Square Feet
- Dimensions: 14x10
Family room
- Level: First
- Area: 224 Square Feet
- Dimensions: 16x14
Kitchen
- Level: First
- Area: 150 Square Feet
- Dimensions: 15x10
Living room
- Level: First
- Area: 266 Square Feet
- Dimensions: 19x14
Heating
- Central, Electric
Cooling
- Central Air
Appliances
- Included: Dishwasher, Disposal, Dryer, Microwave, Range, Range Hood, Refrigerator, Washer
- Laundry: In Garage
Features
- Ceiling Fan(s), Eating Space In Kitchen, Living Room/Dining Room Combo, Primary Bedroom Main Floor, Stone Counters, Walk-In Closet(s)
- Flooring: Ceramic Tile
- Doors: Sliding Doors
- Has fireplace: Yes
- Fireplace features: Family Room, Wood Burning
Interior area
- Total structure area: 3,132
- Total interior livable area: 2,159 sqft
Property
Parking
- Total spaces: 2
- Parking features: Garage Door Opener, Garage Faces Rear, Parking Pad
- Attached garage spaces: 2
- Has uncovered spaces: Yes
Features
- Levels: One
- Stories: 1
- Patio & porch: Covered, Screened
- Exterior features: Courtyard
- Has private pool: Yes
- Pool features: Gunite, In Ground, Screen Enclosure, Solar Heat
- Fencing: Fenced
Lot
- Size: 0.33 Acres
- Dimensions: 94 x 155
- Features: Sidewalk
Details
- Parcel number: 262129548403040
- Zoning: RSF-2
- Special conditions: None
Construction
Type & style
- Home type: SingleFamily
- Property subtype: Single Family Residence
Materials
- Block, Brick
- Foundation: Slab
- Roof: Shingle
Condition
- New construction: No
- Year built: 1966
Utilities & green energy
- Sewer: Public Sewer
- Water: Public
- Utilities for property: Cable Available, Electricity Connected, Propane, Public, Sewer Connected, Water Connected
Community & HOA
Community
- Pet fee: $0 monthly
- Subdivision: MAITLAND WOODS
HOA
- Has HOA: Yes
Location
- Region: Maitland
Financial & listing details
- Price per square foot: $371/sqft
- Tax assessed value: $494,071
- Annual tax amount: $4,454
- Date on market: 4/24/2026
- Cumulative days on market: 2 days
- Listing terms: Cash,Conventional,VA Loan
- Ownership: Fee Simple
- Total actual rent: 0
- Electric utility on property: Yes
- Road surface type: Asphalt
Price history
| Date | Event | Price |
|---|---|---|
| 5/18/2026 | Sold | $800,000+5.4%$371/sqft |
Source:  Stellar MLS #O6396754 Report a problem Stellar MLS #O6396754 Report a problem | ||
| 4/27/2026 | Pending sale | $759,000$352/sqft |
Source: Stellar MLS #O6396754 Report a problem | ||
| 4/24/2026 | Listed for sale | $759,000+161.7%$352/sqft |
Source: Stellar MLS #O6396754 Report a problem | ||
| 4/27/2011 | Sold | $290,000-3%$134/sqft |
Source: Public Record Report a problem | ||
| 2/16/2011 | Listed for sale | $299,000$138/sqft |
Source: NRT Florida #O5029681 Report a problem | ||
Public tax history
| Year | Property taxes | Tax assessment |
|---|---|---|
| 2024 | $4,324 +4.4% | $304,923 +3% |
| 2023 | $4,142 +6.8% | $296,042 +3% |
| 2022 | $3,879 +1.4% | $287,419 +3% |
| 2021 | $3,827 +0.7% | $279,048 +1.4% |
| 2020 | $3,801 +0.8% | $275,195 +2.3% |
| 2019 | $3,771 +0.7% | $269,008 +1.9% |
| 2018 | $3,745 | $263,992 -8.7% |
| 2017 | $3,745 +1.2% | $289,083 +1.2% |
| 2016 | $3,702 +1.1% | $285,523 -5.2% |
| 2015 | $3,660 -2.5% | $301,143 +20.4% |
| 2014 | $3,756 +3.4% | $250,163 +1.8% |
| 2013 | $3,633 -1.1% | $245,801 -0.5% |
| 2012 | $3,673 +1.2% | $247,071 +1.1% |
| 2011 | $3,629 +5.4% | $244,370 +2.1% |
| 2010 | $3,441 | $239,439 -10.5% |
| 2009 | -- | $267,449 -9.2% |
| 2008 | $4,151 -10.2% | $294,606 -5.3% |
| 2007 | $4,623 -6.6% | $311,071 -1.1% |
| 2006 | $4,949 -5.2% | $314,485 +6.5% |
| 2005 | $5,223 +23.3% | $295,298 +21.8% |
| 2004 | $4,236 +1.8% | $242,520 +0.9% |
| 2003 | $4,163 +22.2% | $240,433 +22.1% |
| 2002 | $3,406 +4.2% | $196,839 +5.1% |
| 2001 | $3,270 +4% | $187,297 +4.9% |
| 2000 | $3,144 | $178,497 |
Find assessor info on the county website
Neighborhood: 32751
Nearby homes
- $1,154,3005 bd4 ba3.4k sqft1160 Willowbrook Trl, Maitland, FL 32751Off Market
- $828,3004 bd2 ba2k sqft1180 Willowbrook Trl, Maitland, FL 32751Off Market
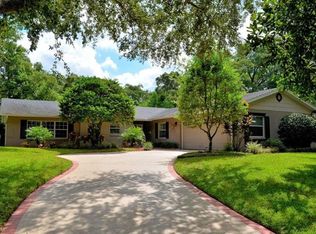
- $570,7004 bd2 ba2k sqft1270 Wolsey Dr, Maitland, FL 32751Off Market
- $654,2003 bd3 ba1.7k sqft1260 Wolsey Dr, Maitland, FL 32751Off Market
- $550,3003 bd3 ba1.7k sqft1250 Wolsey Dr, Maitland, FL 32751Off Market
- $654,4005 bd3 ba2.7k sqft1150 Willowbrook Trl, Maitland, FL 32751Off Market
- $589,0004 bd2 ba2.1k sqft1190 Willowbrook Trl, Maitland, FL 32751Off Market
- $765,0004 bd2 ba2.2k sqft1191 Willowbrook Trl, Maitland, FL 32751For Sale
Nearby schools
GreatSchools rating
- 5/10Lake Sybelia Elementary SchoolGrades: PK-5Distance: 0.5 mi
- 6/10Maitland Middle SchoolGrades: 6-8Distance: 2.2 mi
- 6/10Edgewater High SchoolGrades: 9-12Distance: 3.4 mi
Schools provided by the listing agent
- Elementary: Lake Sybelia Elem
- Middle: Maitland Middle
- High: Edgewater High
Source: Stellar MLS. This data may not be complete. We recommend contacting the local school district to confirm school assignments for this home.
Get a cash offer in 3 minutes
Find out how much your home could sell for in as little as 3 minutes with a no-obligation cash offer.
Estimated market value
$800,100
Get a cash offer in 3 minutes
Find out how much your home could sell for in as little as 3 minutes with a no-obligation cash offer.
Estimated market value
$800,100
- Florida
- Orange County
- Maitland
- 32751
- 1170 WILLOWBROOK TRAIL
Nearby cities
Nearby zip codes
Other Maitland Topics
