Don't miss this rare opportunity to purchase your dream home in the established Maitland Woods neighborhood. This charming 4-bedroom, 2-bath home has been meticulously maintained and contains premium finishes throughout. The open floor plan includes a large family/great room, dining room, and an enclosed patio, perfect for entertaining. The updated kitchen features a handmade subway tile backsplash, quartzite countertops, stainless steel appliances, a coffee bar, and a versatile indoor laundry/ second office or crafting room. The primary bathroom has been completely renovated, with a double-sink marble vanity, large shower, and walk-in closet. The second full bathroom is centrally located, with additional access to the enclosed patio, making it also an optional (future) pool bath. This home includes a large (0.29-acre) fully fenced backyard, ideal for children and/or pets to play. Some notable exterior improvements include: a new front brick patio, a new firepit area for entertaining, a vegetable/flower garden and beautiful landscaping. Maitland Woods is conveniently located near I-4, making commuting to either downtown Orlando or Lake Mary a breeze. In addition, the home is within walking distance to Orangewood Christian School, Lake Sybelia Elementary, the shops and restaurants of downtown Maitland (home of a weekly farmer’s market), city events at Lake Lily, and Lake Sybelia’s very own Homer Hough Park. Homer Hough Park is the area’s best-kept secret, with a playground, fishing, and pavilions for family events. This home will not last, call to schedule your private showing today! Age of major components includes water heater 2022; NEW front patio 2026; roof 2016; HVAC 2024/2025; Replumb CPVC 2020; inside and outside electrical panels 2025; and double-pane windows 2016-2023 – with lifetime warranty.
Sold for $755,000
Zestimate®
$755,000
1191 WILLOWBROOK TRAIL, MAITLAND, FL 32751
4beds
2,287sqft
Single Family Residence
Built in 1966
0.29 Acres Lot
$755,000 Zestimate®
$330/sqft
$2,877 Estimated rent
Home value
$755,000
$695,000 - $815,000
$2,877/mo
Zestimate® history
Owner options
List your home for rent
$2,877/mo
Rent Zestimate®
Find your next renter with Zillow Rental Manager. Plus, with online applications, you can quickly screen prospective tenants – for free.
$2,877/mo
Rent Zestimate®
Refinance and save
$5,429/mo
Est. payment
Refinancing to a lower rate could help reduce your monthly payments and save thousands over the life of the loan.
$5,429/mo
Est. payment
Explore your selling options
Work with a Zillow partner agent
Leverage their expertise and Zillow's premium Showcase listings to get your home seen by more buyers.
Get startedList with your own agent
Get your home in front of millions of buyers by listing it on Zillow.
Learn how to do itSell it yourself
Take full control of how buyers see your home on Zillow by listing For Sale by Owner (FSBO).
List your homeWhat's special
Premium finishes throughoutQuartzite countertopsOpen floor planNew front brick patioCoffee barDining roomLarge shower
Zillow last checked:
Listing updated:
Listed by:
Marti Hornell 407-222-1443,
CHARLES RUTENBERG REALTY ORLANDO 407-622-2122
Bought with:
Heather Unger, PA, 3093173
ACME REAL ESTATE FLORIDA LLC
Source: Stellar MLS,MLS#: O6410813 Originating MLS: Orlando Regional
Originating MLS: Orlando Regional
Facts & features
Interior
Bedrooms & bathrooms
- Bedrooms: 4
- Bathrooms: 2
- Full bathrooms: 2
Rooms
- Room types: Attic, Den/Library/Office, Florida Room, Dining Room, Great Room, Utility Room
Primary bedroom
- Features: En Suite Bathroom, Walk-In Closet(s)
- Level: First
- Area: 196 Square Feet
- Dimensions: 14x14
Bedroom 2
- Features: Built-in Closet
- Level: First
- Area: 144.2 Square Feet
- Dimensions: 10.3x14
Bedroom 3
- Features: Built-in Closet
- Level: First
- Area: 149.33 Square Feet
- Dimensions: 10.9x13.7
Bedroom 4
- Features: Built-in Closet
- Level: First
- Area: 136.99 Square Feet
- Dimensions: 10.3x13.3
Primary bathroom
- Features: Dual Sinks, Exhaust Fan, Shower No Tub
- Level: First
- Area: 83.2 Square Feet
- Dimensions: 8x10.4
Bathroom 1
- Features: Dual Sinks
- Level: First
- Area: 76.76 Square Feet
- Dimensions: 7.6x10.1
Balcony porch lanai
- Level: First
- Area: 348 Square Feet
- Dimensions: 12x29
Great room
- Level: First
- Area: 594 Square Feet
- Dimensions: 22x27
Kitchen
- Level: First
- Area: 244.8 Square Feet
- Dimensions: 12x20.4
Heating
- Central, Electric
Cooling
- Central Air
Appliances
- Included: Cooktop, Dishwasher, Disposal, Ice Maker, Range, Range Hood, Refrigerator
- Laundry: Laundry Room
Features
- Attic Fan, Attic Ventilator, Built-in Features, Ceiling Fan(s), Chair Rail, Crown Molding, Dry Bar, Kitchen/Family Room Combo, Open Floorplan, Primary Bedroom Main Floor, Solid Surface Counters, Solid Wood Cabinets, Stone Counters, Thermostat, Walk-In Closet(s)
- Flooring: Ceramic Tile, Laminate, Terrazzo
- Windows: Window Treatments, Shutters
- Has fireplace: Yes
- Fireplace features: Stone, Wood Burning
Interior area
- Total structure area: 3,237
- Total interior livable area: 2,287 sqft
Property
Parking
- Total spaces: 2
- Parking features: Curb Parking, Driveway, Garage Door Opener, On Street
- Attached garage spaces: 2
- Has uncovered spaces: Yes
Accessibility
- Accessibility features: Accessible Approach with Ramp, Accessible Closets, Accessible Entrance
Features
- Levels: One
- Stories: 1
- Patio & porch: Covered, Enclosed, Front Porch, Patio, Porch, Rear Porch, Screened
- Exterior features: Fire Pit, Garden, Lighting, Private Mailbox, Private Yard, Rain Gutters, Sidewalk
- Fencing: Vinyl
Lot
- Size: 0.29 Acres
- Features: City Lot, Landscaped, Level, Oversized Lot, Sidewalk
- Residential vegetation: Mature Landscaping, Oak Trees, Trees/Landscaped
Details
- Parcel number: 262129548402020
- Zoning: RSF-2
- Special conditions: None
Construction
Type & style
- Home type: SingleFamily
- Architectural style: Ranch
- Property subtype: Single Family Residence
Materials
- Block, Brick
- Foundation: Slab
- Roof: Shingle
Condition
- Completed
- New construction: No
- Year built: 1966
Utilities & green energy
- Sewer: Public Sewer
- Water: Public
- Utilities for property: BB/HS Internet Available, Cable Connected, Electricity Connected, Fiber Optics, Fire Hydrant, Public, Sprinkler Meter, Street Lights, Underground Utilities, Water Connected
Community & HOA
Community
- Features: Park, Playground, Sidewalks
- Security: Fire Alarm, Security System, Security System Owned, Smoke Detector(s)
- Pet fee: $0 monthly
- Subdivision: MAITLAND WOODS
HOA
- Has HOA: Yes
Location
- Region: Maitland
Financial & listing details
- Price per square foot: $330/sqft
- Tax assessed value: $505,039
- Annual tax amount: $4,636
- Date on market: 5/28/2026
- Cumulative days on market: 14 days
- Listing terms: Cash,Conventional,FHA,VA Loan
- Ownership: Fee Simple
- Total actual rent: 0
- Electric utility on property: Yes
- Road surface type: Paved, Asphalt
Price history
| Date | Event | Price |
|---|---|---|
| 7/31/2026 | Sold | $755,000-1.3%$330/sqft |
Source:  Stellar MLS #O6410813 Report a problem Stellar MLS #O6410813 Report a problem | ||
| 7/8/2026 | Contingent | $765,000$334/sqft |
Source: Stellar MLS #O6410813 Report a problem | ||
| 6/12/2026 | Pending sale | $765,000$334/sqft |
Source: Stellar MLS #O6410813 Report a problem | ||
| 5/28/2026 | Listed for sale | $765,000+135%$334/sqft |
Source: Stellar MLS #O6410813 Report a problem | ||
| 10/24/2016 | Sold | $325,500+17.1%$142/sqft |
Source: Public Record Report a problem | ||
| 4/28/2009 | Sold | $278,000+24.9%$122/sqft |
Source: Public Record Report a problem | ||
| 10/16/2008 | Sold | $222,500-28.2%$97/sqft |
Source: Public Record Report a problem | ||
| 11/10/2004 | Sold | $310,000$136/sqft |
Source: Public Record Report a problem | ||
Public tax history
| Year | Property taxes | Tax assessment |
|---|---|---|
| 2024 | $4,500 +4.4% | $315,727 +3% |
| 2023 | $4,312 +6.8% | $306,531 +3% |
| 2022 | $4,038 -28.9% | $297,603 -16.3% |
| 2021 | $5,683 +43.6% | $355,759 +24.9% |
| 2020 | $3,958 +0.8% | $284,946 +2.3% |
| 2019 | $3,927 +0.7% | $278,540 +1.9% |
| 2018 | $3,901 | $273,346 -5.4% |
| 2017 | $3,901 +1.2% | $289,000 +8.1% |
| 2016 | $3,856 +44% | $267,327 -6.2% |
| 2015 | $2,677 -0.7% | $285,008 +22.3% |
| 2014 | $2,695 +3.5% | $233,048 +8.1% |
| 2013 | $2,604 +1.6% | $215,522 -0.8% |
| 2012 | $2,562 +3.1% | $217,160 -2.1% |
| 2011 | $2,486 +5.7% | $221,836 -6.9% |
| 2010 | $2,352 | $238,359 -10.5% |
| 2009 | -- | $266,210 -8.7% |
| 2008 | $2,144 -5.9% | $291,588 -5.5% |
| 2007 | $2,279 -2.7% | $308,678 -1.1% |
| 2006 | $2,341 +0.1% | $312,080 +4.1% |
| 2005 | $2,338 +4.9% | $299,665 +21.6% |
| 2004 | $2,229 +3.2% | $246,481 +1.1% |
| 2003 | $2,160 +3% | $243,889 +22.3% |
| 2002 | $2,098 +1% | $199,444 +5.8% |
| 2001 | $2,076 +2.8% | $188,544 +3.2% |
| 2000 | $2,021 | $182,720 |
Find assessor info on the county website
Neighborhood: 32751
Nearby homes
- $617,1004 bd2 ba2.1k sqft1181 Willowbrook Trl, Maitland, FL 32751Off Market
- $610,4004 bd2 ba2.1k sqft1201 Willowbrook Trl, Maitland, FL 32751Off Market
- $595,0004 bd2 ba2.2k sqft1190 Willa Vista Trl, Maitland, FL 32751Sold
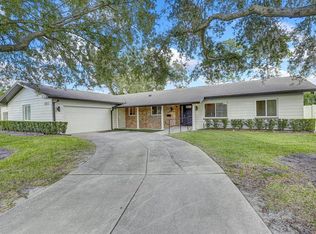
- $640,8004 bd2 ba2.1k sqft1180 Willa Vista Trl, Maitland, FL 32751Off Market
- $572,6004 bd2 ba1.9k sqft1200 Willa Vista Trl, Maitland, FL 32751Off Market
- $671,5005 bd3 ba2.9k sqft1171 Willowbrook Trl, Maitland, FL 32751Off Market
- $800,0004 bd2 ba2.1k sqft1170 Willowbrook Trl, Maitland, FL 32751Sold
- $822,7004 bd2 ba2k sqft1180 Willowbrook Trl, Maitland, FL 32751Off Market
Nearby schools
GreatSchools rating
- 5/10Lake Sybelia Elementary SchoolGrades: PK-5Distance: 0.5 mi
- 6/10Maitland Middle SchoolGrades: 6-8Distance: 2.2 mi
- 6/10Edgewater High SchoolGrades: 9-12Distance: 3.4 mi
Schools provided by the listing agent
- Elementary: Lake Sybelia Elem
- Middle: Maitland Middle
- High: Edgewater High
Source: Stellar MLS. This data may not be complete. We recommend contacting the local school district to confirm school assignments for this home.
Get a cash offer in 3 minutes
Find out how much your home could sell for in as little as 3 minutes with a no-obligation cash offer.
Estimated market value
$755,000
Get a cash offer in 3 minutes
Find out how much your home could sell for in as little as 3 minutes with a no-obligation cash offer.
Estimated market value
$755,000
- Florida
- Orange County
- Maitland
- 32751
- 1191 WILLOWBROOK TRAIL
Nearby cities
Nearby zip codes
Other Maitland Topics
