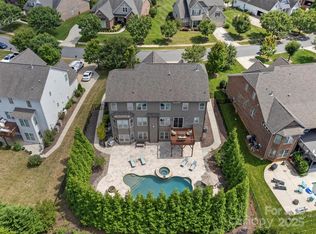
This is the only home to ever hit the market in Telfair boasting over 5,000 sq feet and an in-ground pool. This full brick home greets you w/ stone arched entryways setting the tone for the grandeur within. Featuring an open floorplan that seamlessly blends style & functionality. The main floor features a spacious primary suite complete w/a trey ceiling & bay window. The living room w/stone fireplace, flows effortlessly into the gourmet chef's kitchen. Ample space provided with secondary beds & baths on the main floor & upstairs. The true highlight of this home is the finished basement, where entertainment reaches new heights. Discover a kitchenette, game area, full bathroom, & a dedicated theatre room! Outside your private paradise is complete with a custom in-ground concrete pool w/a tanning ledge surrounded by meticulously crafted landscaping for ultimate privacy. Quick access to shopping, dining, & uptown, this home offers the perfect blend of luxury, convenience, & tranquility.
Closed
$1,030,000
11700 Barnard St, Mint Hill, NC 28227
5beds
5,496sqft
Single Family Residence
Built in 2016
0.33 Acres Lot
$1,056,000 Zestimate®
$187/sqft
$4,346 Estimated rent
Home value
$1,056,000
$1.00M - $1.11M
$4,346/mo
Zestimate® history
Owner options
List your home for rent
$4,346/mo
Rent Zestimate®
Find your next renter with Zillow Rental Manager. Plus, with online applications, you can quickly screen prospective tenants – for free.
$4,346/mo
Rent Zestimate®
Refinance and save
$6,301/mo
Est. payment
Refinancing to a lower rate could help reduce your monthly payments and save thousands over the life of the loan.
$6,301/mo
Est. payment
Explore your selling options
Work with a Zillow partner agent
Leverage their expertise and Zillow's premium Showcase listings to get your home seen by more buyers.
Get startedList with your own agent
Get your home in front of millions of buyers by listing it on Zillow.
Learn how to do itSell it yourself
Take full control of how buyers see your home on Zillow by listing For Sale by Owner (FSBO).
List your homeWhat's special
Zillow last checked:
Listing updated:
Listed by:
Alexis Hughes 704-773-2117,
EXP Realty LLC Ballantyne
Bought with:
Amy Campbell
Lakeside Key Group, LLC
Source: Canopy MLS as distributed by MLS GRID,MLS#: 4134375
Facts & features
Interior
Bedrooms & bathrooms
- Bedrooms: 5
- Bathrooms: 4
- Full bathrooms: 4
- Main level bedrooms: 3
Primary bedroom
- Level: Main
Bedroom s
- Level: Main
Bedroom s
- Level: Main
Bedroom s
- Level: Upper
Bedroom s
- Level: Upper
Bathroom full
- Level: Main
Bathroom full
- Level: Upper
Bathroom full
- Level: Basement
Other
- Level: Basement
Other
- Level: Basement
Flex space
- Level: Basement
Media room
- Level: Basement
Heating
- ENERGY STAR Qualified Equipment, Forced Air, Fresh Air Ventilation, Natural Gas, Zoned
Cooling
- Zoned
Appliances
- Included: Convection Oven, Dishwasher, Disposal, Electric Water Heater, ENERGY STAR Qualified Dishwasher, ENERGY STAR Qualified Light Fixtures, Gas Cooktop, Low Flow Fixtures, Self Cleaning Oven, Wall Oven
- Laundry: Inside, Main Level
Features
- Soaking Tub, Kitchen Island, Open Floorplan, Pantry, Storage, Walk-In Closet(s)
- Flooring: Carpet, Hardwood, Tile
- Windows: Insulated Windows
- Basement: Daylight,Finished
- Fireplace features: Gas Log, Living Room
Interior area
- Total structure area: 3,556
- Total interior livable area: 5,496 sqft
- Finished area above ground: 3,556
- Finished area below ground: 1,940
Property
Parking
- Total spaces: 3
- Parking features: Attached Garage, Garage on Main Level
- Attached garage spaces: 3
Features
- Levels: One and One Half
- Stories: 1.5
- Patio & porch: Deck, Patio
- Has private pool: Yes
- Pool features: In Ground
- Has spa: Yes
- Spa features: Heated
- Fencing: Back Yard,Fenced
Lot
- Size: 0.33 Acres
Details
- Parcel number: 13534279
- Zoning: R
- Special conditions: Standard
Construction
Type & style
- Home type: SingleFamily
- Architectural style: Arts and Crafts
- Property subtype: Single Family Residence
Materials
- Brick Full, Stone
- Roof: Shingle
Condition
- New construction: No
- Year built: 2016
Utilities & green energy
- Sewer: Public Sewer
- Water: City
Green energy
- Energy efficient items: Lighting
- Construction elements: Engineered Wood Products, Low VOC Coatings
- Water conservation: Low-Flow Fixtures
Community & HOA
Community
- Features: Recreation Area, Walking Trails
- Subdivision: Telfair
HOA
- Has HOA: Yes
- HOA fee: $230 semi-annually
- HOA name: Cusik
- HOA phone: 704-544-7779
Location
- Region: Mint Hill
Financial & listing details
- Price per square foot: $187/sqft
- Tax assessed value: $818,000
- Date on market: 5/9/2024
- Cumulative days on market: 29 days
- Listing terms: Cash,Conventional,VA Loan
- Exclusions: Light Fixture in Eat In Breakfast area
- Road surface type: Concrete, Paved
Price history
| Date | Event | Price |
|---|---|---|
| 8/9/2024 | Sold | $1,030,000-6.4%$187/sqft |
Source:  Canopy MLS as distributed by MLS GRID #4134375 Report a problem Canopy MLS as distributed by MLS GRID #4134375 Report a problem | ||
| 5/30/2024 | Price change | $1,100,000-4.3%$200/sqft |
Source: Canopy MLS as distributed by MLS GRID #4134375 Report a problem | ||
| 5/9/2024 | Listed for sale | $1,150,000+155.6%$209/sqft |
Source: Canopy MLS as distributed by MLS GRID #4134375 Report a problem | ||
| 1/30/2017 | Sold | $449,900$82/sqft |
Source: Canopy MLS as distributed by MLS GRID #3159470 Report a problem | ||
| 9/30/2016 | Price change | $449,900-2.2%$82/sqft |
Source: BSI Builder Services #3159470 Report a problem | ||
| 8/18/2016 | Price change | $459,900-2.1%$84/sqft |
Source: BSI Builder Services #3159470 Report a problem | ||
| 7/28/2016 | Price change | $469,900-0.8%$85/sqft |
Source: BSI Builder Services #3159470 Report a problem | ||
| 7/6/2016 | Price change | $473,740-0.2%$86/sqft |
Source: BSI Builder Services #3159470 Report a problem | ||
| 5/20/2016 | Price change | $474,900-1%$86/sqft |
Source: BSI Builder Services #3159470 Report a problem | ||
| 4/20/2016 | Price change | $479,900-0.3%$87/sqft |
Source: BSI Builder Services #3159470 Report a problem | ||
| 3/23/2016 | Listed for sale | $481,445$88/sqft |
Source: BSI Builder Services #3159470 Report a problem | ||
Public tax history
| Year | Property taxes | Tax assessment |
|---|---|---|
| 2025 | -- | $818,000 |
| 2024 | -- | $818,000 |
| 2023 | -- | $818,000 +49.3% |
| 2022 | -- | $547,800 +3.1% |
| 2021 | -- | $531,500 |
| 2020 | -- | $531,500 |
| 2019 | $4,668 | $531,500 +31.1% |
| 2018 | -- | $405,400 |
| 2017 | -- | $405,400 +433.4% |
| 2016 | -- | $76,000 |
| 2015 | -- | -- |
Find assessor info on the county website
Neighborhood: 28227
Nearby homes
- $950,0006 bd6 ba5.2k sqft11632 Barnard St, Mint Hill, NC 28227Sold
- $752,5004 bd3 ba3k sqft11706 Barnard St, Mint Hill, NC 28227Off Market
- $733,8004 bd3 ba3k sqft11427 Brangus Ln, Mint Hill, NC 28227Off Market
- $684,8005 bd3 ba3k sqft11712 Barnard St, Mint Hill, NC 28227Off Market
- $710,8003 bd2 ba2.8k sqft11419 Brangus Ln, Mint Hill, NC 28227Off Market
- $797,4004 bd4 ba3.3k sqft11626 Barnard St, Mint Hill, NC 28227Off Market
- $812,9004 bd4 ba3.7k sqft11411 Brangus Ln, Mint Hill, NC 28227Off Market
- $733,4005 bd3 ba3.4k sqft11505 Brangus Ln, Mint Hill, NC 28227Off Market
Nearby schools
GreatSchools rating
- 4/10Mint Hill Elementary SchoolGrades: PK-5Distance: 0.7 mi
- 5/10Northeast MiddleGrades: 6-8Distance: 3.3 mi
- 6/10Independence HighGrades: 9-12Distance: 3.2 mi
Schools provided by the listing agent
- Elementary: Mint Hill
- Middle: Northeast
- High: Independence
Source: Canopy MLS as distributed by MLS GRID. This data may not be complete. We recommend contacting the local school district to confirm school assignments for this home.
Get a cash offer in 3 minutes
Find out how much your home could sell for in as little as 3 minutes with a no-obligation cash offer.
Estimated market value
$1,056,000
Get a cash offer in 3 minutes
Find out how much your home could sell for in as little as 3 minutes with a no-obligation cash offer.
Estimated market value
$1,056,000
- North Carolina
- Mecklenburg County
- Mint Hill
- 28227
- 11700 Barnard St
Nearby cities
Nearby zip codes
Other Mint Hill Topics
