Skip main navigation
Sold for $352,000
  • $352,000

    11700 Cabot St, Cantonment, FL 32533

    4beds
    2,213sqft
    Single Family Residence
    Built in 1991
    0.29 Acres Lot
    $371,000 Zestimate®
    $159/sqft
    $2,051 Estimated rent

    Home value

    $371,000

    $352,000 - $390,000

    $2,051/mo

    Zestimate® history
    Loading
    Loading...

    Owner options

    List your home for rent

    $2,051/mo

    Rent Zestimate®

    Find your next renter with Zillow Rental Manager. Plus, with online applications, you can quickly screen prospective tenants – for free.

    Learn more

    $2,051/mo

    Rent Zestimate®

    Refinance and save

    $2,580/mo

    Est. payment

    Refinancing to a lower rate could help reduce your monthly payments and save thousands over the life of the loan.

    See today's rates

    $2,580/mo

    Est. payment

    Explore your selling options

    Work with a Zillow partner agent

    Leverage their expertise and Zillow's premium Showcase listings to get your home seen by more buyers.

    Get started

    List with your own agent

    Get your home in front of millions of buyers by listing it on Zillow.

    Learn how to do it

    Sell it yourself

    Take full control of how buyers see your home on Zillow by listing For Sale by Owner (FSBO).

    List your home

    What's special

    Side entry garageNew water heaterVersatile office spaceSplit floorplanExpansive eat-in kitchenNew roof installed
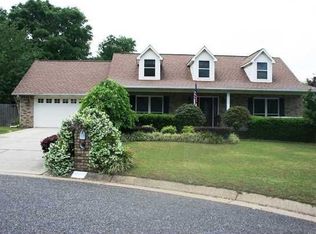
    PRICE IMPROVEMENT!!! This stunning 4-bedroom, 2-bathroom brick home offers an unparalleled combination of comfort and functionality. As you step inside, you'll be immediately impressed by the brand-new LVP wood-look flooring that creates a seamless and inviting atmosphere. The heart of the home is the gorgeous living room with wood-burning fireplace and built-in bookcases. The expansive eat-in kitchen is adorned with sleek stainless-steel appliances that perfectly compliment the contemporary aesthetic. Prepare family meals while enjoying the company of loved ones in this spacious area. For those special occasions, a formal dining room awaits, ready to host memorable gatherings. Privacy is paramount, and the split floorplan ensures that the large master suite becomes your personal oasis. Pamper yourself in the master bath, a haven of relaxation featuring double vanities, a rejuvenating garden tub, a separate shower, a discreet water closet, and a generous walk-in closet. The remaining three sizeable bedrooms provide ample space for family members or guests, ensuring everyone enjoys their own private retreat. A versatile office space, strategically positioned off the living room and kitchen, offers a productive and stylish workspace. The added touch of a barn door enhances the aesthetic while providing the flexibility to maintain focus or engage with the rest of the home. Step outside to the screened-in back patio and savor the beauty of your fenced backyard. The side entry garage and driveway not only enhance curb appeal but also offer convenient parking options for your vehicles. Recent updates include a new roof installed in 2021, and a new water heater in 2022, providing peace of mind and years of worry-free living. The combination of these modern amenities and thoughtful design elements ensures a harmonious blend of comfort and style. Experience the allure of this brick home, where timeless design meets contemporary convenience. Come see it today!

    Zillow last checked:

    Listing updated:

    Listed by:

    Lagay Fenters 850-529-3093,

    POINTE SOUTH

    Bought with:

    Savannah Degrosky

    LPT Realty

    Source: PAR,MLS#: 632381MLS Logo

    Facts & features

    Interior

    Bedrooms & bathrooms
    • Bedrooms: 4
    • Bathrooms: 2
    • Full bathrooms: 2
    Primary bedroom
    • Level: First
    • Area: 216.72
    • Dimensions: 16.8 x 12.9
    Bedroom
    • Level: First
    • Area: 117
    • Dimensions: 13 x 9
    Bedroom 1
    • Level: First
    • Area: 117
    • Dimensions: 13 x 9
    Bedroom 2
    • Level: First
    • Area: 121.8
    • Dimensions: 11.6 x 10.5
    Dining room
    • Level: First
    • Area: 154.85
    • Dimensions: 16.3 x 9.5
    Kitchen
    • Level: First
    • Area: 221.16
    • Dimensions: 19.4 x 11.4
    Living room
    • Level: First
    • Area: 321.1
    • Dimensions: 16.9 x 19
    Office
    • Level: First
    • Area: 130
    • Dimensions: 13 x 10
    Heating
    • Central, Fireplace(s)
    Cooling
    • Central Air, Ceiling Fan(s)
    Appliances
    • Included: Electric Water Heater, Dishwasher, Disposal, Refrigerator
    • Laundry: Inside, W/D Hookups
    Features
    • Baseboards, Bookcases, Ceiling Fan(s), Chair Rail, Crown Molding, High Ceilings, High Speed Internet
    • Flooring: Tile, Simulated Wood
    • Windows: Double Pane Windows, Blinds
    • Has basement: No
    • Has fireplace: Yes
    Interior area
    • Total structure area: 2,213
    • Total interior livable area: 2,213 sqft

    Property

    Parking
    • Total spaces: 2
    • Parking features: 2 Car Garage, Side Entrance, Garage Door Opener
    • Garage spaces: 2
    Features
    • Levels: One
    • Stories: 1
    • Patio & porch: Porch, Screened
    • Exterior features: Fire Pit, Rain Gutters
    • Pool features: None
    • Fencing: Back Yard,Privacy
    Lot
    • Size: 0.29 Acres
    • Features: Corner Lot, Sprinkler
    Details
    • Parcel number: 191n300990034012
    • Zoning description: Res Single

    Construction

    Type & style
    • Home type: SingleFamily
    • Architectural style: Contemporary
    • Property subtype: Single Family Residence
    Materials
    • Frame
    • Foundation: Slab
    • Roof: Shingle
    Condition
    • Resale
    • New construction: No
    • Year built: 1991

    Utilities & green energy

    • Electric: Circuit Breakers, Copper Wiring
    • Sewer: Public Sewer
    • Water: Public
    • Utilities for property: Cable Available
    Green energy
    • Energy efficient items: Insulation, Ridge Vent

    Community & neighborhood

    Security
    • Security features: Smoke Detector(s)
    Location
    • Region: Cantonment
    • Subdivision: Muirfield

    HOA & financial

    HOA
    • Has HOA: Yes
    • HOA fee: $275 annually
    • Services included: Association

    Other

    Other facts
    • Price range: $352K - $352K
    • Road surface type: Paved

    Price history

    DateEventPrice
    12/15/2023Sold$352,000$159/sqft
    Source: PAR #632381 Report a problem
    12/15/2023Pending sale$352,000$159/sqft
    Source: PAR #632381 Report a problem
    11/16/2023Contingent$352,000$159/sqft
    Source: PAR #632381 Report a problem
    11/3/2023Price change$352,000-1.7%$159/sqft
    Source: PAR #632381 Report a problem
    10/21/2023Price change$358,000-0.8%$162/sqft
    Source: PAR #632381 Report a problem
    9/20/2023Price change$360,777-1.4%$163/sqft
    Source: PAR #632381 Report a problem
    9/11/2023Price change$365,900-1.1%$165/sqft
    Source: PAR #632381 Report a problem
    8/25/2023Listed for sale$370,000+5.8%$167/sqft
    Source: PAR #632381 Report a problem
    12/30/2022Listing removed--
    Source: Zillow Rentals Report a problem
    12/9/2022Listed for rent$2,350$1/sqft
    Source: Zillow Rentals Report a problem
    6/21/2022Sold$349,600$158/sqft
    Source: PAR #608415 Report a problem
    5/12/2022Listed for sale$349,600+99.8%$158/sqft
    Source: PAR #608415 Report a problem
    8/28/2015Sold$175,000+20.7%$79/sqft
    Source: PAR #465767 Report a problem
    5/9/2015Listing removed$145,000$66/sqft
    Source: TEAM SANDY BLANTON REALTY, INC #465767 Report a problem
    4/29/2015Listed for sale$145,000$66/sqft
    Source: TEAM SANDY BLANTON REALTY, INC #465767 Report a problem
    12/19/2014Listing removed$145,000$66/sqft
    Source: TEAM SANDY BLANTON REALTY, INC #465767 Report a problem
    12/5/2014Price change$145,000-9.4%$66/sqft
    Source: TEAM SANDY BLANTON REALTY, INC #465767 Report a problem
    9/19/2014Price change$160,000-11.1%$72/sqft
    Source: TEAM SANDY BLANTON REALTY, INC #465767 Report a problem
    8/22/2014Listed for sale$180,000-16.6%$81/sqft
    Source: TEAM SANDY BLANTON REALTY, INC #465767 Report a problem
    12/29/2006Sold$215,900+51%$98/sqft
    Source: Public Record Report a problem
    4/11/2000Sold$143,000$65/sqft
    Source: Public Record Report a problem

    Public tax history

    YearProperty taxesTax assessment
    2024$4,336 +15.7%$325,582 +3.9%
    2023$3,746 +92.2%$313,296 +13.3%
    2022$1,949 +0.2%$276,535 +29.5%
    2021$1,944 +2.8%$213,584 +12.4%
    2020$1,892 +1.9%$190,027 +5.1%
    2019$1,856 $180,835 +11.7%
    2018$1,856 +0.2%$161,926 +2.1%
    2017$1,853 +0.3%$158,596 +2.8%
    2016$1,847 -22.2%$154,337 +11.3%
    2015$2,375 $138,635 +0.8%
    2014$2,375 $137,535 +1.5%
    2013-- $135,503 -1%
    2012-- $136,803 -4.1%
    2011-- $142,600 -4.8%
    2010-- $149,830 -3.8%
    2009-- $155,695 -5.7%
    2008-- $165,140 -3.9%
    2007-- $171,830 +30.1%
    2006-- $132,030 +3%
    2005-- $128,190 +3%
    2004-- $124,460 +1.9%
    2003-- $122,140 +2.4%
    2002-- $119,280
    2001-- $119,280 +2.8%
    2000-- $116,010 +6.8%
    1999-- $108,660

    Find assessor info on the county website

    Neighborhood: 32533

    Nearby schools

    GreatSchools rating
    Schools provided by the listing agent
    • Elementary: Lipscomb
    • Middle: RANSOM
    • High: Tate

    Source: PAR. This data may not be complete. We recommend contacting the local school district to confirm school assignments for this home.

    Get pre-qualified for a loan
    At Zillow Home Loans, we can pre-qualify you in as little as 5 minutes with no impact to your credit score.

    An equal housing lender. NMLS #10287.

    Sell for more on Zillow
    Get a Zillow Showcase℠ listing at no additional cost and you could sell for .
    $371,000
    2% more
    +$7,420
    With Zillow Showcase(estimated)
    $378,420