PRICE ADJUSTED FOR OFFERS! Welcome to 11700 Carol Anne Court — a beautifully updated colonial-style home that’s move-in ready and full of charm. As you walk in, you’re greeted by upgraded LVP flooring that flows throughout the entire main level. To your right, there’s a spacious living room that works perfectly as a home office, playroom, or cozy reading space. To the left, a formal dining room offers plenty of room for gatherings, from everyday meals to special celebrations. The kitchen has been fully upgraded with sleek granite countertops, stainless steel appliances, and modern cabinetry — a space that’s both functional and stylish. Just off the kitchen, the cozy family room invites you to kick back and relax with its wood-burning fireplace, mounted TV (yes, it stays!), and enough space for your favorite sectional. Upstairs, you’ll find a spacious Owner’s Suite with lots of natural light and a beautifully redone ensuite bathroom. Enjoy a double vanity with quartz countertops, a large ceramic tile shower, a freestanding soaking tub, and a walk-in closet with built-in storage. The three additional bedrooms are generously sized, featuring custom paint, newer carpet, and mounted TVs in each. The hall bath has also been updated with a dual vanity, granite countertops, and ceramic tile floors. The finished basement offers even more space to spread out, with a large rec room that includes surround sound, a projector, and a movie screen — perfect for movie nights or game days. There’s also a spacious den that works great as a home gym, craft room, or guest space. Bonus: the basement has both a full bath and a half bath, making it easy to host friends and family. Outside, you’ve got a deck overlooking a HUGE backyard, one of the largest in the community, with tons of potential —NO HOA which makes it a great space for hosting events, entertaining, gardening, or just relaxing in the sun, there’s plenty of room to make it your own. Located just minutes from shopping, Washington, D.C., and Joint Base Andrews, this home offers space, comfort, and convenience all in one.
Sold for $665,000
Zillow last checked:
Listing updated:
Bought with:
Milissa Alonso, 0225259534
Coldwell Banker Realty
Source: Bright MLS,MLS#: MDPG2148188
Price history
| Date | Event | Price |
|---|---|---|
| 8/6/2025 | Sold | $665,000+0%$221/sqft |
Source:  Bright MLS #MDPG2148188 Report a problem Bright MLS #MDPG2148188 Report a problem | ||
| 7/18/2025 | Pending sale | $664,995$221/sqft |
Source: Bright MLS #MDPG2148188 Report a problem | ||
| 6/7/2025 | Contingent | $664,995$221/sqft |
Source: Bright MLS #MDPG2148188 Report a problem | ||
| 5/28/2025 | Price change | $664,9950%$221/sqft |
Source: Bright MLS #MDPG2148188 Report a problem | ||
| 5/22/2025 | Price change | $664,999-0.7%$221/sqft |
Source: Bright MLS #MDPG2148188 Report a problem | ||
| 5/15/2025 | Price change | $669,999-0.7%$223/sqft |
Source: Bright MLS #MDPG2148188 Report a problem | ||
| 5/8/2025 | Price change | $674,999-0.7%$224/sqft |
Source: Bright MLS #MDPG2148188 Report a problem | ||
| 4/23/2025 | Price change | $679,999-0.7%$226/sqft |
Source: Bright MLS #MDPG2148188 Report a problem | ||
| 4/9/2025 | Listed for sale | $684,999+13.2%$228/sqft |
Source: Bright MLS #MDPG2148188 Report a problem | ||
| 1/20/2023 | Sold | $605,000-2.4%$201/sqft |
Source: Bright MLS #MDPG2061990 Report a problem | ||
| 12/21/2022 | Pending sale | $619,900$206/sqft |
Source:  RE/MAX International #MDPG2061990 Report a problem RE/MAX International #MDPG2061990 Report a problem | ||
| 12/2/2022 | Price change | $619,900-3.1%$206/sqft |
Source: RE/MAX International #MDPG2061990 Report a problem | ||
| 11/2/2022 | Listed for sale | $639,900+46.7%$213/sqft |
Source: RE/MAX International #MDPG2061990 Report a problem | ||
| 12/7/2020 | Listing removed | $436,142$145/sqft |
Source: Bright MLS #MDPG573300 Report a problem | ||
| 7/3/2020 | Price change | $436,142+10.6%$145/sqft |
Source: Bright MLS #MDPG573300 Report a problem | ||
| 6/27/2020 | Listed for sale | $394,450+66.1%$131/sqft |
Source: Real Estate Professionals, Inc. #MDPG572644 Report a problem | ||
| 5/30/2018 | Listing removed | $2,250$1/sqft |
Source: WRI Property Management Report a problem | ||
| 5/18/2018 | Listed for rent | $2,250$1/sqft |
Source: WRI Property Management Report a problem | ||
| 10/24/2017 | Sold | $237,500+30.1%$79/sqft |
Source: Public Record Report a problem | ||
| 3/19/1997 | Sold | $182,500$61/sqft |
Source: Public Record Report a problem | ||
Nearby homes
- $675,0004 bd4 ba3.2k sqft11702 Carol Ann Ct, Upper Marlboro, MD 20774Sold

- $608,500-- bd2 ba2.4k sqft11703 Carol Ann Ct, Upper Marlboro, MD 20774Off Market
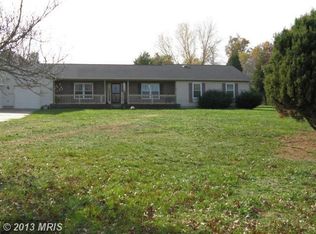
- $623,2004 bd4 ba2.1k sqft11701 Carol Ann Ct, Upper Marlboro, MD 20774Off Market
- $568,5004 bd4 ba2.1k sqft11705 Carol Ann Ct, Upper Marlboro, MD 20774Off Market


Get pre-qualified for a loan
At Zillow Home Loans, we can pre-qualify you in as little as 5 minutes with no impact to your credit score.An equal housing lender. NMLS #10287.
