Skip main navigation
Sold for $675,000
  • $675,000

    11702 Carol Ann Ct, Upper Marlboro, MD 20774

    4beds
    3,258sqft
    Single Family Residence
    Built in 1988
    1.45 Acres Lot
    $671,100 Zestimate®
    $207/sqft
    $4,022 Estimated rent

    Home value

    $671,100

    $597,000 - $752,000

    $4,022/mo

    Zestimate® history
    Loading
    Loading...

    Owner options

    List your home for rent

    $4,022/mo

    Rent Zestimate®

    Find your next renter with Zillow Rental Manager. Plus, with online applications, you can quickly screen prospective tenants – for free.

    Learn more

    $4,022/mo

    Rent Zestimate®

    Refinance and save

    $4,262/mo

    Est. payment

    Refinancing to a lower rate could help reduce your monthly payments and save thousands over the life of the loan.

    See today's rates

    $4,262/mo

    Est. payment

    Explore your selling options

    Work with a Zillow partner agent

    Leverage their expertise and Zillow's premium Showcase listings to get your home seen by more buyers.

    Get started

    List with your own agent

    Get your home in front of millions of buyers by listing it on Zillow.

    Learn how to do it

    Sell it yourself

    Take full control of how buyers see your home on Zillow by listing For Sale by Owner (FSBO).

    List your home

    What's special

    Cozy fireplaceOversized garage doorsOversized deckPartially fenced backyardHard surface flooringBasketball courtRemodeled en suite bathroom
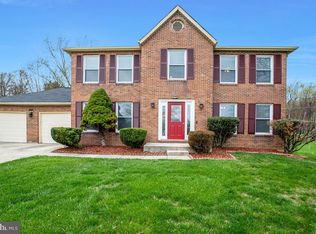
    Peaceful Cul-de-Sac Living with Space, Privacy & a Versatile Barn Set on 1.45 acres at the end of a quiet cul-de-sac, this privately situated home offers the perfect balance of indoor comfort, outdoor space, and flexibility for your lifestyle. Whether you're unwinding on the oversized deck, enjoying a pickup game on your basketball court, or simply watching deer graze in the evening light, this is a property that invites you to slow down and enjoy. The partially fenced backyard (over 5,600 sq ft of enclosed area) opens to serene views of the field beyond—where deer are frequent visitors, and the occasional wild turkey or fox adds to the charm of this nature-filled setting. Car enthusiasts, hobbyists, or those needing extra storage will love the 1,280 sq ft barn, which features oversized garage doors, 60-amp 240V power, and water line access. It’s ready to serve as a 3-car garage, workshop, studio, or whatever you imagine. The home also includes an attached 2-car garage for everyday convenience. Inside, you’ll find hard surface flooring throughout (no carpet), a spacious foyer, formal living and dining rooms, and a family room centered around a cozy fireplace. The kitchen is functional and well-kept, with excellent layout potential for future updates or remodels. Upstairs, the primary suite offers its own sitting area and a beautifully remodeled en suite bathroom (2023) featuring a Sanijet whirlpool tub, a huge custom shower with multiple shower heads, and a granite bench—your own private spa retreat. The fully finished basement adds additional flexible space, a brand-new full bath (2023), and has been professionally waterproofed with a battery-backup sump pump for peace of mind. Other upgrades include a newer HVAC system, a high-efficiency heat-pump water heater, and fresh interior paint (2022–2023). This is more than just a home—it’s a versatile property with room to grow, space to create, and nature at your doorstep.

    Zillow last checked:

    Listing updated:

    Listed by:

    Monica Bryant 202-821-2053,

    CENTURY 21 New Millennium

    Bought with:

    Lystra Seeram, 0225275093

    Samson Properties

    Source: Bright MLS,MLS#: MDPG2178846MLS Logo

    Facts & features

    Interior

    Bedrooms & bathrooms
    • Bedrooms: 4
    • Bathrooms: 4
    • Full bathrooms: 3
    • 1/2 bathrooms: 1
    • Main level bathrooms: 1
    Basement
    • Area: 1086
    Heating
    • Heat Pump, Electric
    Cooling
    • Central Air, Electric
    Appliances
    • Included: Electric Water Heater
    Features
    • Basement: Walk-Out Access,Finished
    • Number of fireplaces: 1
    • Fireplace features: Wood Burning
    Interior area
    • Total structure area: 3,258
    • Total interior livable area: 3,258 sqft
    • Finished area above ground: 2,172
    • Finished area below ground: 1,086

    Property

    Parking
    • Total spaces: 6
    • Parking features: Garage Door Opener, Garage Faces Front, Asphalt, Electric Vehicle Charging Station(s), Private, Attached, Driveway
    • Attached garage spaces: 2
    • Uncovered spaces: 4
    Accessibility
    • Accessibility features: None
    Features
    • Levels: Three
    • Stories: 3
    • Pool features: None
    • Fencing: Full,Vinyl
    Lot
    • Size: 1.45 Acres
    • Features: Cleared, Cul-De-Sac, Rear Yard, SideYard(s)
    Details
    • Additional structures: Above Grade, Below Grade
    • Parcel number: 17151767086
    • Zoning: RE
    • Special conditions: Standard

    Construction

    Type & style
    • Home type: SingleFamily
    • Architectural style: Colonial
    • Property subtype: Single Family Residence
    Materials
    • Frame
    • Foundation: Concrete Perimeter
    Condition
    • New construction: No
    • Year built: 1988

    Utilities & green energy

    • Sewer: Public Septic
    • Water: Public

    Community & HOA

    Community
    • Subdivision: Cabin Branch Acres
    HOA
    • Has HOA: No
    Location
    • Region: Upper Marlboro

    Financial & listing details

    • Price per square foot: $207/sqft
    • Tax assessed value: $516,600
    • Annual tax amount: $6,954
    • Date on market: 10/12/2025
    • Listing agreement: Exclusive Agency
    • Listing terms: Cash,Conventional,FHA,VA Loan
    • Ownership: Fee Simple

    Price history

    DateEventPrice
    10/31/2025Sold$675,000+0.7%$207/sqft
    Source: Bright MLS #MDPG2178846 Report a problem
    10/19/2025Pending sale$670,000+3.2%$206/sqft
    Source: Bright MLS #MDPG2178846 Report a problem
    10/12/2025Listed for sale$649,000+118.5%$199/sqft
    Source: Bright MLS #MDPG2178846 Report a problem
    4/26/2011Sold$297,000$91/sqft
    Source: Public Record Report a problem
    1/10/2011Listing removed$297,000$91/sqft
    Source: EXIT First Realty #PG7201097 Report a problem
    9/4/2010Listed for sale$297,000$91/sqft
    Source: EXIT First Realty #PG7201097 Report a problem
    6/23/2010Listing removed$297,000$91/sqft
    Source: EXIT First Realty #PG7201097 Report a problem
    5/20/2010Listed for sale$297,000+2.4%$91/sqft
    Source: EXIT First Realty #PG7201097 Report a problem
    1/11/2010Listing removed$289,900$89/sqft
    Source: EXIT First Realty #PG7201097 Report a problem
    12/3/2009Listed for sale$289,900$89/sqft
    Source: EXIT First Realty #PG7201097 Report a problem

    Public tax history

    YearProperty taxesTax assessment
    2025$7,861 +51%$516,600 +10.4%
    2024$5,204 +11.6%$468,000 +11.6%
    2023$4,664 +13.1%$419,400 +13.1%
    2022$4,123 +4.2%$370,800 +4.2%
    2021$3,957 +4.4%$355,867 +4.4%
    2020$3,791 -17.1%$340,933 +10.8%
    2019$4,572 $307,700
    2018$4,572 +6.3%$307,700 +6.3%
    2017$4,300 -17.6%$289,400 +6.8%
    2016$5,221 $271,100
    2015$5,221 $271,100
    2014$5,221 $271,100 -8.5%
    2013-- $296,300
    2012-- $296,300
    2011-- $296,300 -35%
    2010-- $455,500 +6.8%
    2009-- $426,656 +7.3%
    2008-- $397,813 +7.8%
    2007-- $368,970 +17.3%
    2006-- $314,452 +21%
    2005-- $259,936 +26.5%
    2004-- $205,420
    2003-- $205,420 +4.1%
    2002-- $197,312 +9%
    2001-- $181,100
    Find assessor info on the county website

    Neighborhood: Brown Station

    Nearby schools

    GreatSchools rating
    Schools provided by the listing agent
    • District: Prince George's County Public Schools

    Source: Bright MLS. This data may not be complete. We recommend contacting the local school district to confirm school assignments for this home.

    Get a cash offer in 3 minutes
    Find out how much your home could sell for in as little as 3 minutes with a no-obligation cash offer.
    Estimated market value
    $671,100
    Get a cash offer in 3 minutes
    Find out how much your home could sell for in as little as 3 minutes with a no-obligation cash offer.
    Estimated market value
    $671,100