Skip main navigation
Sold for $600,000
  • $600,000

    11700 Josephine Street, Thornton, CO 80233

    3beds
    2,899sqft
    Single Family Residence
    Built in 1999
    8,917 Square Feet Lot
    $609,000 Zestimate®
    $207/sqft
    $3,113 Estimated rent

    Home value

    $609,000

    $579,000 - $639,000

    $3,113/mo

    Zestimate® history
    Loading
    Loading...

    Owner options

    List your home for rent

    $3,113/mo

    Rent Zestimate®

    Find your next renter with Zillow Rental Manager. Plus, with online applications, you can quickly screen prospective tenants – for free.

    Learn more

    $3,113/mo

    Rent Zestimate®

    Refinance and save

    $3,605/mo

    Est. payment

    Refinancing to a lower rate could help reduce your monthly payments and save thousands over the life of the loan.

    See today's rates

    $3,605/mo

    Est. payment

    Explore your selling options

    Work with a Zillow partner agent

    Leverage their expertise and Zillow's premium Showcase listings to get your home seen by more buyers.

    Get started

    List with your own agent

    Get your home in front of millions of buyers by listing it on Zillow.

    Learn how to do it

    Sell it yourself

    Take full control of how buyers see your home on Zillow by listing For Sale by Owner (FSBO).

    List your home

    What's special

    Cozy gas fireplaceFrench doorsLarge corner lotCovered patioVaulted ceilingsNew sinksLeathered granite counters
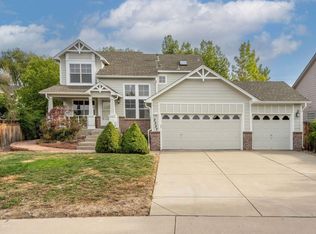
    Welcome to this exceptional ranch-style home situated on a large corner lot within a peaceful cul-de-sac. Boasting a meticulously finished basement, this residence offers an abundance of desirable features. Upon entering the home you are greeted by a light and bright family room with vaulted ceilings, hardwood floors, a cozy gas fireplace, and a custom-built entertainment wall. The family room seamlessly connects to the remodeled kitchen, which showcases a sizable center island with leathered granite counters, a gas range, a pantry, and a dining area with convenient access to the covered back patio. Adjacent to the entryway and living room, you'll find an office with French doors, providing a tranquil space for work. The Primary bedroom, with vaulted ceilings, black out curtains, private 5-piece remodeled en-suite bathroom, with heated floors, new sinks & vanity. The main level also hosts a secondary bedroom, a full bathroom, and laundry room for added convenience. Finished basement has a wonderful recreational room, complete with a billiards table for your enjoyment which stays. Additionally, there is a third bedroom and another full bathroom, providing an ideal setup for accommodating guests. Step outside into the backyard oasis, perfect for entertaining with lots of perennial plants and raised garden. Unwind in the hot tub(which is included), relax on the covered patio, or take advantage of the deck and well-maintained grassy area. New impact resistant roof! This property benefits from its prime location near light rail, numerous trails, parks, schools, and shopping destinations. Don't miss the opportunity to make this impressive ranch home your own. Want extra income? For the last 3 years, sellers have had the basement bedroom as an Airbnb (30 day minimum stay per HOA) netting $1,200-$1,400 a month for single individuals such as traveling nurses, etc.

    Zillow last checked:

    Listing updated:

    Listed by:

    Corey Martin 720-350-3363 corey@martinhomegroup.com,

    Keller Williams DTC

    Bought with:

    Marla Cody, 100056102

    Resident Realty North Metro LLC

    Source: REcolorado as distributed by MLS GRID,MLS#: 2091257MLS Logo

    Facts & features

    Interior

    Bedrooms & bathrooms
    • Bedrooms: 3
    • Bathrooms: 3
    • Full bathrooms: 3
    • Main level bathrooms: 2
    • Main level bedrooms: 2
    Primary bedroom
    • Level: Main
    Bedroom
    • Level: Main
    Bedroom
    • Level: Basement
    Primary bathroom
    • Level: Main
    Bathroom
    • Level: Main
    Bathroom
    • Level: Basement
    Bonus room
    • Level: Basement
    Dining room
    • Level: Main
    Family room
    • Level: Main
    Family room
    • Level: Basement
    Laundry
    • Level: Main
    Living room
    • Level: Main
    Office
    • Level: Main
    Utility room
    • Level: Basement
    Heating
    • Forced Air
    Cooling
    • Central Air
    Appliances
    • Included: Dishwasher, Disposal, Dryer, Freezer, Microwave, Oven, Range, Refrigerator, Washer
    • Laundry: In Unit, Laundry Closet
    Features
    • Ceiling Fan(s), Eat-in Kitchen, Five Piece Bath, Granite Counters, High Ceilings, Kitchen Island, Open Floorplan, Pantry, Primary Suite, Smoke Free, Vaulted Ceiling(s), Walk-In Closet(s)
    • Flooring: Carpet, Tile, Wood
    • Windows: Double Pane Windows, Window Coverings
    • Basement: Daylight,Finished,Full
    • Number of fireplaces: 2
    • Fireplace features: Basement, Electric, Family Room, Gas, Gas Log
    Interior area
    • Total structure area: 2,899
    • Total interior livable area: 2,899 sqft
    • Finished area above ground: 1,859
    • Finished area below ground: 988

    Property

    Parking
    • Total spaces: 2
    • Parking features: Garage - Attached
    • Attached garage spaces: 2
    Features
    • Levels: One
    • Stories: 1
    • Patio & porch: Deck, Front Porch
    • Exterior features: Private Yard, Rain Gutters
    • Fencing: Full
    Lot
    • Size: 8,917 Square Feet
    • Features: Corner Lot, Cul-De-Sac, Landscaped, Level, Near Public Transit, Sprinklers In Front, Sprinklers In Rear
    Details
    • Parcel number: R0108598
    • Special conditions: Standard

    Construction

    Type & style
    • Home type: SingleFamily
    • Property subtype: Single Family Residence
    Materials
    • Frame
    • Foundation: Slab
    • Roof: Composition
    Condition
    • Updated/Remodeled
    • Year built: 1999

    Utilities & green energy

    • Sewer: Public Sewer
    • Water: Public

    Community & HOA

    Community
    • Subdivision: Woodhaven
    HOA
    • Has HOA: Yes
    • HOA fee: $70 quarterly
    • HOA name: East York Villas
    • HOA phone: 303-457-1444
    Location
    • Region: Thornton

    Financial & listing details

    • Price per square foot: $207/sqft
    • Tax assessed value: $596,000
    • Annual tax amount: $3,309
    • Date on market: 7/14/2023
    • Listing terms: Cash,Conventional,FHA,VA Loan
    • Exclusions: Sellers Personal Property
    • Ownership: Individual

    Price history

    DateEventPrice
    8/18/2023Sold$600,000+76.4%$207/sqft
    Source: REcolorado as distributed by MLS GRID #2091257 Report a problem
    1/27/2016Sold$340,100+0%$117/sqft
    Source: IRES as distributed by MLS GRID #777546 Report a problem
    12/23/2015Pending sale$340,000$117/sqft
    Source: MB-Team Lassen Report a problem
    12/18/2015Listed for sale$340,000$117/sqft
    Source: MB-Team Lassen Report a problem
    12/7/2015Pending sale$340,000$117/sqft
    Source: MB-Team Lassen Report a problem
    11/4/2015Price change$340,000-2.9%$117/sqft
    Source: MB-Team Lassen Report a problem
    10/16/2015Listed for sale$350,000+14.8%$121/sqft
    Source: MB-Team Lassen Report a problem
    9/19/2014Sold$305,000$105/sqft
    Source: Public Record Report a problem
    8/12/2014Price change$305,000-4.4%$105/sqft
    Source: HOUSEPAD LLP #1571501 Report a problem
    8/5/2014Listed for sale$319,000+57.4%$110/sqft
    Source: Owner Report a problem
    5/15/2000Sold$202,624$70/sqft
    Source: Public Record Report a problem

    Public tax history

    YearProperty taxesTax assessment
    2025$3,816 +1%$37,250 -8.2%
    2024$3,777 +14.1%$40,590 -3.5%
    2023$3,309 -3.2%$42,080 +40.1%
    2022$3,420 $30,040 -2.8%
    2021-- $30,910 +7.1%
    2020$3,209 $28,860 -0.2%
    2019$3,209 +14.2%$28,910 +18.3%
    2018$2,811 $24,430
    2017$2,811 $24,430 +4.2%
    2016-- $23,440
    2015$2,519 $23,440 +22.7%
    2014-- $19,110
    2013-- $19,110 -1%
    2012-- $19,300
    2011-- $19,300 -11.2%
    2010-- $21,740
    2009-- $21,740
    2008-- $21,740
    2007-- $21,740 -3.2%
    2006-- $22,470
    2005-- $22,470 +5.7%
    2004-- $21,250
    2003$2,167 +2.2%$21,250 +0.4%
    2002$2,120 +4.9%$21,170 +10.5%
    2001$2,021 $19,150
    2000-- $19,150
    Find assessor info on the county website

    Neighborhood: East York Villas

    Nearby schools

    GreatSchools rating
    Schools provided by the listing agent
    • Elementary: Woodglen
    • Middle: Century
    • High: Mountain Range
    • District: Adams 12 5 Star Schl

    Source: REcolorado as distributed by MLS GRID. This data may not be complete. We recommend contacting the local school district to confirm school assignments for this home.

    Get a cash offer in 3 minutes
    Find out how much your home could sell for in as little as 3 minutes with a no-obligation cash offer.
    Estimated market value
    $609,000
    Get a cash offer in 3 minutes
    Find out how much your home could sell for in as little as 3 minutes with a no-obligation cash offer.
    Estimated market value
    $609,000