One of the largest lots in the neighborhood! This inviting 3-bedroom, 3-bath home sits on an impressive .22-acre lot backing to a greenbelt/open-space corridor with a walking path. A private gate provides direct access to the path, creating a wonderful extension of the backyard and an ideal setting for walking and enjoying the outdoors. Inside, the light-filled formal living room features vaulted ceilings and flows into the formal dining room. The kitchen offers stainless steel appliances, including a double-oven range, abundant workspace and a sunny breakfast nook for casual dining. Just a few steps down, the spacious family room provides a comfortable gathering space, accompanied by an updated half bath and a convenient laundry room. The thoughtfully designed upper level features a private primary retreat with a walk-in closet and spacious 5-piece bath. A few steps up, you'll find two additional bedrooms and a full bath. The unfinished basement offers storage and the opportunity to create additional living space to suit your needs. Recent updates give the home a fresh, move-in-ready feel, including new interior and exterior paint, new luxury vinyl flooring and new carpet. Major systems have also been updated with a furnace and central A/C replaced in 2019 and water heater in 2021. An attached 3-car garage provides excellent parking, storage and flexibility. Everyday shopping, dining and services are close by along the 120th Avenue and Colorado Boulevard corridor, with easy access to I-25 for commuting throughout the Denver metro area. Thornton's extensive network of parks, open space and trails adds even more opportunities to enjoy the outdoors.
Accepting backups
$540,000
2357 E 116th Pl, Thornton, CO 80233
3beds
2,250sqft
Single Family Residence
Built in 1999
9,564 Square Feet Lot
$-- Zestimate®
$240/sqft
$27/mo HOA
What's special
Abundant workspaceFormal dining roomVaulted ceilingsDouble-oven rangeUpdated half bathConvenient laundry roomNew carpet
- 23 days
- 1,914
- 222
Likely to sell faster than
Zillow last checked:
Listing updated:
Listed by:
Michelle Bodin 303-443-6161,
LIV Sotheby's Intl Realty
Source: IRES as distributed by MLS GRID,MLS#: 1069554
Facts & features
Interior
Bedrooms & bathrooms
- Bedrooms: 3
- Bathrooms: 3
- Full bathrooms: 2
- 1/2 bathrooms: 1
Primary bedroom
- Description: Carpet
- Features: Tub+Shower Primary, 5 Piece Primary Bath
- Level: Upper
- Area: 180 Square Feet
- Dimensions: 12 x 15
Bedroom 2
- Description: Carpet
- Level: Additional
- Area: 110 Square Feet
- Dimensions: 10 x 11
Bedroom 3
- Description: Tile
- Level: Additional
- Area: 120 Square Feet
- Dimensions: 10 x 12
Dining room
- Description: Luxury Vinyl
- Level: Main
- Area: 121 Square Feet
- Dimensions: 11 x 11
Family room
- Description: Luxury Vinyl
- Level: Lower
- Area: 228 Square Feet
- Dimensions: 12 x 19
Kitchen
- Description: Luxury Vinyl
- Level: Main
- Area: 216 Square Feet
- Dimensions: 12 x 18
Laundry
- Description: Tile
- Level: Lower
- Area: 45 Square Feet
- Dimensions: 5 x 9
Living room
- Description: Luxury Vinyl
- Level: Main
- Area: 132 Square Feet
- Dimensions: 11 x 12
Heating
- Forced Air
Cooling
- Central Air, Ceiling Fan(s)
Appliances
- Included: Electric Range, Dishwasher, Refrigerator, Microwave, Disposal
- Laundry: Washer/Dryer Hookup
Features
- Eat-in Kitchen, Separate Dining Room, Cathedral Ceiling(s), Open Floorplan, Pantry, Walk-In Closet(s)
- Basement: Partial,Unfinished
Interior area
- Total structure area: 1,768
- Total interior livable area: 2,250 sqft
- Finished area above ground: 1,768
Video & virtual tour
Property
Parking
- Total spaces: 3
- Parking features: Garage Door Opener, Attached
- Attached garage spaces: 3
- Details: Attached
Features
- Levels: Five Or More
- Stories: 5
- Patio & porch: Patio
- Fencing: Fenced,Wood
Lot
- Size: 9,564 Square Feet
- Features: Abuts Private Open Space, Paved, Curbs, Gutters, Sidewalks
Details
- Parcel number: R0108599
- Zoning: RES
Construction
Type & style
- Home type: SingleFamily
- Property subtype: Single Family Residence
Materials
- Frame, Brick, Wood Siding
- Roof: Composition
Condition
- New construction: No
- Year built: 1999
Utilities & green energy
- Electric: Xcel
- Gas: Xcel
- Sewer: Public Sewer
- Utilities for property: Natural Gas Available, Electricity Available
Green energy
- Energy efficient items: Southern Exposure, Windows
Community & HOA
Community
- Security: Fire Alarm
- Subdivision: Woodhaven I
HOA
- Has HOA: Yes
- HOA fee: $80 quarterly
- HOA name: Eastlake Villas
- HOA phone: 303-482-2213
Location
- Region: Thornton
Financial & listing details
- Price per square foot: $240/sqft
- Tax assessed value: $508,000
- Annual tax amount: $3,888
- Date on market: 9/26/2026
- Listing terms: Cash,Conventional,FHA,VA Loan
- Electric utility on property: Yes
- Road surface type: Asphalt
Estimated market value
Not available
Estimated sales range
Not available
Not available
Price history
| Date | Event | Price |
|---|---|---|
| 10/13/2026 | Pending sale | $540,000$240/sqft |
Source:  REcolorado as distributed by MLS GRID #IR1069554 Report a problem | ||
| 9/26/2026 | Listed for sale | $540,000+74.2%$240/sqft |
Source:  IRES as distributed by MLS GRID #1069554 Report a problem | ||
| 6/3/2015 | Sold | $310,000+0.3%$138/sqft |
Source: Public Record Report a problem | ||
| 5/21/2015 | Pending sale | $309,000$137/sqft |
Source: Keller Williams - Keller Williams Realty Denver SouthMetro #8693448 Report a problem | ||
| 5/21/2015 | Listed for sale | $309,000$137/sqft |
Source: Keller Williams - Keller Williams Realty Denver SouthMetro #8693448 Report a problem | ||
| 4/16/2015 | Listing removed | $309,000$137/sqft |
Source: Keller Williams - Keller Williams Realty Denver SouthMetro #8693448 Report a problem | ||
| 3/27/2015 | Listed for sale | $309,000+14.9%$137/sqft |
Source: Keller Williams Executives Realty, LLC #8693448 Report a problem | ||
| 9/28/2007 | Sold | $269,000+2.9%$120/sqft |
Source: Public Record Report a problem | ||
| 5/5/2004 | Sold | $261,500+34.5%$116/sqft |
Source: Public Record Report a problem | ||
| 5/10/2000 | Sold | $194,384$86/sqft |
Source: Public Record Report a problem | ||
Public tax history
| Year | Property taxes | Tax assessment |
|---|---|---|
| 2025 | $3,439 +1% | $31,750 -14% |
| 2024 | $3,404 +10.7% | $36,930 |
| 2023 | $3,073 -3.2% | $36,930 +32.4% |
| 2022 | $3,176 | $27,900 -2.8% |
| 2021 | -- | $28,700 +8.4% |
| 2020 | $2,944 | $26,480 -0.2% |
| 2019 | $2,944 +10.2% | $26,530 +14.3% |
| 2018 | $2,672 | $23,220 |
| 2017 | $2,672 | $23,220 +14.6% |
| 2016 | -- | $20,260 |
| 2015 | $2,177 | $20,260 +14.7% |
| 2014 | -- | $17,670 |
| 2013 | -- | $17,670 -0.8% |
| 2012 | -- | $17,820 |
| 2011 | -- | $17,820 -4.1% |
| 2010 | -- | $18,590 |
| 2009 | -- | $18,590 -5.6% |
| 2008 | -- | $19,700 |
| 2007 | -- | $19,700 -9.2% |
| 2006 | -- | $21,690 |
| 2005 | -- | $21,690 +8% |
| 2004 | -- | $20,090 |
| 2003 | $1,964 +2.2% | $20,090 +4.7% |
| 2002 | $1,922 +2.6% | $19,190 +8.1% |
| 2001 | $1,873 | $17,750 |
| 2000 | -- | $17,750 |
Find assessor info on the county website
Monthly payment
Est. payment
Payment breakdown
Explore the cost of this home by adjusting the details. Changes won't be saved.Climate risks
Neighborhood: East York Villas
Nearby schools
Schools provided by the listing agent
- Elementary: Woodglen
- Middle: Century
- High: Mountain Range
Source: IRES as distributed by MLS GRID. This data may not be complete. We recommend contacting the local school district to confirm school assignments for this home.

Similar homes
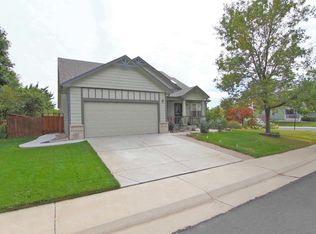
- $--3 bd3 ba1.2k sqft2774 E 118th Cir, Thornton, CO 80233Auction
 Auction.com 2
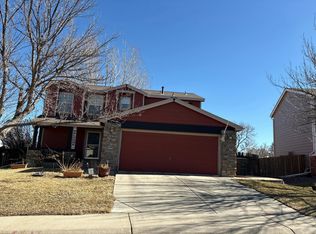
- $539,9003 bd3 ba2.4k sqft11321 Clermont Drive, Thornton, CO 80233For Sale
 MLS ID #8723526, Boga Skrzelowski, Boga & Associates Real Estate. REcolorado as distributed by MLS GRID
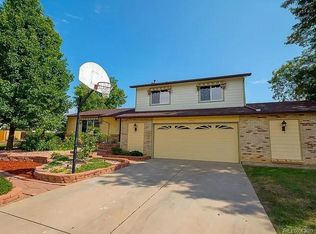
- $550,0003 bd3 ba2k sqft11026 Rosalie Drive, Northglenn, CO 80233For Sale
 MLS ID #3550939, Russ Porter, Keller Williams DTC. REcolorado as distributed by MLS GRID
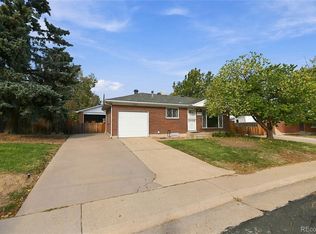
- $498,0004 bd3 ba1.8k sqft11734 Elizabeth Circle, Thornton, CO 80233For Sale
 MLS ID #8816230, Robert Constable, American Heritage Realty. REcolorado as distributed by MLS GRID
- $497,0003 bd2 ba1.7k sqft3412 E 114th Drive, Thornton, CO 80233For SaleMLS ID #9062418, Deni Niethammer, The Resource Group LLC. REcolorado as distributed by MLS GRID
- $520,0005 bd2 ba2k sqft2144 E 115th Avenue, Northglenn, CO 80233For SaleMLS ID #3369266, Vanessa Easley, Iron Rose Realty. REcolorado as distributed by MLS GRID
- $550,0004 bd3 ba1.8k sqft11512 Birch Street, Thornton, CO 80233For SaleMLS ID #7842450, Tanya Vidal, Jason Mitchell Real Estate Colorado, LLC. REcolorado as distributed by MLS GRID
- $489,9004 bd2 ba1.7k sqft3513 E 117th Place, Denver, CO 80233For SaleMLS ID #7105130, Jose "Pepe" Laguna, HomeSmart. REcolorado as distributed by MLS GRID
- $420,0004 bd2 ba1.8k sqft11766 Saint Paul Street, Thornton, CO 80233For SaleMLS ID #3448871, Kelsey Schwenck, Serhant Colorado LLC. REcolorado as distributed by MLS GRID
- $515,0003 bd2 ba1.8k sqft986 E 114th Pl, Northglenn, CO 80233For Sale
 MLS ID #1069966, Jennifer Scott, eXp Realty - Boulder. IRES as distributed by MLS GRID
- $565,0004 bd4 ba2.5k sqft11091 Clayton Street, Northglenn, CO 80233For SaleMLS ID #3744258, Son Bui, Signature Real Estate Corp.. REcolorado as distributed by MLS GRID
- $530,0004 bd2 ba2.1k sqft2021 E 112th Place, Northglenn, CO 80233For SaleMLS ID #8743209, Marieke Kittelson, MB Bellissimo Homes. REcolorado as distributed by MLS GRID
- $500,0004 bd2 ba2.5k sqft3654 E 115th Avenue, Denver, CO 80233For SaleMLS ID #1956987, Lonnie Dreiling, Dreiling Real Estate Co. REcolorado as distributed by MLS GRID
- $455,0003 bd2 ba2.1k sqft11642 Monroe Street, Thornton, CO 80233For SaleMLS ID #7621043, Melissa Breese, Keller Williams Preferred Realty. REcolorado as distributed by MLS GRID
- $480,0004 bd3 ba2.6k sqft3841 E 117th Avenue, Thornton, CO 80233For SaleMLS ID #8297567, Carrie Hill, Rocky Mountain Real Estate Inc. REcolorado as distributed by MLS GRID
- $549,9995 bd2 ba2k sqft10736 Corona Street, Northglenn, CO 80233For SaleMLS ID #3926752, Yesenia Ramirez Erives, HomeSmart Realty. REcolorado as distributed by MLS GRID
- $530,0004 bd2 ba2.1k sqft11353 Sherman Drive, Northglenn, CO 80233For SaleMLS ID #8191242, Joann Rivera, PAK Home Realty. REcolorado as distributed by MLS GRID
- $474,9004 bd2 ba2.2k sqft11522 Birch Street, Thornton, CO 80233For SaleMLS ID #8172966, Amanda Hoang, Orchard Brokerage LLC. REcolorado as distributed by MLS GRID
- $449,5003 bd2 ba2k sqft1929 E 117th Court, Northglenn, CO 80233For SaleMLS ID #5781935, Amanda Hoang, Orchard Brokerage LLC. REcolorado as distributed by MLS GRID
