Skip main navigation
Off market
  • $985,200

    11700 Lincolnshire Ct, Glen Allen, VA 23059

    5beds
    3,896sqft
    Detached
    Built in 2004
    0.5 Acres Lot
    $985,200 Zestimate®
    $253/sqft
    $3,559 Estimated rent

    Home value

    $985,200

    $936,000 - $1.03M

    $3,559/mo

    Zestimate® history
    Loading
    Loading...

    Owner options

    List your home for rent

    $3,559/mo

    Rent Zestimate®

    Find your next renter with Zillow Rental Manager. Plus, with online applications, you can quickly screen prospective tenants – for free.

    Learn more

    $3,559/mo

    Rent Zestimate®

    Refinance and save

    $5,862/mo

    Est. payment

    Refinancing to a lower rate could help reduce your monthly payments and save thousands over the life of the loan.

    See today's rates

    $5,862/mo

    Est. payment

    Explore your selling options

    Work with a Zillow partner agent

    Leverage their expertise and Zillow's premium Showcase listings to get your home seen by more buyers.

    Get started

    List with your own agent

    Get your home in front of millions of buyers by listing it on Zillow.

    Learn how to do it

    Sell it yourself

    Take full control of how buyers see your home on Zillow by listing For Sale by Owner (FSBO).

    List your home

    What's special

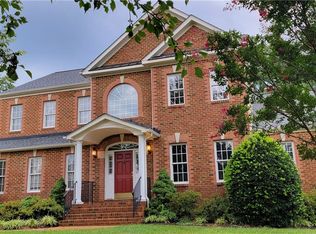
    Bold and Beautiful!! This custom built home has been updated and appointed with the finest of quality features from the dramatic 2 story foyer, wide open flow, and arched doorways with decorative moldings! The first and second floors boast gleaming hardwood floors as well as 9 ft. ceilings making it a cut above the rest! The custom kitchen is sure to please any chef with Italian tile floors, walls and backsplash, top of the line built in appliances including a professional 6 burner gas range and stainless steel hood and pot filler! Add to this a first floor office/study and beautiful center split staircase leading to the second floor! The second floor offers 5 nice sized bedrooms and 3 full baths including an oversized master suite with huge walk-in closet and luxury bath! The third floor has easy access off of the hallway and loads of light! This recreation room is perfect for the kids , exercising or just a get-a-away room with a half bath! The manicured front and rear yard is as perfect as the interior! Landscaped with professional plantings, lighting and foliage, the lot offers privacy and party space! The deck is freshly stained and the paver patio with wall is breathtaking!

    This property is off market, which means it's not currently listed for sale or rent on Zillow. This may be different from what's available on other websites or public sources.

    Facts & features

    Interior

    Bedrooms & bathrooms
    • Bedrooms: 5
    • Bathrooms: 5
    • Full bathrooms: 3
    • 1/2 bathrooms: 2
    Heating
    • Heat pump, Electric, Gas
    Cooling
    • Central
    Appliances
    • Included: Dishwasher, Microwave, Refrigerator
    Features
    • Flooring: Hardwood
    • Attic: Walk-In, Floored
    • Has fireplace: Yes
    Interior area
    • Total interior livable area: 3,896 sqft

    Property

    Parking
    • Parking features: Garage - Attached
    Features
    • Exterior features: Brick
    Lot
    • Size: 0.5 Acres
    Details
    • Parcel number: 7437737263

    Construction

    Type & style
    • Home type: SingleFamily
    • Architectural style: Colonial
    • Property subtype: Detached
    Materials
    • Stone
    • Foundation: Crawl/Raised
    • Roof: Composition
    Condition
    • Year built: 2004

    Utilities & green energy

    • Sewer: Public Sewer

    Community & HOA

    Location
    • Region: Glen Allen

    Financial & listing details

    • Price per square foot: $253/sqft
    • Tax assessed value: $843,200
    • Annual tax amount: $6,999

    Price history

    DateEventPrice
    11/15/2017Sold$575,000-2.5%$148/sqft
    Source: CVRMLS #1730027 Report a problem
    10/11/2017Pending sale$589,500$151/sqft
    Source: RE/MAX COMMONWEALTH #1730027 Report a problem
    10/5/2017Price change$589,500-0.9%$151/sqft
    Source: RE/MAX Commonwealth #1730027 Report a problem
    8/17/2017Listed for sale$594,950-8.5%$153/sqft
    Source: RE/MAX Commonwealth #1730027 Report a problem
    6/1/2007Sold$650,000$167/sqft
    Source: Public Record Report a problem

    Public tax history

    YearProperty taxesTax assessment
    2025$6,999 +3%$843,200 +5.5%
    2024$6,795 +6%$799,400 +6%
    2023$6,410 +13.3%$754,100 +13.3%
    2022$5,656 +10.4%$665,400 +13%
    2021$5,121 +6.7%$588,600 +6.7%
    2020$4,799 +9%$551,600
    2019$4,402 $551,600 +9%
    2018$4,402 +100%$506,000
    2017$2,201 -47.2%$506,000 +5.6%
    2016$4,167 $479,000
    2015$4,167 $479,000
    2014$4,167 $479,000 +8.3%
    2013-- $442,300
    2012-- $442,300
    2011-- $442,300
    2010-- $442,300 -11.5%
    2009-- $499,500
    2008-- --
    2006-- --
    2005-- --
    2004-- --
    2003-- --
    2002-- --
    Find assessor info on the county website

    Neighborhood: Wyndham

    Nearby schools

    GreatSchools rating
    Schools provided by the listing agent
    • Elementary: Shady Grove
    • Middle: Holman
    • High: Deep Run

    Source: The MLS. This data may not be complete. We recommend contacting the local school district to confirm school assignments for this home.

    Get a cash offer in 3 minutes
    Find out how much your home could sell for in as little as 3 minutes with a no-obligation cash offer.
    Estimated market value
    $985,200
    Get a cash offer in 3 minutes
    Find out how much your home could sell for in as little as 3 minutes with a no-obligation cash offer.
    Estimated market value
    $985,200