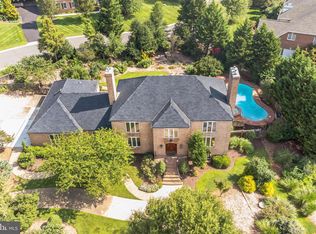
THIS IS IT! YOUR SEARCH IS OVER! Gorgeous Stanley Martin Expanded Saville Model loving updated throughout (see extensive list in docs) by original owners! Tree-fringed .83 Acre cul de sac lot with great curb appeal, dotted with mature Cherry Trees. Roughly 7200 square feet of light-infused space on 3 levels. This stunning home offers 5 Bedrooms and 4 Full Baths and 1 half Bath as well as 2 Gas Fireplaces. A two story foyer ushers you into this stately home revealing a curved hardwood staircase, art niches with lighting and gleaming hardwood floors (on 2 levels), as well as built-in speakers throughout. The foyer is flanked by a spacious light-filled Living Room and a gracious Dining Room with wainscoting, wall sconces, chair rail and crown molding. A two-story great room features a gas fireplace and vaulted ceiling. It opens to the Sunroom. The Sunroom features walls of windows and offers spectacular views of the tree-fringed yard. It enjoys deck access and is open to the Kitchen and Breakfast Room. The remodeled Kitchen offers natural Cherry Cabinetry, Marble Countertops, Glass Tile Backsplash and Stainless Steel Appliances. The Central Island features a 4 burner Gas Cooktop with Downdraft and additional bar height seating. Thoughtful details include a wine rack, glass doors for display, a desk area and a built-in Cherry Hutch. A Breakfast Room is ideal for casual meals. Adjacent to the Kitchen you'll find a well-appointed Mudroom with built in storage cubbies and a walk-in Pantry. The Laundry Room with custom cabinetry and utility sink are located just beyond the mudroom. The mudroom enjoys access to the 3 car garage with Electric Vehicle Charging Station. A Main Level Study with a wall of handsome custom Cherry Built in bookcases is located at the far end of the hall. A guest Powder Room is adjacent to the Study. The Upper level offers 4 Bedrooms and 3 Baths including an enormous Owner's Suite. The Owner's Suite features hardwood flooring (throughout upper level), a deep tray ceiling and an abundance of natural light. The remodeled spa-like Owner's Bath is serene with its muted gray and white marble and glass appointments. A luxurious soaking tub, seamless glass shower enclosure, dual vanities and separate water closet sparkle in the reflection of the glass tile custom mirrors. A room-sized, windowed walk in closet is handsomely outfitted with a California Closet organizing system. Three generously proportioned Bedrooms round out the upper level. One bedroom offers a private bath and cedar closet while the other 2 share a buddy bath (both baths have been updated). The walk out Lower Level provides seemingly endless space featuring a Family Room with 2nd Gas Fireplace surrounded by custom built ins, a Recreation Room (perfect for games), a spacious Media Room with cherry built-ins, speakers and electronics that convey. A 5th Bedroom and Adjacent Full Bath are perfect for guests. An Exercise Room with rubber mat flooring and wine closet round out the space. An enormous storage room would make an ideal workshop or craft area. Outdoors you'll find an idyllic .83 Acre cul de sac lot with lush green lawn and yard, beautifully landscaped with mature planting including several stunning Cherry Trees. A low maintenance deck with Gas Grill (piped). The lower level has a generous sized patio perfect for entertaining. All of this just a short drive to Reston Town Center, Dulles Airport, downtown Oakton and Vienna and easy access to commuter routes and Metro. Oakton HS pyramid.
This property is off market, which means it's not currently listed for sale or rent on Zillow. This may be different from what's available on other websites or public sources.