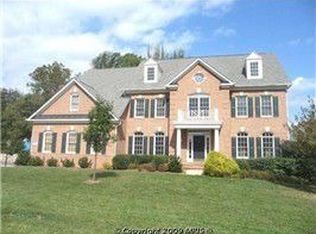
Custom all brick Oakton home located on a cul-de-sac near many amenities yet secluded enough to give you that country feel. The Home on the Hill has the highest elevation in the neighborhood with gentle slopes in all directions. Sweeping concrete semi-circular driveway leading to 4 bay garage gives you ample parking for visiting friends and family. A two-story foyer with powder room, and coat closet greets you as you enter. To your immediate left, you'll find the opulent dining room with floor-to-ceiling windows. To your immediate right of the foyer, you'll find a spacious, and sun-filled living room with a gas fireplace and entrance to the home office with sturdy doors built for the exterior giving you noise control while you work. The dining room, foyer, great room, and living room all have direct entrances into the gourmet kitchen with a large center island, custom wood cabinets, granite countertops, backsplash, stainless steel Sub-zero, and Viking appliances, a separate breakfast area, and a walk-out to the backyard oasis with a two-level brick patio, heated inground gunite pool with spa, built-in seating, waterfall, a custom gas grill with sink, and outside shower area. The backyard is North facing ideal for entertaining with an abundance of shade eliminating the need for awnings or umbrellas. It's a Gardener's paradise with mature fruit trees throughout highlighted by an exquisite and rare collection of persimmon and fig trees with a plethora of perennials dotting the outdoor space where colorful flowers are always in bloom. A flat and completely fenced-in backyard with a retaining stone wall where volleyball and badminton were a favorite pastime. Voluminous Great room just off the kitchen with two-story arched ceilings, enormous exposed brick fireplace wall, walk-out to the back patio, separate staircase leading to a bonus room with skylight, entrance to mud/laundry room with built-in cabinets, and entrance to the four car garage. Ascend the oak staircase to the third-level landing area with a sitting area and entrance to the primary bedroom with dual closets, a gas fireplace, and an en-suite luxury spa with tiled floors, vanity with stone countertops, and frameless shower with tiled walls, and floors. Bedrooms two and three are nice-sized with both sharing a full modern hallway bathroom. Bedroom 4 has two closets, and an ensuite bathroom with a Toto bidet, tiled floors, stone counters, and a frameless shower with tiled walls, and floors. Fourth-level bonus room up the oak staircase with skylight, and cedar closet! Newly renovated lower level with walk-out to pool/ patio, luxury laminate floors, rec room, floor-to-ceiling stone mantle with wood-burning insert fireplace, wet bar with polished concrete, and granite countertops, expansive wine cellar, herculean spa with changing area, washroom, vanity with granite countertops, and two shower stations with tile floors and walls. Unique construction features include custom-built double mahogany doors, custom all copper gutters, hangers and downspouts, wrought iron railings, and the Ecostar synthetic slate roof tiles. Indoor features include crown molding in every room, top-of-the-line floor-to-ceiling Pella encasement windows, solid cherry doors, solid oak hardwood floors throughout the first and second levels, luxury laminate flooring in the basement, and bonus rooms. Rt 267, Rt 66, Rt 286, I-495, Dulles International Airport, Regan National Airport, and Reston, and Vienna Metros are all close by!! The Active days on the market on Zillow are incorrect! The property went active on 8/11/2023 !!!
Sold for $1,620,000
$1,620,000
11708 Talley Ct, Oakton, VA 22124
4beds
6,176sqft
Single Family Residence
Built in 1979
0.98 Acres Lot
$1,851,900 Zestimate®
$262/sqft
$7,206 Estimated rent
Home value
$1,851,900
$1.74M - $1.98M
$7,206/mo
Zestimate® history
Owner options
List your home for rent
$7,206/mo
Rent Zestimate®
Find your next renter with Zillow Rental Manager. Plus, with online applications, you can quickly screen prospective tenants – for free.
$7,206/mo
Rent Zestimate®
Refinance and save
$10,098/mo
Est. payment
Refinancing to a lower rate could help reduce your monthly payments and save thousands over the life of the loan.
$10,098/mo
Est. payment
Explore your selling options
Work with a Zillow partner agent
Leverage their expertise and Zillow's premium Showcase listings to get your home seen by more buyers.
Get startedList with your own agent
Get your home in front of millions of buyers by listing it on Zillow.
Learn how to do itSell it yourself
Take full control of how buyers see your home on Zillow by listing For Sale by Owner (FSBO).
List your homeWhat's special
Gas fireplaceTwo-story foyerFig treesDulles international airportToto bidetBonus roomFrameless shower
Zillow last checked:
Listing updated:
Listed by:
Paul Sneeringer 571-233-2763,
Keller Williams Chantilly Ventures, LLC
Bought with:
Susan McWeeney, 0225236584
KW United
Source: Bright MLS,MLS#: VAFX2133648
Facts & features
Interior
Bedrooms & bathrooms
- Bedrooms: 4
- Bathrooms: 5
- Full bathrooms: 4
- 1/2 bathrooms: 1
- Main level bathrooms: 1
Basement
- Area: 1900
Heating
- Heat Pump, Electric, Natural Gas
Cooling
- Central Air, Electric
Appliances
- Included: Electric Water Heater
Features
- Basement: Finished,Exterior Entry,Rear Entrance,Walk-Out Access
- Has fireplace: No
Interior area
- Total structure area: 6,176
- Total interior livable area: 6,176 sqft
- Finished area above ground: 4,276
- Finished area below ground: 1,900
Property
Parking
- Total spaces: 4
- Parking features: Garage Faces Side, Attached
- Attached garage spaces: 4
Accessibility
- Accessibility features: Other
Features
- Levels: Four
- Stories: 4
- Has private pool: Yes
- Pool features: Private
Lot
- Size: 0.98 Acres
Details
- Additional structures: Above Grade, Below Grade
- Parcel number: 0364 28 0017
- Zoning: 110
- Special conditions: Standard
Construction
Type & style
- Home type: SingleFamily
- Architectural style: Colonial
- Property subtype: Single Family Residence
Materials
- Brick
- Foundation: Other
Condition
- New construction: No
- Year built: 1979
Utilities & green energy
- Sewer: Septic Exists
- Water: Public
Community & HOA
Community
- Subdivision: Manors Of Fox Mill
HOA
- Has HOA: Yes
- HOA fee: $250 quarterly
- HOA name: MANORS OF FOX MILL
Location
- Region: Oakton
Financial & listing details
- Price per square foot: $262/sqft
- Tax assessed value: $1,426,540
- Annual tax amount: $16,099
- Date on market: 7/7/2023
- Listing agreement: Exclusive Right To Sell
- Listing terms: Conventional,Cash
- Exclusions: The Foyer Crystal Chandelier And The Entry Crystal Lights Do Not Convey!
- Ownership: Fee Simple
Price history
| Date | Event | Price |
|---|---|---|
| 1/30/2024 | Sold | $1,620,000-5.8%$262/sqft |
Source:  Bright MLS #VAFX2133648 Report a problem Bright MLS #VAFX2133648 Report a problem | ||
| 12/22/2023 | Contingent | $1,720,000$278/sqft |
Source: Bright MLS #VAFX2133648 Report a problem | ||
| 11/30/2023 | Price change | $1,720,000-3.9%$278/sqft |
Source: Bright MLS #VAFX2133648 Report a problem | ||
| 11/2/2023 | Price change | $1,790,000-5.2%$290/sqft |
Source: Bright MLS #VAFX2133648 Report a problem | ||
| 8/11/2023 | Listed for sale | $1,888,000-2.7%$306/sqft |
Source: Bright MLS #VAFX2133648 Report a problem | ||
| 4/22/2023 | Listing removed | -- |
Source: Owner Report a problem | ||
| 4/19/2023 | Listed for sale | $1,940,000+187.4%$314/sqft |
Source: Owner Report a problem | ||
| 9/4/2001 | Sold | $675,000$109/sqft |
Source: Public Record Report a problem | ||
Public tax history
| Year | Property taxes | Tax assessment |
|---|---|---|
| 2025 | $17,887 +7.8% | $1,547,300 +8% |
| 2024 | $16,593 +3.1% | $1,432,270 +0.4% |
| 2023 | $16,099 +8.3% | $1,426,540 +9.7% |
| 2022 | $14,863 | $1,299,820 +9.1% |
| 2021 | -- | $1,191,070 +10.9% |
| 2020 | $12,712 +7.9% | $1,074,080 +7.9% |
| 2019 | $11,776 -2.1% | $995,050 -2.1% |
| 2018 | $12,032 +1.9% | $1,016,680 |
| 2017 | $11,804 -8.9% | $1,016,680 -9% |
| 2016 | $12,950 +15.7% | $1,117,810 +11.5% |
| 2015 | $11,188 +1.5% | $1,002,530 +1.3% |
| 2014 | $11,023 | $989,970 +8% |
| 2013 | -- | $916,710 |
| 2012 | -- | $916,710 |
| 2011 | -- | $916,710 -7.5% |
| 2010 | -- | $991,180 +2.7% |
| 2009 | -- | $965,130 -3.3% |
| 2008 | -- | $997,640 +11.4% |
| 2007 | -- | $895,740 +37.8% |
| 2003 | -- | $650,000 +18.2% |
| 2002 | -- | $550,000 |
Find assessor info on the county website
Neighborhood: Difficult Run
Nearby homes
- $2,031,9005 bd4 ba6.5k sqft2912 Fox Mill Manor Dr, Oakton, VA 22124Off Market
- $1,902,6005 bd4 ba5k sqft11709 Talley Ct, Oakton, VA 22124Off Market
- $2,002,9004 bd5 ba5.7k sqft2915 Fox Mill Manor Dr, Oakton, VA 22124Off Market
- $1,932,5005 bd6 ba7.4k sqft2920 Fox Mill Manor Dr, Oakton, VA 22124Off Market
- $1,960,0007 bd7 ba7.4k sqft2924 Fox Mill Manor Dr, Oakton, VA 22124Sold
- $1,999,0004 bd5 ba7k sqft2910 Fox Mill Manor Dr, Oakton, VA 22124Sold
- $2,067,2005 bd5 ba7.1k sqft11700 Talley Ct, Oakton, VA 22124Off Market
- $1,876,4004 bd6 ba5.2k sqft2931 Fox Mill Manor Dr, Oakton, VA 22124Off Market
Nearby schools
GreatSchools rating
- 10/10Waples Mill Elementary SchoolGrades: PK-6Distance: 1.8 mi
- 8/10Franklin Middle SchoolGrades: 7-8Distance: 3.6 mi
- 9/10Oakton High SchoolGrades: 9-12Distance: 4.2 mi
Schools provided by the listing agent
- District: Fairfax County Public Schools
Source: Bright MLS. This data may not be complete. We recommend contacting the local school district to confirm school assignments for this home.
Get a cash offer in 3 minutes
Find out how much your home could sell for in as little as 3 minutes with a no-obligation cash offer.
Estimated market value
$1,851,900
Get a cash offer in 3 minutes
Find out how much your home could sell for in as little as 3 minutes with a no-obligation cash offer.
Estimated market value
$1,851,900
- Virginia
- Fairfax County
- Oakton
- 22124
- Difficult Run
- 11708 Talley Ct
Nearby cities
Nearby neighborhoods
Nearby zip codes
Other Oakton Topics
