Reduced $50 k Beautiful 7-Bedroom Home in Manors of Fox Mill Community Don't Miss your opportunity. Gorgeous Nestled in the tranquil Manors of Fox Mill community, this exquisite 7-bedroom, 6.5-bathroom showpiece offers almost 7,500 square feet of interior space across three finished levels, situated on a spacious .84-acre lot on a quiet street. Exterior Features: Stately brick exterior 3-car side-loading garage Brick walkway and portico entry Tiered Trex sundeck and slate patio Expansive private fenced yard Interior Highlights: Open floor plan with high ceilings Wide plank hardwood floors Abundance of windows for a light-filled atmosphere Special Features: Chef's kitchen with gleaming quartz countertops and high-end stainless steel appliances 4-zone HVAC and whole house Generac natural gas backup generator House filtration system and 2 tankless water heaters Main Level: Grand 2-story foyer Living room with floor-to-ceiling windows and rich hardwood floors Sunroom with wet bar and cathedral ceiling Banquet-sized dining room with triple windows and crown molding Gourmet kitchen with central island and breakfast room Morning room with a wall of windows and access to tiered sundeck 2-story great room with architectural staircase Cozy library and convenient laundry room Beautifully appointed powder room, Main level guest bedroom with ensuite bath Owner's Suite: Double-door entry, tray ceilings, and sitting area with coffee station Extensive walk-in closet and luxurious en suite bath with heated floors Dual vanities, freestanding soaking tub, water closet, and frameless glass shower Upper Level: Landing overlook and additional bedrooms with private or shared baths Lower Level: Family room with hardwood-style flooring and wet bar Glass-paned doors opening to a slate patio Theatre room and/or bedroom, flex room, and additional bedroom and/or office Additional Features: Upgraded lighting throughout Roof replaced in 2020 New appliances and updated baths Weber Gas grill with gas from home connection Fence installed in 2020 Sprinkler system Home warranty included This meticulously maintained home offers a perfect blend of elegance and comfort, providing an ideal setting for both everyday living and entertaining. Don't miss the opportunity to make this exceptional property your forever home! Floor Plans in Tour Section Owner has found New Home
Sold for $1,960,000
$1,960,000
2924 Fox Mill Manor Dr, Oakton, VA 22124
7beds
7,447sqft
Single Family Residence
Built in 2002
0.84 Acres Lot
$2,204,300 Zestimate®
$263/sqft
$7,338 Estimated rent
Home value
$2,204,300
$2.09M - $2.34M
$7,338/mo
Zestimate® history
Owner options
List your home for rent
$7,338/mo
Rent Zestimate®
Find your next renter with Zillow Rental Manager. Plus, with online applications, you can quickly screen prospective tenants – for free.
$7,338/mo
Rent Zestimate®
Refinance and save
$12,464/mo
Est. payment
Refinancing to a lower rate could help reduce your monthly payments and save thousands over the life of the loan.
$12,464/mo
Est. payment
Explore your selling options
Work with a Zillow partner agent
Leverage their expertise and Zillow's premium Showcase listings to get your home seen by more buyers.
Get startedList with your own agent
Get your home in front of millions of buyers by listing it on Zillow.
Learn how to do itSell it yourself
Take full control of how buyers see your home on Zillow by listing For Sale by Owner (FSBO).
List your homeWhat's special
Wet barOpen floor planNew appliancesMeticulously maintained homeGuest bedroomFlex roomWater closet
Zillow last checked:
Listing updated:
Listed by:
Elizabeth Millett-Yesford 703-346-4133,
e Venture LLC
Bought with:
Kamal Singh, 0225089011
Keller Williams Realty Dulles
Source: Bright MLS,MLS#: VAFX2149000
Facts & features
Interior
Bedrooms & bathrooms
- Bedrooms: 7
- Bathrooms: 7
- Full bathrooms: 6
- 1/2 bathrooms: 1
- Main level bathrooms: 2
- Main level bedrooms: 1
Rooms
- Room types: Living Room, Dining Room, Primary Bedroom, Sitting Room, Bedroom 2, Bedroom 3, Bedroom 4, Bedroom 5, Kitchen, Family Room, Den, Library, Foyer, Breakfast Room, Sun/Florida Room, Exercise Room, Laundry, Recreation Room, Solarium, Bedroom 6, Primary Bathroom, Full Bath, Half Bath
Basement
- Area: 2480
Heating
- Forced Air, Heat Pump, Humidity Control, Zoned, Natural Gas
Cooling
- Ceiling Fan(s), Central Air, Heat Pump, Zoned, Electric
Appliances
- Included: Air Cleaner, Dishwasher, Disposal, Dryer, Exhaust Fan, Extra Refrigerator/Freezer, Humidifier, Ice Maker, Double Oven, Oven, Oven/Range - Gas, Range Hood, Refrigerator, Stainless Steel Appliance(s), Washer, Water Dispenser, Tankless Water Heater, Water Treat System, Gas Water Heater
- Laundry: Main Level, In Basement, Laundry Room
Features
- Air Filter System, Bar, Breakfast Area, Ceiling Fan(s), Chair Railings, Crown Molding, Double/Dual Staircase, Family Room Off Kitchen, Open Floorplan, Formal/Separate Dining Room, Kitchen - Gourmet, Kitchen Island, Kitchen - Table Space, Primary Bath(s), Pantry, Recessed Lighting, Soaking Tub, Bathroom - Stall Shower, Sauna, Upgraded Countertops, Walk-In Closet(s), Wine Storage, 2 Story Ceilings, 9'+ Ceilings, Cathedral Ceiling(s), Tray Ceiling(s)
- Flooring: Hardwood, Carpet, Ceramic Tile, Wood
- Doors: Double Entry, French Doors, Six Panel
- Windows: Palladian, Window Treatments
- Basement: Finished,Rear Entrance,Walk-Out Access,Windows
- Number of fireplaces: 2
- Fireplace features: Glass Doors, Gas/Propane, Mantel(s)
Interior area
- Total structure area: 7,447
- Total interior livable area: 7,447 sqft
- Finished area above ground: 4,967
- Finished area below ground: 2,480
Property
Parking
- Total spaces: 3
- Parking features: Garage Faces Side, Garage Door Opener, Attached, Driveway
- Attached garage spaces: 3
- Has uncovered spaces: Yes
Accessibility
- Accessibility features: None
Features
- Levels: Three
- Stories: 3
- Patio & porch: Deck, Patio, Porch
- Exterior features: Bump-outs, Lighting, Sidewalks
- Pool features: None
- Fencing: Back Yard
- Has view: Yes
- View description: Garden, Trees/Woods
Lot
- Size: 0.84 Acres
- Features: Backs to Trees, Front Yard, Rear Yard
Details
- Additional structures: Above Grade, Below Grade
- Parcel number: 0364 28 0005
- Zoning: 110
- Special conditions: Standard
Construction
Type & style
- Home type: SingleFamily
- Architectural style: Colonial
- Property subtype: Single Family Residence
Materials
- Brick, Brick Front, Vinyl Siding
- Foundation: Other
Condition
- Excellent,Very Good,Good
- New construction: No
- Year built: 2002
Details
- Builder model: Leighton
Utilities & green energy
- Sewer: On Site Septic, Septic Exists
- Water: Public, Conditioner, Filter
Community & HOA
Community
- Security: Electric Alarm, Security System
- Subdivision: Manors Of Fox Mill
HOA
- Has HOA: Yes
- HOA fee: $250 quarterly
- HOA name: MANORS OF FOX MILL
Location
- Region: Oakton
Financial & listing details
- Price per square foot: $263/sqft
- Tax assessed value: $1,686,490
- Annual tax amount: $19,032
- Date on market: 9/29/2023
- Listing agreement: Exclusive Right To Sell
- Listing terms: Cash,Conventional,FHA,VA Loan
- Ownership: Fee Simple
Price history
| Date | Event | Price |
|---|---|---|
| 11/20/2023 | Sold | $1,960,000-6.7%$263/sqft |
Source:  Bright MLS #VAFX2149000 Report a problem Bright MLS #VAFX2149000 Report a problem | ||
| 11/20/2023 | Pending sale | $2,100,000$282/sqft |
Source: Bright MLS #VAFX2149000 Report a problem | ||
| 11/20/2023 | Contingent | $2,100,000$282/sqft |
Source: Bright MLS #VAFX2149000 Report a problem | ||
| 11/2/2023 | Pending sale | $2,100,000$282/sqft |
Source: Bright MLS #VAFX2149000 Report a problem | ||
| 10/17/2023 | Contingent | $2,100,000$282/sqft |
Source: Bright MLS #VAFX2149000 Report a problem | ||
| 10/15/2023 | Price change | $2,100,000-2.3%$282/sqft |
Source: Bright MLS #VAFX2149000 Report a problem | ||
| 9/29/2023 | Listed for sale | $2,150,000+38.7%$289/sqft |
Source: Bright MLS #VAFX2149000 Report a problem | ||
| 4/10/2020 | Sold | $1,550,000-1.6%$208/sqft |
Source: Public Record Report a problem | ||
| 2/13/2020 | Pending sale | $1,575,000$211/sqft |
Source: Keller Williams Chantilly Ventures LLC #VAFX1105232 Report a problem | ||
| 1/9/2020 | Listed for sale | $1,575,000-1.5%$211/sqft |
Source: Keller Williams Chantilly Ventures LLC #VAFX1105232 Report a problem | ||
| 11/15/2019 | Listing removed | $1,599,000$215/sqft |
Source: Samson Properties #VAFX1078512 Report a problem | ||
| 9/16/2019 | Price change | $1,599,000-4.8%$215/sqft |
Source: Samson Properties #VAFX1078512 Report a problem | ||
| 7/18/2019 | Listed for sale | $1,680,000+52.7%$226/sqft |
Source: Samson Properties #VAFX1078512 Report a problem | ||
| 1/3/2018 | Sold | $1,100,000+0.9%$148/sqft |
Source: Public Record Report a problem | ||
| 2/25/2017 | Listing removed | $5,495$1/sqft |
Source: Zillow Rental Network Report a problem | ||
| 1/22/2017 | Listed for rent | $5,495$1/sqft |
Source: Samson Properties #FX9845394 Report a problem | ||
| 5/17/2016 | Sold | $1,090,000-5.2%$146/sqft |
Source: Public Record Report a problem | ||
| 3/11/2016 | Pending sale | $1,150,000$154/sqft |
Source: Fairfax Realty Inc. #FX8769925 Report a problem | ||
| 1/29/2016 | Price change | $1,150,000-8%$154/sqft |
Source: Fairfax Realty Inc. #FX8769925 Report a problem | ||
| 12/30/2015 | Price change | $1,250,000-2%$168/sqft |
Source: Fairfax Realty Inc. #FX8769925 Report a problem | ||
| 12/6/2015 | Price change | $1,275,000-6.6%$171/sqft |
Source: Fairfax Realty Inc. #FX8769925 Report a problem | ||
| 10/10/2015 | Listed for sale | $1,365,000-8.4%$183/sqft |
Source: Fairfax Realty, Inc. #FX8769925 Report a problem | ||
| 2/27/2008 | Sold | $1,490,000+58.6%$200/sqft |
Source: Public Record Report a problem | ||
| 4/25/2002 | Sold | $939,272$126/sqft |
Source: Public Record Report a problem | ||
Public tax history
| Year | Property taxes | Tax assessment |
|---|---|---|
| 2025 | $21,014 +6.7% | $1,817,810 +6.9% |
| 2024 | $19,694 +3.5% | $1,699,940 +0.8% |
| 2023 | $19,032 +9% | $1,686,490 +10.5% |
| 2022 | $17,458 | $1,526,690 +8.5% |
| 2021 | -- | $1,406,990 +11.6% |
| 2020 | $14,922 +9.4% | $1,260,860 +9.4% |
| 2019 | $13,644 +2.7% | $1,152,880 +2.7% |
| 2018 | $13,288 +1.9% | $1,122,750 |
| 2017 | $13,035 -9.7% | $1,122,750 -9.9% |
| 2016 | $14,439 +16.2% | $1,246,310 +11.9% |
| 2015 | $12,431 -4.5% | $1,113,880 -4.7% |
| 2014 | $13,013 | $1,168,700 +8% |
| 2013 | -- | $1,081,980 |
| 2012 | -- | $1,081,980 |
| 2011 | -- | $1,081,980 -8.1% |
| 2010 | -- | $1,177,250 |
| 2009 | -- | $1,177,250 -3.3% |
| 2008 | -- | $1,217,410 +1.7% |
| 2007 | -- | $1,197,060 +36.1% |
| 2003 | -- | $879,800 +151.4% |
| 2002 | -- | $350,000 |
Find assessor info on the county website
Neighborhood: Difficult Run
Nearby homes
- $1,930,4005 bd6 ba7.4k sqft2920 Fox Mill Manor Dr, Oakton, VA 22124Off Market
- $1,974,6004 bd4 ba4.8k sqft2928 Fox Mill Manor Dr, Oakton, VA 22124Off Market
- $1,437,0006 bd4 ba5.4k sqft3009 Fox Mill Rd, Oakton, VA 22124Off Market
- $1,620,0004 bd5 ba6.1k sqft11708 Talley Ct, Oakton, VA 22124Sold
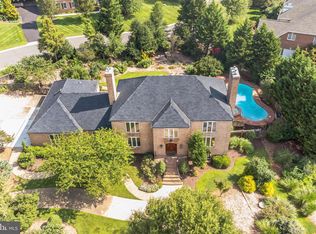
- $1,886,0005 bd4 ba5k sqft11709 Talley Ct, Oakton, VA 22124Off Market
- $1,189,3005 bd4 ba3.1k sqft3005 Fox Mill Rd, Oakton, VA 22124Off Market
- $1,832,1004 bd5 ba5.6k sqft2938 Fox Mill Manor Dr, Oakton, VA 22124Off Market
- $2,026,1005 bd4 ba6.5k sqft2912 Fox Mill Manor Dr, Oakton, VA 22124Off Market
Nearby schools
GreatSchools rating
- 10/10Waples Mill Elementary SchoolGrades: PK-6Distance: 1.8 mi
- 8/10Franklin Middle SchoolGrades: 7-8Distance: 3.6 mi
- 9/10Oakton High SchoolGrades: 9-12Distance: 4.2 mi
Schools provided by the listing agent
- Elementary: Waples Mill
- Middle: Franklin
- High: Oakton
- District: Fairfax County Public Schools
Source: Bright MLS. This data may not be complete. We recommend contacting the local school district to confirm school assignments for this home.
Get a cash offer in 3 minutes
Find out how much your home could sell for in as little as 3 minutes with a no-obligation cash offer.
Estimated market value
$2,204,300
Get a cash offer in 3 minutes
Find out how much your home could sell for in as little as 3 minutes with a no-obligation cash offer.
Estimated market value
$2,204,300
- Virginia
- Fairfax County
- Oakton
- 22124
- Difficult Run
- 2924 Fox Mill Manor Dr
Nearby cities
Nearby neighborhoods
Nearby zip codes
Other Oakton Topics
