Welcome to luxury living in the prestigious Fox Mill Manor community. This magnificent residence offers unparalleled elegance, exceptional amenities, and an abundance of space, all nestled on a serene .83-acre lot on a quiet side street. As you step inside, you'll be greeted by an open, flowing floor plan that seamlessly connects each living area. A dramatic central staircase serves as the focal point, while imported Italian crystal chandeliers add a touch of sophistication to the ambiance. The highlight of the home is undoubtedly the sun-filled 2-story family room, boasting a wall of windows that frame picturesque views of the pool and beautifully landscaped gardens. Whether you're entertaining guests or enjoying quiet moments with family, this space offers a perfect blend of comfort and elegance. The top floor is dedicated to relaxation and luxury. The spacious master suite is a true sanctuary, featuring a cozy sitting room, a sumptuous bath, a fireplace for added warmth, and a sprawling custom-built closet that will delight any fashion enthusiast. The second bedroom offers the convenience of an attached bathroom, providing privacy and comfort. Additionally, the third and fourth bedrooms are connected by a convenient Jack and Jill bathroom, perfect for accommodating multiple occupants while maintaining privacy. The basement is an entertainer's paradise, offering a theater room equipped with a state-of-the-art speaker system and projector, a convenient home gym to stay active, a large recreation room complete with a bar for hosting gatherings, and the potential for a 5th bedroom, providing ample space. Located in the highly coveted Fox Mill Manor neighborhood, this home offers the perfect blend of tranquility and convenience. With top-rated schools, parks, shopping, and dining options just moments away, you'll enjoy the best of suburban living. Don't miss this rare opportunity to own a piece of luxury in one of the most desirable communities. Schedule a showing today and experience the epitome of sophisticated living in Fox Mill Manor.
Sold for $1,999,000
$1,999,000
2910 Fox Mill Manor Dr, Oakton, VA 22124
4beds
7,038sqft
Single Family Residence
Built in 2002
0.83 Acres Lot
$2,133,900 Zestimate®
$284/sqft
$7,532 Estimated rent
Home value
$2,133,900
$2.03M - $2.24M
$7,532/mo
Zestimate® history
Owner options
List your home for rent
$7,532/mo
Rent Zestimate®
Find your next renter with Zillow Rental Manager. Plus, with online applications, you can quickly screen prospective tenants – for free.
$7,532/mo
Rent Zestimate®
Refinance and save
$12,762/mo
Est. payment
Refinancing to a lower rate could help reduce your monthly payments and save thousands over the life of the loan.
$12,762/mo
Est. payment
Explore your selling options
Work with a Zillow partner agent
Leverage their expertise and Zillow's premium Showcase listings to get your home seen by more buyers.
Get startedList with your own agent
Get your home in front of millions of buyers by listing it on Zillow.
Learn how to do itSell it yourself
Take full control of how buyers see your home on Zillow by listing For Sale by Owner (FSBO).
List your homeWhat's special
Exceptional amenitiesCozy sitting roomTheater roomFrame picturesque viewsQuiet side streetSpacious master suiteJack and jill bathroom
Zillow last checked:
Listing updated:
Listed by:
Supriya Thomare 571-259-9837,
Pi Realty Group, Inc.
Bought with:
Troy J Sponaugle, 0225191913
Samson Properties
Karen Komo, 0225223165
Samson Properties
Source: Bright MLS,MLS#: VAFX2170212
Facts & features
Interior
Bedrooms & bathrooms
- Bedrooms: 4
- Bathrooms: 5
- Full bathrooms: 4
- 1/2 bathrooms: 1
- Main level bathrooms: 1
Rooms
- Room types: Living Room, Dining Room, Primary Bedroom, Bedroom 2, Bedroom 3, Kitchen, Family Room, Library, Foyer, Bedroom 1, Exercise Room, Recreation Room, Solarium, Utility Room, Media Room, Bathroom 1, Bathroom 2, Bathroom 3, Primary Bathroom, Additional Bedroom
Basement
- Area: 2338
Heating
- Forced Air, Natural Gas
Cooling
- Central Air, Ceiling Fan(s), Electric
Appliances
- Included: Microwave, Cooktop, Dishwasher, Disposal, Dryer, Energy Efficient Appliances, ENERGY STAR Qualified Washer, ENERGY STAR Qualified Dishwasher, ENERGY STAR Qualified Refrigerator, Extra Refrigerator/Freezer, Double Oven, Stainless Steel Appliance(s), Washer, Gas Water Heater, Water Heater
- Laundry: Main Level, Washer In Unit, Dryer In Unit
Features
- Crown Molding, Double/Dual Staircase, Family Room Off Kitchen, Formal/Separate Dining Room, Recessed Lighting, Pantry, Kitchen - Gourmet, Built-in Features, Ceiling Fan(s), Combination Kitchen/Dining, Open Floorplan, 2 Story Ceilings, 9'+ Ceilings, Dry Wall, Tray Ceiling(s)
- Flooring: Ceramic Tile, Carpet, Hardwood
- Doors: Six Panel, French Doors, Sliding Glass
- Windows: Double Pane Windows, Palladian, Screens, Window Treatments
- Basement: Full,Rear Entrance,Walk-Out Access
- Number of fireplaces: 3
- Fireplace features: Glass Doors, Screen
Interior area
- Total structure area: 7,038
- Total interior livable area: 7,038 sqft
- Finished area above ground: 4,700
- Finished area below ground: 2,338
Property
Parking
- Total spaces: 9
- Parking features: Garage Faces Side, Electric Vehicle Charging Station(s), Concrete, Attached, Driveway
- Attached garage spaces: 3
- Uncovered spaces: 6
Accessibility
- Accessibility features: >84" Garage Door, Accessible Hallway(s)
Features
- Levels: Three
- Stories: 3
- Patio & porch: Deck, Patio
- Exterior features: Lawn Sprinkler, Lighting
- Has private pool: Yes
- Pool features: In Ground, Private
- Fencing: Wrought Iron
Lot
- Size: 0.83 Acres
Details
- Additional structures: Above Grade, Below Grade
- Parcel number: 0364 28 0008
- Zoning: 110
- Special conditions: Standard
Construction
Type & style
- Home type: SingleFamily
- Architectural style: Colonial
- Property subtype: Single Family Residence
Materials
- Brick, Brick Front, Combination, Vinyl Siding
- Foundation: Brick/Mortar, Concrete Perimeter
- Roof: Asphalt,Shingle
Condition
- Excellent
- New construction: No
- Year built: 2002
Details
- Builder model: LEIGHTON
- Builder name: STANLEY MARTIN
Utilities & green energy
- Sewer: Private Sewer
- Water: Public
- Utilities for property: Cable Available
Community & HOA
Community
- Security: Carbon Monoxide Detector(s), Smoke Detector(s), Security System, Fire Sprinkler System
- Subdivision: Manors Of Fox Mill
HOA
- Has HOA: Yes
- Services included: Trash
- HOA fee: $305 quarterly
- HOA name: AAA MANAGEMENT
Location
- Region: Oakton
Financial & listing details
- Price per square foot: $284/sqft
- Tax assessed value: $1,594,100
- Annual tax amount: $17,990
- Date on market: 4/2/2024
- Listing agreement: Exclusive Right To Sell
- Listing terms: Cash,Conventional
- Inclusions: Media Room Projector And Built In Speaker System, Nest Thermostat, Back Up Generator- Generac, Adt Security System, Lawn Sprinkle System, Auto Turn On / Off Landscape Lights, Tesla Electric Car Charger
- Exclusions: Furniture Can Be Purchased For Additional Price.
- Ownership: Fee Simple
Price history
| Date | Event | Price |
|---|---|---|
| 5/6/2024 | Sold | $1,999,000$284/sqft |
Source:  Bright MLS #VAFX2170212 Report a problem Bright MLS #VAFX2170212 Report a problem | ||
| 4/5/2024 | Contingent | $1,999,000$284/sqft |
Source: Bright MLS #VAFX2170212 Report a problem | ||
| 4/2/2024 | Listed for sale | $1,999,000+42.8%$284/sqft |
Source: Bright MLS #VAFX2170212 Report a problem | ||
| 4/25/2007 | Sold | $1,400,000+52.3%$199/sqft |
Source: Public Record Report a problem | ||
| 10/23/2002 | Sold | $919,161$131/sqft |
Source: Public Record Report a problem | ||
Public tax history
| Year | Property taxes | Tax assessment |
|---|---|---|
| 2025 | $19,944 +8% | $1,725,230 +8.2% |
| 2024 | $18,468 +2.7% | $1,594,100 |
| 2023 | $17,989 +7.8% | $1,594,100 +9.2% |
| 2022 | $16,690 | $1,459,520 +8.7% |
| 2021 | -- | $1,343,020 +10.9% |
| 2020 | $14,328 +9% | $1,210,680 +9% |
| 2019 | $13,141 -2.4% | $1,110,360 -2.4% |
| 2018 | $13,463 +1.9% | $1,137,520 |
| 2017 | $13,207 -9.9% | $1,137,520 -10.1% |
| 2016 | $14,665 +16.2% | $1,265,830 +11.9% |
| 2015 | $12,620 -4.8% | $1,130,850 -5% |
| 2014 | $13,254 | $1,190,330 +8% |
| 2013 | -- | $1,102,010 |
| 2012 | -- | $1,102,010 |
| 2011 | -- | $1,102,010 -8.1% |
| 2010 | -- | $1,199,750 |
| 2009 | -- | $1,199,750 -3.3% |
| 2008 | -- | $1,240,610 +2.9% |
| 2007 | -- | $1,205,490 +39.6% |
| 2003 | -- | $863,800 +475.9% |
| 2002 | -- | $150,000 |
Find assessor info on the county website
Neighborhood: Difficult Run
Nearby homes
- $1,954,2005 bd5 ba5k sqft2906 Fox Mill Manor Dr, Oakton, VA 22124Off Market
- $2,012,4005 bd4 ba6.5k sqft2912 Fox Mill Manor Dr, Oakton, VA 22124Off Market
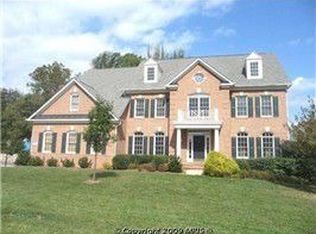
- $1,975,3004 bd5 ba5.7k sqft2915 Fox Mill Manor Dr, Oakton, VA 22124Off Market
- $1,854,8004 bd5 ba5.8k sqft2911 Fox Mill Manor Dr, Oakton, VA 22124Off Market
- $1,275,1005 bd4 ba3.1k sqft11817 Stuart Mill Rd, Oakton, VA 22124Off Market
- $22,0001.004 Acres11817 Stuart Mill Rd, Oakton, VA 22124Off Market
- $2,009,8005 bd4 ba7.1k sqft2909 Fox Mill Manor Dr, Oakton, VA 22124Off Market
- $1,620,0004 bd5 ba6.1k sqft11708 Talley Ct, Oakton, VA 22124Sold
Nearby schools
GreatSchools rating
- 10/10Waples Mill Elementary SchoolGrades: PK-6Distance: 1.8 mi
- 8/10Franklin Middle SchoolGrades: 7-8Distance: 3.7 mi
- 9/10Oakton High SchoolGrades: 9-12Distance: 4.2 mi
Schools provided by the listing agent
- Elementary: Waples Mill
- Middle: Franklin
- High: Oakton
- District: Fairfax County Public Schools
Source: Bright MLS. This data may not be complete. We recommend contacting the local school district to confirm school assignments for this home.
Get a cash offer in 3 minutes
Find out how much your home could sell for in as little as 3 minutes with a no-obligation cash offer.
Estimated market value
$2,133,900
Get a cash offer in 3 minutes
Find out how much your home could sell for in as little as 3 minutes with a no-obligation cash offer.
Estimated market value
$2,133,900
- Virginia
- Fairfax County
- Oakton
- 22124
- Difficult Run
- 2910 Fox Mill Manor Dr
Nearby cities
Nearby neighborhoods
Nearby zip codes
Other Oakton Topics
