Welcome home to this beautifully maintained ranch offering the perfect blend of country living and modern comfort. Featuring 3 bedrooms and 2 full baths, this open-concept home is filled with natural light thanks to multiple windows throughout the spacious living room and kitchen. You’ll love the fresh updates, including new carpet, paint, and LVT flooring throughout this home.
The kitchen provides a generous workspace with abundant cabinets and counters, plus a charming breakfast nook overlooking your private backyard. Enjoy serene views of open farmland and woods as you sip your morning coffee. The primary ensuite includes a large walk-in closet and full bath, while the convenience of first-floor laundry makes daily living a breeze. Additionally, the full unfinished basement with 9-foot ceilings is a blank canvas for your personal touches. The layout is ideal for first-floor living, combining comfort and functionality for everyday life.
Outdoors, unwind on the freshly painted elevated deck and watch breathtaking sunsets or cool off in the above-ground pool. The 2.5-car attached garage offers plenty of extra storage space. Situated on 3/4 acres, this home provides a peaceful country feel with an abundance of wildlife while still being on a paved road and close to modern conveniences. Don't miss out. This one will go fast!
Sold for $300,000
$300,000
11701 Glen Mary Dr, Byron, MI 48418
3beds
1,304sqft
Single Family Residence
Built in 2003
0.74 Acres Lot
$310,500 Zestimate®
$230/sqft
$2,197 Estimated rent
Home value
$310,500
$283,000 - $342,000
$2,197/mo
Zestimate® history
Owner options
List your home for rent
$2,197/mo
Rent Zestimate®
Find your next renter with Zillow Rental Manager. Plus, with online applications, you can quickly screen prospective tenants – for free.
$2,197/mo
Rent Zestimate®
Refinance and save
$2,176/mo
Est. payment
Refinancing to a lower rate could help reduce your monthly payments and save thousands over the life of the loan.
$2,176/mo
Est. payment
Explore your selling options
Work with a Zillow partner agent
Leverage their expertise and Zillow's premium Showcase listings to get your home seen by more buyers.
Get startedList with your own agent
Get your home in front of millions of buyers by listing it on Zillow.
Learn how to do itSell it yourself
Take full control of how buyers see your home on Zillow by listing For Sale by Owner (FSBO).
List your homeWhat's special
Private backyardFreshly painted elevated deckOpen-concept homeBreathtaking sunsetsAbove-ground poolCharming breakfast nookFirst-floor laundry
Zillow last checked:
Listing updated:
Listed by:
Kathleen Bartlett 810-599-9696,
RE/MAX Platinum
Bought with:
Kevin Mahon, 6501332507
KW Realty Livingston
Source: Realcomp II,MLS#: 20251038787
Facts & features
Interior
Bedrooms & bathrooms
- Bedrooms: 3
- Bathrooms: 2
- Full bathrooms: 2
Primary bedroom
- Level: Entry
- Area: 156
- Dimensions: 13 X 12
Bedroom
- Level: Entry
- Area: 110
- Dimensions: 10 X 11
Bedroom
- Level: Entry
- Area: 110
- Dimensions: 11 X 10
Primary bathroom
- Level: Entry
- Area: 40
- Dimensions: 8 X 5
Other
- Level: Entry
- Area: 45
- Dimensions: 9 X 5
Other
- Level: Entry
- Area: 88
- Dimensions: 11 X 8
Kitchen
- Level: Entry
- Area: 121
- Dimensions: 11 X 11
Laundry
- Level: Entry
- Area: 40
- Dimensions: 10 X 4
Living room
- Level: Entry
- Area: 260
- Dimensions: 20 X 13
Heating
- Forced Air, Propane
Cooling
- Ceiling Fans, Central Air
Appliances
- Included: Disposal, Dryer, Free Standing Electric Range, Free Standing Refrigerator, Ice Maker, Microwave, Washer
Features
- High Speed Internet
- Basement: Full,Unfinished
- Has fireplace: No
Interior area
- Total interior livable area: 1,304 sqft
- Finished area above ground: 1,304
Property
Parking
- Total spaces: 2.5
- Parking features: Twoand Half Car Garage, Attached
- Attached garage spaces: 2.5
Features
- Levels: One
- Stories: 1
- Entry location: GroundLevel
- Patio & porch: Deck, Porch
- Pool features: Above Ground, Outdoor Pool
Lot
- Size: 0.74 Acres
- Dimensions: 164 x 197
Details
- Parcel number: 0101101001
- Special conditions: Short Sale No,Standard
Construction
Type & style
- Home type: SingleFamily
- Architectural style: Ranch
- Property subtype: Single Family Residence
Materials
- Aluminum Siding, Vinyl Siding
- Foundation: Basement, Poured, Sump Pump
- Roof: Asphalt
Condition
- Site Condo
- New construction: No
- Year built: 2003
- Major remodel year: 2025
Utilities & green energy
- Sewer: Septic Tank
- Water: Well
Community & HOA
Community
- Subdivision: GLEN-MARY MEADOWS SITE CONDO
HOA
- Has HOA: Yes
- Services included: Other, Snow Removal
- HOA fee: $300 annually
- HOA phone: 517-749-5557
Location
- Region: Byron
Financial & listing details
- Price per square foot: $230/sqft
- Tax assessed value: $111,522
- Annual tax amount: $3,128
- Date on market: 9/26/2025
- Cumulative days on market: 76 days
- Listing agreement: Exclusive Right To Sell
- Listing terms: Cash,Conventional,FHA,Usda Loan,Va Loan
Price history
| Date | Event | Price |
|---|---|---|
| 12/17/2025 | Pending sale | $299,9000%$230/sqft |
Source:  Realcomp II #20251038787 Report a problem Realcomp II #20251038787 Report a problem | ||
| 12/16/2025 | Sold | $300,000+0%$230/sqft |
Source: Realcomp II #20251038787 Report a problem | ||
| 9/26/2025 | Listed for sale | $299,900$230/sqft |
Source: Realcomp II #20251038787 Report a problem | ||
| 9/26/2025 | Listing removed | $299,900$230/sqft |
Source: Realcomp II #20251030239 Report a problem | ||
| 9/11/2025 | Price change | $299,900-1.7%$230/sqft |
Source: Realcomp II #20251030239 Report a problem | ||
| 8/26/2025 | Listed for sale | $305,000+57.2%$234/sqft |
Source: Realcomp II #20251030239 Report a problem | ||
| 2/12/2020 | Sold | $194,000$149/sqft |
Source: Public Record Report a problem | ||
| 12/29/2019 | Pending sale | $194,000$149/sqft |
Source: RE/MAX Platinum #219123041 Report a problem | ||
| 12/20/2019 | Listed for sale | $194,000+14.2%$149/sqft |
Source: RE/MAX Platinum #219123041 Report a problem | ||
| 10/21/2003 | Sold | $169,900+373.3%$130/sqft |
Source: Public Record Report a problem | ||
| 4/4/2003 | Sold | $35,900$28/sqft |
Source: Public Record Report a problem | ||
| 1/7/2003 | Sold | $35,900$28/sqft |
Source: Public Record Report a problem | ||
Public tax history
| Year | Property taxes | Tax assessment |
|---|---|---|
| 2025 | -- | $134,650 -0.5% |
| 2024 | -- | $135,260 +3.1% |
| 2023 | -- | $131,200 +12.1% |
| 2022 | -- | $117,050 +23.2% |
| 2021 | -- | $94,980 +12.6% |
| 2020 | -- | $84,350 +8.2% |
| 2019 | $1,828 +82% | $77,960 -5.7% |
| 2018 | $1,004 | $82,670 +6.3% |
| 2017 | -- | $77,760 -3.1% |
| 2016 | -- | $80,270 +28.7% |
| 2014 | -- | $62,380 +6.2% |
| 2012 | $1,778 | $58,720 -16.6% |
| 2011 | -- | $70,430 -3.8% |
| 2010 | -- | $73,190 -5.4% |
| 2009 | -- | $77,330 -9.4% |
| 2008 | -- | $85,380 |
| 2007 | $839 +14.8% | -- |
| 2006 | $731 -52% | $87,750 +3.4% |
| 2005 | $1,524 +252.3% | $84,830 +575.9% |
| 2003 | $433 | $12,550 -8.9% |
| 2002 | -- | $13,780 |
Find assessor info on the county website
Neighborhood: 48418
Nearby homes
- $352,6005 bd3 ba2.6k sqft6655 E Julie Ct, Byron, MI 48418Off Market
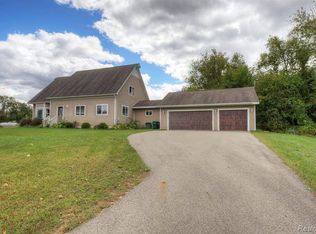
- $288,1003 bd2 ba1.2k sqft11681 Glen Mary Dr, Byron, MI 48418Off Market
- $375,0004 bd4 ba3.2k sqft11704 Glen Mary Dr, Byron, MI 48418Pending

- $307,3003 bd2 ba1.3k sqft11684 Glen Mary Dr, Byron, MI 48418Off Market
- $288,200-- bd2 ba1.4k sqft11665 Glen Mary Dr, Byron, MI 48418Off Market
- $405,300-- bd-- ba-- sqft6875 Lovejoy Rd, Byron, MI 48418Off Market
- $316,0004 bd2 ba1.5k sqft11668 Glen Mary Dr, Byron, MI 48418Off Market
- $197,3003 bd2 ba1.1k sqft6737 Lovejoy Rd, Byron, MI 48418Off Market
Nearby schools
GreatSchools rating
- 6/10Natalie Kreeger Elementary SchoolGrades: 3-5Distance: 7.6 mi
- 6/10Fowlerville Junior High SchoolGrades: 6-8Distance: 7.5 mi
- 7/10Fowlerville High SchoolGrades: 9-12Distance: 7.3 mi
Get a cash offer in 3 minutes
Find out how much your home could sell for in as little as 3 minutes with a no-obligation cash offer.
Estimated market value
$310,500
Get a cash offer in 3 minutes
Find out how much your home could sell for in as little as 3 minutes with a no-obligation cash offer.
Estimated market value
$310,500
- Michigan
- Livingston County
- Byron
- 48418
- 11701 Glen Mary Dr
Nearby cities
Nearby zip codes
Other Byron Topics
