Pride of ownership is evident throughout this meticulously maintained beautiful ranch featuring a desirable split-bedroom floor plan and scenic views of a park-like setting with mature greenery from every window. Attention to detail is apparent throughout the home, and all updates have been completed with the utmost care and quality workmanship. The open-concept layout is ideal for both everyday living and entertaining, offering 4 spacious bedrooms and 3.5 updated bathrooms. The vaulted great room and dining area feature gorgeous wood flooring and abundant natural light.
The spacious kitchen offers generous counter space, a breakfast nook, and includes all stainless steel appliances (stove has gas or electric hook-up). Step outside to your deck and enjoy peaceful views of the surrounding open space and wildlife, creating a relaxing setting to start or end your day.
The generously sized primary suite includes a tray ceiling, large walk-in closet with a California Closet system, and an ensuite bath with dual sinks, Jacuzzi tub, and walk-in shower. The additional bedrooms are also equipped with California Closet systems. All bathrooms feature beautiful ceramic tile floors and showers. Convenient first-floor laundry (with gas or electric hook-up) adds to the home's functionality.
The recently finished walkout lower level is sure to impress, providing exceptional additional living space with a large bedroom featuring a walk-in closet, a beautifully finished full bath with walk-in tiled shower, ample storage, and flexibility for a possible in-law suite, guest quarters, or recreation area.
Additional highlights include a heated attached 2.5-car garage with an extra half bath, expanded paved driveway, generator hookup, and softened water available in the garage for washing vehicles. A large shed on wheels, offers potential for additional garage space or can remain as excellent storage for all your outdoor needs. Don't wait! This house truly has it all!
Sold for $368,000
$368,000
11704 Glen Mary Dr, Byron, MI 48418
4beds
3,205sqft
Single Family Residence
Built in 2014
0.7 Acres Lot
$371,200 Zestimate®
$115/sqft
$5,200 Estimated rent
Home value
$371,200
$353,000 - $390,000
$5,200/mo
Zestimate® history
Owner options
List your home for rent
$5,200/mo
Rent Zestimate®
Find your next renter with Zillow Rental Manager. Plus, with online applications, you can quickly screen prospective tenants – for free.
$5,200/mo
Rent Zestimate®
Refinance and save
$2,609/mo
Est. payment
Refinancing to a lower rate could help reduce your monthly payments and save thousands over the life of the loan.
$2,609/mo
Est. payment
Explore your selling options
Work with a Zillow partner agent
Leverage their expertise and Zillow's premium Showcase listings to get your home seen by more buyers.
Get startedList with your own agent
Get your home in front of millions of buyers by listing it on Zillow.
Learn how to do itSell it yourself
Take full control of how buyers see your home on Zillow by listing For Sale by Owner (FSBO).
List your homeWhat's special
Zillow last checked:
Listing updated:
Listed by:
Kathleen Bartlett 810-599-9696,
RE/MAX Platinum
Bought with:
Allison Warren, 6501463205
Remerica United Realty
Source: Realcomp II,MLS#: 20261042653
Facts & features
Interior
Bedrooms & bathrooms
- Bedrooms: 4
- Bathrooms: 4
- Full bathrooms: 3
- 1/2 bathrooms: 1
Primary bedroom
- Level: Entry
- Area: 210
- Dimensions: 15 X 14
Bedroom
- Level: Entry
- Area: 156
- Dimensions: 12 X 13
Bedroom
- Level: Entry
- Area: 156
- Dimensions: 12 X 13
Bedroom
- Level: Basement
- Area: 192
- Dimensions: 16 X 12
Primary bathroom
- Level: Entry
- Area: 114
- Dimensions: 19 X 6
Other
- Level: Entry
- Area: 40
- Dimensions: 8 X 5
Other
- Level: Basement
- Area: 60
- Dimensions: 12 X 5
Other
- Level: Entry
- Area: 54
- Dimensions: 6 X 9
Other
- Level: Entry
- Area: 96
- Dimensions: 12 X 8
Great room
- Level: Entry
- Area: 280
- Dimensions: 20 X 14
Kitchen
- Level: Entry
- Area: 144
- Dimensions: 12 X 12
Heating
- Forced Air, Propane
Cooling
- Ceiling Fans, Central Air
Appliances
- Included: Dishwasher, Dryer, Free Standing Electric Oven, Free Standing Refrigerator, Microwave, Washer, Water Softener Owned
- Laundry: Electric Dryer Hookup, Gas Dryer Hookup
Features
- High Speed Internet, Jetted Tub
- Windows: Egress Windows
- Basement: Finished,Walk Out Access
- Has fireplace: No
Interior area
- Total interior livable area: 3,205 sqft
- Finished area above ground: 1,705
- Finished area below ground: 1,500
Property
Parking
- Total spaces: 2.5
- Parking features: Twoand Half Car Garage, Attached, Direct Access, Heated Garage, Oversized
- Attached garage spaces: 2.5
Features
- Levels: One
- Stories: 1
- Entry location: GroundLevel
- Patio & porch: Covered, Deck, Porch
- Exterior features: Lighting
- Pool features: None
Lot
- Size: 0.7 Acres
- Dimensions: 165 x 184 x 163 x 187
Details
- Additional structures: Sheds
- Parcel number: 0101101044
- Special conditions: Short Sale No,Standard
Construction
Type & style
- Home type: SingleFamily
- Architectural style: Ranch
- Property subtype: Single Family Residence
Materials
- Vinyl Siding
- Foundation: Basement, Poured
- Roof: Asphalt
Condition
- New construction: No
- Year built: 2014
Utilities & green energy
- Sewer: Septic Tank
- Water: Well
Community & HOA
Community
- Subdivision: GLEN-MARY MEADOWS SITE CONDO
HOA
- Has HOA: Yes
- Services included: Snow Removal
- HOA fee: $300 annually
- HOA phone: 775-537-7455
Location
- Region: Byron
Financial & listing details
- Price per square foot: $115/sqft
- Tax assessed value: $95,719
- Annual tax amount: $2,656
- Date on market: 6/11/2026
- Cumulative days on market: 53 days
- Listing agreement: Exclusive Right To Sell
- Listing terms: Cash,Conventional,FHA,Usda Loan,Va Loan
Price history
| Date | Event | Price |
|---|---|---|
| 8/18/2026 | Sold | $368,000-1.9%$115/sqft |
Source:  Realcomp II #20261042653 Report a problem Realcomp II #20261042653 Report a problem | ||
| 8/4/2026 | Pending sale | $375,000$117/sqft |
Source: Realcomp II #20261042653 Report a problem | ||
| 6/11/2026 | Listed for sale | $375,000+137.3%$117/sqft |
Source: Realcomp II #20261042653 Report a problem | ||
| 9/26/2014 | Sold | $158,000+3060%$49/sqft |
Source: Agent Provided Report a problem | ||
| 8/13/2013 | Sold | $5,000$2/sqft |
Source: Public Record Report a problem | ||
Public tax history
| Year | Property taxes | Tax assessment |
|---|---|---|
| 2025 | -- | $143,510 -0.5% |
| 2024 | -- | $144,280 +3% |
| 2023 | -- | $140,040 +12.2% |
| 2022 | -- | $124,820 +23.4% |
| 2021 | -- | $101,140 +2.8% |
| 2020 | -- | $98,360 +8.4% |
| 2019 | $2,352 +82.5% | $90,740 -3% |
| 2018 | $1,289 | $93,560 +6.3% |
| 2017 | -- | $88,010 +4% |
| 2016 | -- | $84,590 +49.8% |
| 2014 | -- | $56,450 +370.4% |
| 2012 | $798 | $12,000 -34.6% |
| 2010 | -- | $18,350 |
| 2009 | -- | $18,350 |
| 2008 | -- | $18,350 |
| 2007 | $362 +136.8% | -- |
| 2006 | $153 -76.9% | $18,350 |
| 2005 | $663 +63.1% | $18,350 +55.5% |
| 2003 | $407 | $11,800 -8.9% |
| 2002 | -- | $12,950 |
Find assessor info on the county website
Neighborhood: 48418
Nearby homes
- $307,3003 bd2 ba1.3k sqft11684 Glen Mary Dr, Byron, MI 48418Off Market
- $300,0003 bd2 ba1.3k sqft11701 Glen Mary Dr, Byron, MI 48418Sold
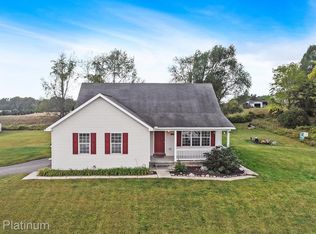
- $353,7005 bd3 ba2.6k sqft6655 E Julie Ct, Byron, MI 48418Off Market
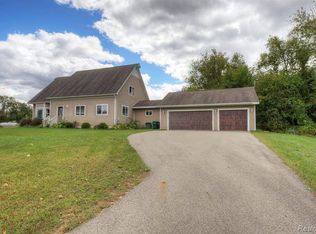
- $288,1003 bd2 ba1.2k sqft11681 Glen Mary Dr, Byron, MI 48418Off Market
- $316,0004 bd2 ba1.5k sqft11668 Glen Mary Dr, Byron, MI 48418Off Market
- $288,200-- bd2 ba1.4k sqft11665 Glen Mary Dr, Byron, MI 48418Off Market
- $297,4003 bd3 ba1.8k sqft6614 Hanna Ct, Byron, MI 48418Off Market
- $288,0003 bd2 ba2.4k sqft6632 Hanna Ct, Byron, MI 48418Sold
Nearby schools
GreatSchools rating
- 6/10Natalie Kreeger Elementary SchoolGrades: 3-5Distance: 7.6 mi
- 6/10Fowlerville Junior High SchoolGrades: 6-8Distance: 7.5 mi
- 7/10Fowlerville High SchoolGrades: 9-12Distance: 7.4 mi
Get a cash offer in 3 minutes
Find out how much your home could sell for in as little as 3 minutes with a no-obligation cash offer.
Estimated market value
$371,200
Get a cash offer in 3 minutes
Find out how much your home could sell for in as little as 3 minutes with a no-obligation cash offer.
Estimated market value
$371,200
- Michigan
- Livingston County
- Byron
- 48418
- 11704 Glen Mary Dr
Nearby cities
Nearby zip codes
Other Byron Topics
