Skip main navigation
Sold for $350,000
  • $350,000

    11701 Karbon Hill Ct #503A, Reston, VA 20191

    2beds
    952sqft
    Condominium
    Built in 1986
    -- sqft lot
    $356,000 Zestimate®
    $368/sqft
    $2,196 Estimated rent

    Home value

    $356,000

    $335,000 - $381,000

    $2,196/mo

    Zestimate® history
    Loading
    Loading...

    Owner options

    List your home for rent

    $2,196/mo

    Rent Zestimate®

    Find your next renter with Zillow Rental Manager. Plus, with online applications, you can quickly screen prospective tenants – for free.

    Learn more

    $2,196/mo

    Rent Zestimate®

    Refinance and save

    $2,998/mo

    Est. payment

    Refinancing to a lower rate could help reduce your monthly payments and save thousands over the life of the loan.

    See today's rates

    $2,998/mo

    Est. payment

    Explore your selling options

    Work with a Zillow partner agent

    Leverage their expertise and Zillow's premium Showcase listings to get your home seen by more buyers.

    Get started

    List with your own agent

    Get your home in front of millions of buyers by listing it on Zillow.

    Learn how to do it

    Sell it yourself

    Take full control of how buyers see your home on Zillow by listing For Sale by Owner (FSBO).

    List your home

    What's special

    Large covered patioGround levelIn-unit washer and dryer
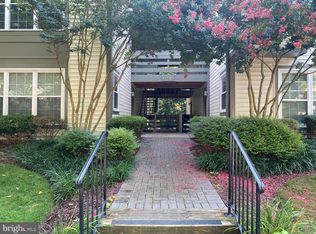
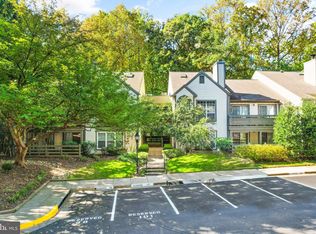
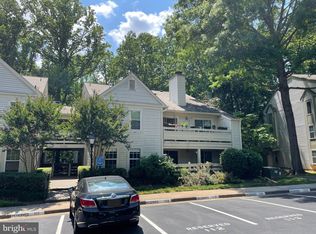
    Welcome to this wonderful 2 bedroom, 2 bath, ground level condo in the heart of Reston. This building and condo is at the end of the road with no traffic passing by. As you enter the home, you notice that the floor has been upgraded and used very lightly. This home is very clean and original and awaiting your style and design ideas to transform it into the home you envision. The family room is spacious and features a fireplace and open to the kitchen and dining area. There is a door leading to a large, covered patio that is also accessible from both bedrooms. This is a wonderful place to sit and relax and enjoy the outdoors in the warmer months. There is an in-unit washer and dryer for your convenience too. The condo is pet-friendly and also conveys with 1 assigned parking spot, #99 which is steps from your front door. There is plenty of guest parking too in the community, and very close to this home. There are also tennis courts near by for your enjoyment along with pools, recreational facilities and all the Reston association has to offer. This home is also minutes from major commuting routes, 267, 66, Reston Parkway, the Reston Town Center, shopping, restaurants, grocery stores and many other conveniences. Welcome home!

    Zillow last checked:

    Listing updated:

    Listed by:

    Anton Vanas 240-252-9111,

    Long & Foster Real Estate, Inc.,

    Co-Listing Agent: Roman Mychajliw 240-994-5067,

    Long & Foster Real Estate, Inc.

    Bought with:

    Kim Darwaza, 0225081031

    RE/MAX Executives

    Source: Bright MLS,MLS#: VAFX2217936MLS Logo

    Facts & features

    Interior

    Bedrooms & bathrooms
    • Bedrooms: 2
    • Bathrooms: 2
    • Full bathrooms: 2
    • Main level bathrooms: 2
    • Main level bedrooms: 2
    Basement
    • Area: 0
    Heating
    • Heat Pump, Electric
    Cooling
    • Central Air, Electric
    Appliances
    • Included: Electric Water Heater
    • Laundry: In Unit
    Features
    • Has basement: No
    • Number of fireplaces: 1
    Interior area
    • Total structure area: 952
    • Total interior livable area: 952 sqft
    • Finished area above ground: 952
    • Finished area below ground: 0

    Property

    Parking
    • Total spaces: 1
    • Parking features: Parking Lot
    Accessibility
    • Accessibility features: None
    Features
    • Levels: One
    • Stories: 1
    • Pool features: Community
    Details
    • Additional structures: Above Grade, Below Grade
    • Parcel number: 0262 19 0503A
    • Zoning: 370
    • Special conditions: Standard

    Construction

    Type & style
    • Home type: Condo
    • Architectural style: Contemporary
    • Property subtype: Condominium
    • Attached to another structure: Yes
    Materials
    • Brick, Wood Siding
    • Roof: Asphalt
    Condition
    • New construction: No
    • Year built: 1986

    Utilities & green energy

    • Sewer: Public Sewer
    • Water: Public

    Community & neighborhood

    Location
    • Region: Reston
    • Subdivision: Bristol House

    HOA & financial

    HOA
    • Has HOA: Yes
    • HOA fee: $848 annually
    • Amenities included: Basketball Court, Bike Trail, Community Center, Jogging Path, Lake, Picnic Area, Pool, Tennis Court(s), Tot Lots/Playground
    • Services included: Common Area Maintenance, Maintenance Structure, Management, Parking Fee, Pest Control, Insurance, Reserve Funds, Snow Removal, Trash
    Other fees
    • Condo and coop fee: $494 monthly

    Other

    Other facts
    • Listing agreement: Exclusive Right To Sell
    • Ownership: Condominium

    Price history

    DateEventPrice
    6/2/2025Sold$350,000$368/sqft
    Source: Bright MLS #VAFX2217936 Report a problem
    4/10/2025Pending sale$350,000$368/sqft
    Source: Bright MLS #VAFX2217936 Report a problem
    1/16/2025Listed for sale$350,000+2.9%$368/sqft
    Source: Long & Foster Broker Feed #VAFX2217936 Report a problem
    7/11/2005Sold$340,000$357/sqft
    Source: Public Record Report a problem

    Public tax history

    YearProperty taxesTax assessment
    2025$4,291 +7.9%$356,700 +8.1%
    2024$3,978 +9.7%$330,000 +7%
    2023$3,625 +4.7%$308,410 +6%
    2022$3,464 $290,950 +10%
    2021-- $264,500 -3%
    2020$3,355 +10%$272,680 +10%
    2019$3,050 +7%$247,890 +7%
    2018$2,851 +1.9%$231,670
    2017$2,799 +0.2%$231,670
    2016$2,793 +3.7%$231,670
    2015$2,694 +9.2%$231,670 +9%
    2014$2,467 $212,540 +10%
    2013-- $193,220 -10%
    2012-- $214,690
    2011-- $214,690 -1.4%
    2010-- $217,740 -5.5%
    2009-- $230,410 -13%
    2008-- $264,840 -3.3%
    2007-- $273,880 +101%
    2003-- $136,235 +14%
    2002-- $119,505

    Find assessor info on the county website

    Neighborhood: South Lakes Dr - Soapstone Dr

    Nearby schools

    GreatSchools rating
    Schools provided by the listing agent
    • District: Fairfax County Public Schools

    Source: Bright MLS. This data may not be complete. We recommend contacting the local school district to confirm school assignments for this home.

    Get a cash offer in 3 minutes
    Find out how much your home could sell for in as little as 3 minutes with a no-obligation cash offer.
    Estimated market value
    $356,000
    Get a cash offer in 3 minutes
    Find out how much your home could sell for in as little as 3 minutes with a no-obligation cash offer.
    Estimated market value
    $356,000