A charming and tastefully updated 2-bed, 1-bath condo nestled in the sought-after Bristol House community of Reston. Entering this unit, you are greeted by a bright, sunny and spacious wall of windows allowing plenty of natural light. The living room space has a beautiful wood-burning fireplace that provides a warm ambiance on chilly evenings. The kitchen “recently remodeled” boasts beautiful granite countertops, white shaker cabinetry, stainless steel appliances and an open floorplan that effortlessly flows to the dining and living area. Master bedroom features large walk-in closet, access to patio, separate vanity area and attached dual entry bathroom (also recently remodeled) with granite counters and custom cabinetry. More key functional upgrades includes HVAC system and Hot Water Heater. In-unit washer/dryer complete the space with both aesthetics and functionality plus reserved parking right out front (#103) with extra community parking available. The tranquil setting and contemporary updates harmoniously blend together to create an atmosphere of comfort and purpose. This property is more than just a condo; it's a place to call home.
Sold for $319,990
Zillow last checked:
Listing updated:
Bought with:
John Brand, 0225054730
Compass
Source: Bright MLS,MLS#: VAFX2142168
Price history
| Date | Event | Price |
|---|---|---|
| 10/6/2023 | Sold | $319,990-3%$336/sqft |
Source:  Bright MLS #VAFX2142168 Report a problem Bright MLS #VAFX2142168 Report a problem | ||
| 9/23/2023 | Pending sale | $329,990$347/sqft |
Source: Bright MLS #VAFX2142168 Report a problem | ||
| 9/4/2023 | Contingent | $329,990$347/sqft |
Source: Bright MLS #VAFX2142168 Report a problem | ||
| 8/10/2023 | Listed for sale | $329,990+6%$347/sqft |
Source: Bright MLS #VAFX2142168 Report a problem | ||
| 4/17/2023 | Listing removed | -- |
Source: Bright MLS #VAFX1184974 Report a problem | ||
| 4/19/2021 | Sold | $311,250+3.8%$327/sqft |
Source: Public Record Report a problem | ||
| 3/17/2021 | Pending sale | $300,000$315/sqft |
Source: Bright MLS #VAFX1184974 Report a problem | ||
| 3/13/2021 | Listed for sale | $300,000+46.3%$315/sqft |
Source: Bright MLS #VAFX1184974 Report a problem | ||
| 11/21/2013 | Sold | $205,000-4.6%$215/sqft |
Source: Public Record Report a problem | ||
| 10/19/2013 | Pending sale | $214,900$226/sqft |
Source: Long & Foster Real Estate #FX8205762 Report a problem | ||
| 10/8/2013 | Price change | $214,900-2.3%$226/sqft |
Source: Long & Foster Real Estate #FX8205762 Report a problem | ||
| 10/3/2013 | Price change | $219,900-2.2%$231/sqft |
Source: Long & Foster Real Estate #FX8205762 Report a problem | ||
| 8/31/2013 | Listed for sale | $224,900+9.7%$236/sqft |
Source: Long & Foster Real Estate #FX8170101 Report a problem | ||
| 3/3/2012 | Listing removed | $205,000$215/sqft |
Source: Long & Foster Real Estate #FX7722642 Report a problem | ||
| 2/29/2012 | Listing removed | $1,400$1/sqft |
Source: Long & Foster Real Estate #FX7722626 Report a problem | ||
| 2/29/2012 | Listed for sale | $205,000$215/sqft |
Source: Long & Foster Real Estate #FX7722642 Report a problem | ||
| 1/12/2012 | Price change | $1,400-6.7%$1/sqft |
Source: Long & Foster Real Estate #FX7722626 Report a problem | ||
| 1/12/2012 | Listing removed | $205,000$215/sqft |
Source: Long & Foster Real Estate #FX7722642 Report a problem | ||
| 12/31/2011 | Listed for sale | $205,000-4.6%$215/sqft |
Source: Long & Foster Real Estate #FX7722642 Report a problem | ||
| 11/21/2011 | Price change | $1,500-6.3%$2/sqft |
Source: Long & Foster Real Estate #FX7722626 Report a problem | ||
| 11/8/2011 | Listed for rent | $1,600+6.7%$2/sqft |
Source: Long & Foster Real Estate #FX7722626 Report a problem | ||
| 8/10/2011 | Listing removed | $214,900$226/sqft |
Source: Keller Williams Realty #FX7548032 Report a problem | ||
| 7/29/2011 | Listing removed | $1,500$2/sqft |
Source: Keller Williams Realty #FX7646326 Report a problem | ||
| 7/27/2011 | Listed for rent | $1,500$2/sqft |
Source: Keller Williams Realty #FX7646326 Report a problem | ||
| 6/9/2011 | Price change | $214,900-4.4%$226/sqft |
Source: Keller Williams Realty #FX7548032 Report a problem | ||
| 4/15/2011 | Listed for sale | $224,900+22.6%$236/sqft |
Source: Keller Williams Realty #FX7548032 Report a problem | ||
| 8/20/2003 | Sold | $183,500$193/sqft |
Source: Public Record Report a problem | ||
Nearby homes
- $350,0002 bd2 ba952 sqft11701 Karbon Hill Ct #503A, Reston, VA 20191Sold
- $355,3002 bd2 ba1.1k sqft11701K Karbon Hill Ct #512A, Reston, VA 20191Off Market
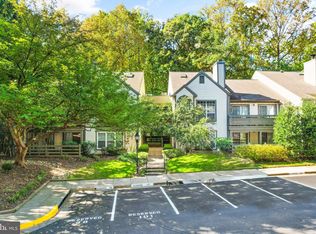
- $350,0002 bd2 ba1.1k sqft11705 Karbon Hill Ct #H-509B, Reston, VA 20191Off Market
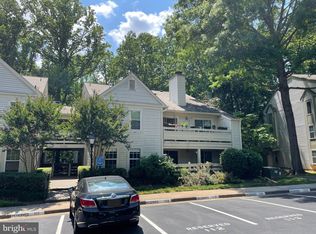
- $347,4002 bd1 ba952 sqft11701 Karbon Hill Ct #502A, Reston, VA 20191Off Market
Get a cash offer in 3 minutes
Find out how much your home could sell for in as little as 3 minutes with a no-obligation cash offer.
Estimated market value
$353,900
