This is the move in ready home in the highly sought after River Falls community that you've been waiting for! Home of Old Hickory Golf Course, enjoy well over 6000 sq ft on three finished levels. You will be impressed upon entering the natural light filled main level with a two-story foyer adorned with a gorgeous chandelier and hard wood floors. In the large living room, you have plantation shutters and columns separating the formal dining room. The gourmet eat-in kitchen and family room invite gatherings with family and friends. Enjoy the huge Corian counters, recessed lighting, gas stove with hood, double oven, pantry, and workstation in your kitchen. In addition to the workstation, you also have a dedicated den for working from home. Adjacent to the kitchen is the family room that boasts one of two cozy fireplaces. From both the kitchen and the family room, enjoy your expansive two-level Brazilian IPE Wood deck with an observation area overlooking the golf course. Your primary bedroom has a sitting area, two large walk-in closets, an ensuite bath with separate shower, double vanity, and soaking tub. Additionally, on the bedroom level there are three more large bedrooms, two full baths, and the laundry room. The enormous walkout lower level has a bedroom, full bathroom, bonus room for your gym, library, game room or hobby room, and storage. From the lower-level, walk out to the stone patio and fenced yard. This home is located in a cul-de-sac and this neighborhood has great amenities: pool, tennis, basketball, walk/riding trails, clubhouse, and golf course. You are also a short drive to the Prince William parkway, I95, VRE commuter lots and station, Stonebridge shopping center, and Potomac Mills. See document section of full list of updates/improvements completed on home.
Sold for $979,000
$979,000
11701 Mercer Hill Ct, Woodbridge, VA 22192
5beds
6,056sqft
Single Family Residence
Built in 2005
0.26 Acres Lot
$1,057,100 Zestimate®
$162/sqft
$5,039 Estimated rent
Home value
$1,057,100
$1.00M - $1.11M
$5,039/mo
Zestimate® history
Owner options
List your home for rent
$5,039/mo
Rent Zestimate®
Find your next renter with Zillow Rental Manager. Plus, with online applications, you can quickly screen prospective tenants – for free.
$5,039/mo
Rent Zestimate®
Refinance and save
$6,164/mo
Est. payment
Refinancing to a lower rate could help reduce your monthly payments and save thousands over the life of the loan.
$6,164/mo
Est. payment
Explore your selling options
Work with a Zillow partner agent
Leverage their expertise and Zillow's premium Showcase listings to get your home seen by more buyers.
Get startedList with your own agent
Get your home in front of millions of buyers by listing it on Zillow.
Learn how to do itSell it yourself
Take full control of how buyers see your home on Zillow by listing For Sale by Owner (FSBO).
List your homeWhat's special
Golf courseMove in ready homeBonus roomHobby roomOld hickory golf courseStone patioObservation area
Zillow last checked:
Listing updated:
Listed by:
Valerie Hardee 703-401-9169,
Long & Foster Real Estate, Inc.
Bought with:
Lekan Adesioye, 0225113720
Keller Williams Realty
Dimitri Sotiropoulos, 0225208429
Keller Williams Realty
Source: Bright MLS,MLS#: VAPW2068270
Facts & features
Interior
Bedrooms & bathrooms
- Bedrooms: 5
- Bathrooms: 5
- Full bathrooms: 4
- 1/2 bathrooms: 1
- Main level bathrooms: 1
Rooms
- Room types: Living Room, Dining Room, Primary Bedroom, Bedroom 2, Bedroom 3, Bedroom 4, Bedroom 5, Kitchen, Family Room, Den, Foyer, Exercise Room, Recreation Room, Utility Room, Bathroom 1, Bathroom 2, Primary Bathroom, Half Bath
Basement
- Area: 1904
Heating
- Forced Air, Natural Gas
Cooling
- Central Air, Ceiling Fan(s), Electric
Appliances
- Included: Cooktop, Dishwasher, Disposal, Refrigerator, Ice Maker, Oven, Exhaust Fan, Double Oven, Dryer, Washer, Gas Water Heater
- Laundry: Upper Level
Features
- Ceiling Fan(s), Kitchen Island, Breakfast Area, Built-in Features, Chair Railings, Crown Molding, Family Room Off Kitchen, Open Floorplan, Formal/Separate Dining Room, Eat-in Kitchen, Kitchen - Gourmet, Kitchen - Table Space, Primary Bath(s), Pantry, Recessed Lighting, Wainscotting, Walk-In Closet(s), Upgraded Countertops, Attic, Soaking Tub
- Flooring: Hardwood, Carpet, Wood
- Windows: Window Treatments
- Basement: Full,Finished,Improved,Sump Pump,Walk-Out Access,Windows
- Number of fireplaces: 1
- Fireplace features: Gas/Propane
Interior area
- Total structure area: 6,610
- Total interior livable area: 6,056 sqft
- Finished area above ground: 4,306
- Finished area below ground: 1,750
Property
Parking
- Total spaces: 2
- Parking features: Garage Door Opener, Garage Faces Front, Asphalt, Attached, Driveway
- Attached garage spaces: 2
- Has uncovered spaces: Yes
Accessibility
- Accessibility features: None
Features
- Levels: Three
- Stories: 3
- Patio & porch: Deck, Patio
- Exterior features: Sidewalks, Underground Lawn Sprinkler
- Pool features: Community
- Fencing: Back Yard
- Has view: Yes
- View description: Golf Course, Trees/Woods
Lot
- Size: 0.26 Acres
- Features: Backs to Trees, Cul-De-Sac
Details
- Additional structures: Above Grade, Below Grade
- Parcel number: 8194104344
- Zoning: PMR
- Special conditions: Standard
Construction
Type & style
- Home type: SingleFamily
- Architectural style: Colonial,Contemporary
- Property subtype: Single Family Residence
Materials
- Mixed
- Foundation: Slab
- Roof: Asphalt
Condition
- Excellent
- New construction: No
- Year built: 2005
Details
- Builder model: Ashleigh
- Builder name: EQUITY HOMES
Utilities & green energy
- Sewer: Public Sewer
- Water: Public
Community & HOA
Community
- Features: Pool
- Security: Security System, Fire Sprinkler System
- Subdivision: River Falls
HOA
- Has HOA: Yes
- Amenities included: Basketball Court, Clubhouse, Jogging Path, Pool, Tennis Court(s), Tot Lots/Playground, Golf Course, Golf Course Membership Available, Common Grounds
- Services included: Management, Reserve Funds, Road Maintenance, Trash, Pool(s), Snow Removal
- HOA fee: $129 monthly
- HOA name: RIVER FALLS
Location
- Region: Woodbridge
Financial & listing details
- Price per square foot: $162/sqft
- Tax assessed value: $849,000
- Annual tax amount: $8,943
- Date on market: 4/15/2024
- Listing agreement: Exclusive Right To Sell
- Listing terms: Cash,Conventional,FHA,VA Loan
- Inclusions: All Cameras In Home Along With The Dvr System, Two Smart Thermostats With Temperature Sensors.
- Exclusions: Home Theater System
- Ownership: Fee Simple
Price history
| Date | Event | Price |
|---|---|---|
| 5/24/2024 | Sold | $979,000$162/sqft |
Source:  Bright MLS #VAPW2068270 Report a problem Bright MLS #VAPW2068270 Report a problem | ||
| 4/20/2024 | Pending sale | $979,000$162/sqft |
Source: Bright MLS #VAPW2068270 Report a problem | ||
| 4/16/2024 | Contingent | $979,000$162/sqft |
Source: Bright MLS #VAPW2068270 Report a problem | ||
| 4/15/2024 | Listed for sale | $979,000+39.9%$162/sqft |
Source: Bright MLS #VAPW2068270 Report a problem | ||
| 2/20/2020 | Sold | $700,000$116/sqft |
Source: Public Record Report a problem | ||
| 1/19/2020 | Pending sale | $700,000$116/sqft |
Source: M. O. Wilson Properties #VAPW471442 Report a problem | ||
| 1/11/2020 | Price change | $700,000-6.7%$116/sqft |
Source: M. O. Wilson Properties #VAPW471442 Report a problem | ||
| 11/15/2019 | Pending sale | $750,000$124/sqft |
Source: M. O. Wilson Properties #VAPW471442 Report a problem | ||
| 10/22/2019 | Price change | $750,000-0.7%$124/sqft |
Source: M. O. Wilson Properties #VAPW471442 Report a problem | ||
| 10/10/2019 | Listed for sale | $755,000$125/sqft |
Source: M. O. Wilson Properties #VAPW471442 Report a problem | ||
| 10/8/2019 | Pending sale | $755,000$125/sqft |
Source: M. O. Wilson Properties #VAPW471442 Report a problem | ||
| 9/16/2019 | Price change | $755,000-2.6%$125/sqft |
Source: M. O. Wilson Properties #VAPW471442 Report a problem | ||
| 8/16/2019 | Listed for sale | $775,000$128/sqft |
Source: M. O. Wilson Properties #VAPW471442 Report a problem | ||
| 8/13/2019 | Pending sale | $775,000$128/sqft |
Source: M. O. Wilson Properties #VAPW471442 Report a problem | ||
| 6/18/2019 | Price change | $775,000-3.1%$128/sqft |
Source: M. O. Wilson Properties #VAPW471442 Report a problem | ||
| 3/30/2019 | Listed for sale | $799,900-4.3%$132/sqft |
Source: M. O. Wilson Properties #VAPW435528 Report a problem | ||
| 6/30/2005 | Sold | $835,408$138/sqft |
Source: Public Record Report a problem | ||
Public tax history
| Year | Property taxes | Tax assessment |
|---|---|---|
| 2025 | $9,679 | $987,200 +4.8% |
| 2024 | -- | $941,600 +10.9% |
| 2023 | -- | $849,000 +2% |
| 2022 | $44 -99.5% | $832,400 +14.2% |
| 2021 | $8,837 +5.1% | $728,800 +6% |
| 2020 | $8,411 +109.8% | $687,500 +3.6% |
| 2019 | $4,008 -50.3% | $663,900 -0.7% |
| 2018 | $8,070 +9.3% | $668,300 +6.1% |
| 2017 | $7,381 | $630,000 +3.5% |
| 2016 | $7,381 -7.4% | $608,500 -7% |
| 2015 | $7,969 | $654,400 +1.7% |
| 2014 | $7,969 | $643,700 -1.2% |
| 2013 | -- | $651,800 -3.3% |
| 2012 | -- | $673,900 +12.9% |
| 2010 | -- | $597,000 -0.3% |
| 2009 | -- | $598,700 -22.6% |
| 2008 | -- | $773,300 -6% |
| 2007 | -- | $822,600 +1.9% |
| 2006 | -- | $806,900 |
Find assessor info on the county website
Neighborhood: Beaver Creek
Nearby homes
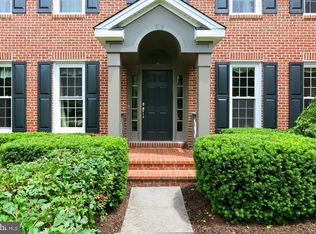
- $998,1005 bd5 ba5.6k sqft11705 Mercer Hill Ct, Woodbridge, VA 22192Off Market
- $1,020,0004 bd4 ba4.6k sqft11700 Mercer Hill Ct, Woodbridge, VA 22192Off Market
- $1,071,4004 bd5 ba4.1k sqft11709 Mercer Hill Ct, Woodbridge, VA 22192Off Market
- $1,114,2004 bd4 ba4.5k sqft11704 Mercer Hill Ct, Woodbridge, VA 22192Off Market
- $1,025,1004 bd4 ba4k sqft11713 Mercer Hill Ct, Woodbridge, VA 22192Off Market
- $1,106,4004 bd4 ba4.5k sqft11708 Mercer Hill Ct, Woodbridge, VA 22192Off Market
- $1,033,6005 bd5 ba4.8k sqft11717 Mercer Hill Ct, Woodbridge, VA 22192Off Market
- $998,5004 bd3 ba4.3k sqft4749 Grand Masters Way, Woodbridge, VA 22192Off Market
Nearby schools
GreatSchools rating
- 9/10Westridge Elementary SchoolGrades: PK-5Distance: 1.3 mi
- 8/10Louise A. Benton Middle SchoolGrades: 6-8Distance: 5.4 mi
- 8/10Charles J. Colgan Sr. High SchoolGrades: PK,9-12Distance: 5.8 mi
Schools provided by the listing agent
- Elementary: Westridge
- Middle: Benton
- High: Charles J. Colgan,sr.
- District: Prince William County Public Schools
Source: Bright MLS. This data may not be complete. We recommend contacting the local school district to confirm school assignments for this home.
Get a cash offer in 3 minutes
Find out how much your home could sell for in as little as 3 minutes with a no-obligation cash offer.
Estimated market value
$1,057,100
Get a cash offer in 3 minutes
Find out how much your home could sell for in as little as 3 minutes with a no-obligation cash offer.
Estimated market value
$1,057,100
- Virginia
- Prince William County
- Woodbridge
- 22192
- Beaver Creek
- 11701 Mercer Hill Ct
Nearby cities
Nearby neighborhoods
Nearby zip codes
Other Woodbridge Topics
