Skip main navigation
Off market
  • $998,100

    11705 Mercer Hill Ct, Woodbridge, VA 22192

    5beds
    5,669sqft
    SingleFamily
    Built in 2005
    0.25 Acres Lot
    $998,100 Zestimate®
    $176/sqft
    $4,854 Estimated rent

    Home value

    $998,100

    $948,000 - $1.05M

    $4,854/mo

    Zestimate® history
    Loading
    Loading...

    Owner options

    List your home for rent

    $4,854/mo

    Rent Zestimate®

    Find your next renter with Zillow Rental Manager. Plus, with online applications, you can quickly screen prospective tenants – for free.

    Learn more

    $4,854/mo

    Rent Zestimate®

    Refinance and save

    $6,206/mo

    Est. payment

    Refinancing to a lower rate could help reduce your monthly payments and save thousands over the life of the loan.

    See today's rates

    $6,206/mo

    Est. payment

    Explore your selling options

    Work with a Zillow partner agent

    Leverage their expertise and Zillow's premium Showcase listings to get your home seen by more buyers.

    Get started

    List with your own agent

    Get your home in front of millions of buyers by listing it on Zillow.

    Learn how to do it

    Sell it yourself

    Take full control of how buyers see your home on Zillow by listing For Sale by Owner (FSBO).

    List your home

    What's special

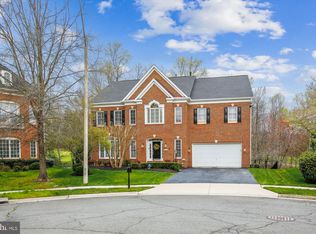
    Priced LOW for quick sale. Come see it today. Don't miss out. 5,669 FINISHED SQUARE FEET, 5 BEDROOMS, 4.5 BATHS OF AMAZING!! Beautiful brick colonial on a QUIET/PRIVATE lot located in a cul-de-sac backing to trees and Old Hickory golf course. The owners have truly loved this home and invested more than $200K in recent improvements and upgrades!! Big ticket items making this home very Energy Efficient and the exterior LOW MAINTENANCE include: 2021 NEW windows and doors, 2021 TWO NEW HVAC units, 2021 NEW water heater, 2021 NEW Exterior trim wrap. All warranties will convey to the new owner. The FULLY FINISHED WALK-OUT basement includes a wet bar/kitchenette, coffee bar, theater/gym/bonus room, climate-controlled wine cellar, large walk-in pantry, oversized storage room, King-sized bedroom and full bath - great for guests and can double as In-law/au pair living space with access to a kitchenette. The 2021 Media/Entertainment Room buildout is to die for! It has been outfitted with ALL the BELLS and WHISTLES; surround sound with hidden speakers in-ceiling, high-end media closet for hidden wiring of all media systems, built-in microwave, SUBZERO drink fridge, Perlick double kegerator, quartz countertops, Bosch dishwasher, 70" big screen, recessed lighting, and 5" engineered wood flooring. All warranties will convey to the new owner. This MOVE-IN READY home has been recently painted inside and out, and has had new carpet installed in the office and formal living room. The PRIMARY bedroom is oversized with cathedral ceilings, cherry wood floors, 2 LARGE walk-in closets, and sitting room/secondary office space. Massive master bath has been renovated to include IN-FLOOR RADIANT HEATING. Jack-N-Jill Bedroom with yet another large walk-in closet, and 4th upstairs bedroom with private full bathroom. Other special features/upgrades include: Gas stove, double wall oven, stone fireplace, beautiful sunroom (or playroom) extension to kitchen, main level office (with tons of hidden storage!), a custom composite deck overlooking a beautiful wooded setting, and a 3-car garage that is 2 bays wide and a bay and half deep boasting tons of extra storage! There is a ton of storage in the basement storage room and oversized garage. This home and the community provide an abundance of opportunity for entertainment and recreation. The home is an ENTERTAINERS DREAM and this highly desired community provides recreation for the entire family: GOLF COURSE, TENNIS COURTS, BASKETBALL COURTS, POOL, TOT LOTS, and SIDEWALKS to enjoy the abundance of GREEN SPACE.

    This property is not currently displayed as for sale or rent on Zillow. This may be different from what's on other websites or public sources.

    Facts & features

    Interior

    Bedrooms & bathrooms
    • Bedrooms: 5
    • Bathrooms: 5
    • Full bathrooms: 4
    • 1/2 bathrooms: 1
    Heating
    • Forced air, Other
    Cooling
    • None
    Appliances
    • Included: Dishwasher, Garbage disposal, Range / Oven, Refrigerator
    Features
    • Basement: Finished
    • Has fireplace: Yes
    Interior area
    • Total interior livable area: 5,669 sqft

    Property

    Parking
    • Total spaces: 3
    • Parking features: None, Garage
    Features
    • Exterior features: Brick
    Lot
    • Size: 0.25 Acres
    Details
    • Parcel number: 8194105244

    Construction

    Type & style
    • Home type: SingleFamily
    Materials
    • Roof: Other
    Condition
    • Year built: 2005

    Community & HOA

    HOA
    • Has HOA: Yes
    • HOA fee: $100 monthly
    Location
    • Region: Woodbridge

    Financial & listing details

    • Price per square foot: $176/sqft
    • Tax assessed value: $929,100
    • Annual tax amount: $9,110

    Price history

    DateEventPrice
    12/1/2022Sold$875,000$154/sqft
    Source: Bright MLS #VAPW2034416 Report a problem
    10/28/2022Pending sale$875,000$154/sqft
    Source: RE/MAX International #VAPW2034416 Report a problem
    10/28/2022Contingent$875,000$154/sqft
    Source: Bright MLS #VAPW2034416 Report a problem
    10/27/2022Listed for rent$3,995$1/sqft
    Source: RE/MAX International #VAPW2040492 Report a problem
    10/27/2022Price change$875,000-2.1%$154/sqft
    Source: Bright MLS #VAPW2034416 Report a problem
    8/18/2022Price change$894,000-3.4%$158/sqft
    Source: Bright MLS #VAPW2034416 Report a problem
    7/28/2022Price change$925,000-2.6%$163/sqft
    Source: Bright MLS #VAPW2034416 Report a problem
    7/8/2022Price change$949,999-4%$168/sqft
    Source: Bright MLS #VAPW2029754 Report a problem
    6/15/2022Listed for sale$989,900+41.6%$175/sqft
    Source: Bright MLS #VAPW2029754 Report a problem
    5/21/2015Sold$699,000-4.1%$123/sqft
    Source: Public Record Report a problem
    4/21/2015Price change$729,000+4.3%$129/sqft
    Source: CENTURY 21 New Millennium #PW8558164 Report a problem
    4/18/2015Price change$699,000-4.1%$123/sqft
    Source: CENTURY 21 New Millennium #PW8558164 Report a problem
    3/20/2015Price change$729,000-2.8%$129/sqft
    Source: CENTURY 21 New Millennium #PW8558164 Report a problem
    2/22/2015Price change$749,900+0.1%$132/sqft
    Source: CENTURY 21 New Millennium #PW8558164 Report a problem
    2/20/2015Listed for sale$749,000-0.1%$132/sqft
    Source: Century 21 New Millennium #PW8558164 Report a problem
    11/20/2014Listing removed$749,900$132/sqft
    Source: CENTURY 21 New Millennium #PW8471669 Report a problem
    10/5/2014Price change$749,900-1.3%$132/sqft
    Source: CENTURY 21 New Millennium #PW8471669 Report a problem
    8/9/2014Price change$759,900-1.8%$134/sqft
    Source: CENTURY 21 New Millennium #PW8339719 Report a problem
    7/12/2014Price change$774,000-3.2%$137/sqft
    Source: CENTURY 21 New Millennium #PW8339719 Report a problem
    5/7/2014Price change$799,975-3%$141/sqft
    Source: CENTURY 21 New Millennium #PW8339719 Report a problem
    3/8/2014Listed for sale$824,975-5.4%$146/sqft
    Source: CENTURY 21 New Millennium #PW8339719 Report a problem
    10/11/2005Sold$872,330$154/sqft
    Source: Public Record Report a problem

    Public tax history

    YearProperty taxesTax assessment
    2025$9,110 +3.8%$929,100 +5.3%
    2024$8,772 +6%$882,100 +10.9%
    2023$8,273 -5.4%$795,100 +2%
    2022$8,747 +5.8%$779,500 +14.4%
    2021$8,269 +5%$681,400 +6%
    2020$7,875 +107.1%$643,100 +2.1%
    2019$3,802 -50%$629,700 +0%
    2018$7,600 +6%$629,400 +5.9%
    2017$7,169 +2.9%$594,100 +3.5%
    2016$6,969 -7.3%$574,000 -6.9%
    2015$7,516 $616,800 +1.7%
    2014$7,516 $606,600 -0.6%
    2013-- $610,300 -3.2%
    2012-- $630,600 +13.3%
    2010-- $556,800 -0.3%
    2009-- $558,400 -22.6%
    2008-- $721,200 -6.1%
    2007-- $768,100 +6%
    2006-- $724,300
    Find assessor info on the county website

    Neighborhood: Beaver Creek

    Nearby schools

    GreatSchools rating
    Schools provided by the listing agent
    • Elementary: WESTRIDGE
    • Middle: BENTON
    • High: OSBOURN PARK

    Source: The MLS. This data may not be complete. We recommend contacting the local school district to confirm school assignments for this home.

    Get a cash offer in 3 minutes
    Find out how much your home could sell for in as little as 3 minutes with a no-obligation cash offer.
    Estimated market value
    $998,100
    Get a cash offer in 3 minutes
    Find out how much your home could sell for in as little as 3 minutes with a no-obligation cash offer.
    Estimated market value
    $998,100