Step into effortless luxury with The Belina, a beautifully designed ranch-style home offering approximately 3,924 sq. ft. of finished living space perfectly crafted for comfort, functionality, and style. The open main level welcomes you with a chef-inspired kitchen featuring a large island overlooking the family room with a cozy fireplace, ideal for entertaining or relaxing evenings at home. Just off the kitchen, the breakfast room opens to an expanded covered deck, offering the perfect indoor-outdoor lifestyle. A flex room or study sits off the entry, providing a quiet retreat or work-from-home space. The spacious owner’s suite is a true sanctuary, complete with dual vanities, a tiled shower, and an oversized walk-in closet. Two additional bedrooms, a full bath, and a conveniently located laundry room complete the main level. Downstairs, the finished lower level features a large rec room with walk-up access to the rear yard, a private bedroom and full bath ideal for guests or extended family plus an unfinished area for storage or future expansion. Schedule your tour today and make The Belina your next dream home! See onsite agent for details.
Sold for $799,990
$799,990
11701 Moriarty Ct, Bowie, MD 20720
4beds
3,924sqft
Single Family Residence
Built in 2025
2,958 Square Feet Lot
$-- Zestimate®
$204/sqft
$2,835 Estimated rent
Home value
Not available
Estimated sales range
Not available
$2,835/mo
Zestimate® history
Owner options
List your home for rent
$2,835/mo
Rent Zestimate®
Find your next renter with Zillow Rental Manager. Plus, with online applications, you can quickly screen prospective tenants – for free.
$2,835/mo
Rent Zestimate®
Refinance and save
$5,325/mo
Est. payment
Refinancing to a lower rate could help reduce your monthly payments and save thousands over the life of the loan.
$5,325/mo
Est. payment
Explore your selling options
Work with a Zillow partner agent
Leverage their expertise and Zillow's premium Showcase listings to get your home seen by more buyers.
Get startedList with your own agent
Get your home in front of millions of buyers by listing it on Zillow.
Learn how to do itSell it yourself
Take full control of how buyers see your home on Zillow by listing For Sale by Owner (FSBO).
List your homeWhat's special
Cozy fireplaceFinished lower levelOversized walk-in closetOpen main levelExpanded covered deckTiled showerChef-inspired kitchen
Zillow last checked:
Listing updated:
Listed by:
Michael Rubinfeld 301-231-0009,
Mid-Atlantic Builders Realty, Inc
Bought with:
Saliq Khawar, 00225207311
Pearson Smith Realty, LLC
Source: Bright MLS,MLS#: MDPG2155926
Facts & features
Interior
Bedrooms & bathrooms
- Bedrooms: 4
- Bathrooms: 4
- Full bathrooms: 3
- 1/2 bathrooms: 1
- Main level bathrooms: 3
- Main level bedrooms: 3
Rooms
- Room types: Bedroom 2, Bedroom 3, Bedroom 4, Bedroom 1, Media Room, Bathroom 1, Bathroom 2, Bathroom 3, Half Bath
Bedroom 1
- Level: Main
Bedroom 2
- Level: Main
Bedroom 3
- Level: Main
Bedroom 4
- Level: Lower
Bathroom 1
- Level: Main
Bathroom 2
- Level: Main
Bathroom 3
- Level: Lower
Half bath
- Level: Main
Media room
- Level: Lower
Heating
- Forced Air, Natural Gas
Cooling
- Central Air, Electric
Appliances
- Included: Cooktop, Microwave, Dishwasher, Stainless Steel Appliance(s), Refrigerator, Gas Water Heater
- Laundry: Main Level
Features
- Family Room Off Kitchen, Pantry, Eat-in Kitchen, Dry Wall, 9'+ Ceilings
- Flooring: Luxury Vinyl, Carpet
- Doors: Insulated
- Windows: Double Pane Windows, Energy Efficient
- Basement: Windows,Walk-Out Access,Partially Finished
- Number of fireplaces: 1
- Fireplace features: Gas/Propane
Interior area
- Total structure area: 4,813
- Total interior livable area: 3,924 sqft
- Finished area above ground: 2,403
- Finished area below ground: 1,521
Property
Parking
- Total spaces: 2
- Parking features: Garage Door Opener, Garage Faces Side, Attached
- Attached garage spaces: 2
Accessibility
- Accessibility features: None
Features
- Levels: One
- Stories: 1
- Patio & porch: Porch
- Pool features: None
- Fencing: Vinyl,Other,Partial
Lot
- Size: 2,958 Square Feet
- Features: Corner Lot/Unit
Details
- Additional structures: Above Grade, Below Grade
- Parcel number: 17143813623
- Zoning: RR
- Special conditions: Standard
Construction
Type & style
- Home type: SingleFamily
- Architectural style: Traditional,Craftsman
- Property subtype: Single Family Residence
Materials
- Blown-In Insulation, Brick, Other
- Foundation: Concrete Perimeter
- Roof: Architectural Shingle
Condition
- Excellent
- New construction: Yes
- Year built: 2025
Details
- Builder model: Belina
- Builder name: Mid-Atlantic Builders
Utilities & green energy
- Sewer: Public Sewer
- Water: Public
Community & HOA
Community
- Subdivision: Glenn Dale Estates
HOA
- Has HOA: Yes
- HOA fee: $300 quarterly
Location
- Region: Bowie
Financial & listing details
- Price per square foot: $204/sqft
- Tax assessed value: $300
- Annual tax amount: $3
- Date on market: 6/11/2025
- Listing agreement: Exclusive Right To Sell
- Listing terms: Cash,Conventional,VA Loan,FHA
- Ownership: Fee Simple
Price history
| Date | Event | Price |
|---|---|---|
| 3/31/2026 | Sold | $799,990$204/sqft |
Source:  Bright MLS #MDPG2155926 Report a problem Bright MLS #MDPG2155926 Report a problem | ||
| 3/3/2026 | Pending sale | $799,990$204/sqft |
Source: Bright MLS #MDPG2155926 Report a problem | ||
| 2/26/2026 | Price change | $799,990-6.4%$204/sqft |
Source: Bright MLS #MDPG2155926 Report a problem | ||
| 1/15/2026 | Price change | $854,990+1.8%$218/sqft |
Source: Bright MLS #MDPG2155926 Report a problem | ||
| 12/10/2025 | Price change | $839,990-1.2%$214/sqft |
Source: Bright MLS #MDPG2155926 Report a problem | ||
| 10/31/2025 | Price change | $849,990-4.5%$217/sqft |
Source: Bright MLS #MDPG2155926 Report a problem | ||
| 9/19/2025 | Price change | $889,990-1.1%$227/sqft |
Source: Bright MLS #MDPG2155926 Report a problem | ||
| 8/20/2025 | Price change | $899,990-2.7%$229/sqft |
Source: Bright MLS #MDPG2155926 Report a problem | ||
| 6/10/2025 | Listed for sale | $924,990$236/sqft |
Source:  Mid-Atlantic Builders Report a problem Mid-Atlantic Builders Report a problem | ||
Public tax history
| Year | Property taxes | Tax assessment |
|---|---|---|
| 2023 | $3 +50.5% | $300 +50% |
| 2022 | $2 | $200 |
| 2021 | $2 | $200 |
| 2020 | $2 -25.3% | $200 |
| 2019 | $3 | $200 |
| 2018 | $3 | $200 |
| 2017 | $3 -99.2% | $200 |
| 2016 | $350 | $200 |
| 2015 | $350 | $200 |
| 2014 | $350 | $200 |
| 2013 | -- | $200 |
| 2012 | -- | $200 |
| 2011 | -- | $200 -31% |
| 2010 | -- | $290 |
| 2009 | -- | $290 |
| 2008 | -- | $290 |
| 2007 | -- | $290 |
Find assessor info on the county website
Neighborhood: 20720
Nearby homes
- $--4 bd4 ba3.9k sqft11701 Moriarty Ct HOMESITE 19, Bowie, MD 20720Off Market
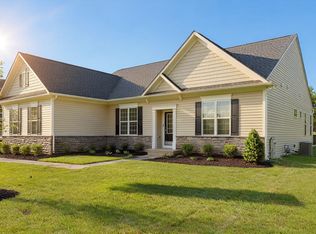
- $799,990-- bd-- ba-- sqft11701 Moriarty Ct, Bowie, MD 20720Sold
- $1,279,9906 bd7 ba6.6k sqft11700 Moriarty Ct, Bowie, MD 20720Pending
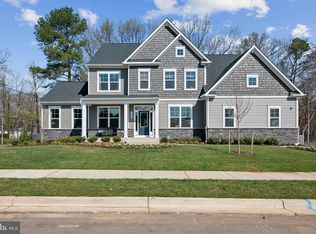
- $41,900-- bd-- ba-- sqft8000 Bosque Ct, Glenn Dale, MD 20769Off Market
- $1,049,9906 bd7 ba6.4k sqft11710 Moriarty Ct, Bowie, MD 20720New Construction
- from $976,9904 bd4 ba4k sqftThe Sorrento Plan, Glenn Dale Estates, Glenn Dale, MD 20720New Construction
- from $868,9904 bd3 ba2.9k sqftThe Razzano Plan, Glenn Dale Estates, Glenn Dale, MD 20720New Construction
- $1,199,667-- bd-- ba-- sqft11703 Moriarty Ct, Bowie, MD 20720Sold
Nearby schools
GreatSchools rating
- 5/10Catherine T. Reed Elementary SchoolGrades: PK-5Distance: 2.2 mi
- 2/10Thomas Johnson Middle SchoolGrades: 6-8Distance: 3.4 mi
- 3/10Duval High SchoolGrades: 9-12Distance: 1.9 mi
Schools provided by the listing agent
- District: Prince George's County Public Schools
Source: Bright MLS. This data may not be complete. We recommend contacting the local school district to confirm school assignments for this home.


Get pre-qualified for a loan
At Zillow Home Loans, we can pre-qualify you in as little as 5 minutes with no impact to your credit score.An equal housing lender. NMLS #10287.
- Maryland
- Prince Georges County
- Bowie
- 20720
- 11701 Moriarty Ct
Nearby cities
Nearby neighborhoods
Nearby zip codes
Other Bowie Topics
