The Sorrento – Where Style and Spacious Living Meet Discover The Sorrento, our stunning, model home now available. Designed for modern living and luxurious comfort. This impressive residence offers 6 bedrooms, 5 full baths, and 2 half baths, accommodating every lifestyle need with thoughtful spaces and elegant finishes throughout. The main level welcomes you with an open-concept design that perfectly blends the family room, gourmet kitchen, and morning room, a layout ideal for entertaining and everyday living. The kitchen features a large island, walk-in pantry, dry bar, and seamless flow to a covered porch with fireplace, perfect for year-round outdoor enjoyment. A formal dining room, private study, and a multi-generational suite with a sitting room add versatility and comfort for family or guests. Upstairs, the primary suite is a true retreat with a spacious sitting area, private covered balcony, spa-inspired bath, and dual walk-in closets. Three additional bedrooms—one with a private bath and two sharing a full bath—offer plenty of space for everyone. A well-appointed laundry room with built-in cabinetry adds convenience to the upper level. The finished lower level expands your living space with a recreation room, wet bar, home media room, fitness room, and a guest suite. Step outside through the walkout level to enjoy the expansive backyard, perfect for gatherings or peaceful relaxation. Come experience The Sorrento, A home that effortlessly combines luxury, livability, and timeless design.
Pending
Price cut: $120K (5/29)
$1,279,990
11700 Moriarty Ct, Bowie, MD 20720
6beds
6,609sqft
:
Get pre-qualified$8,533/mo
Single Family Residence
Built in 2025
0.5 Acres Lot
$1,481,300 Zestimate®
$194/sqft
$33/mo HOA
What's special
Guest suiteOpen-concept designFitness roomHome media roomPrivate studyPrivate covered balconyFormal dining room
- 141 days |
- 84 |
- 4 |
Zillow last checked:
Listing updated:
Listed by:
Michael Rubinfeld 301-231-0009,
Mid-Atlantic Builders Realty, Inc 3016742837
Source: Bright MLS,MLS#: MDPG2193836
Facts & features
Interior
Bedrooms & bathrooms
- Bedrooms: 6
- Bathrooms: 7
- Full bathrooms: 5
- 1/2 bathrooms: 2
- Main level bathrooms: 2
- Main level bedrooms: 1
Basement
- Area: 2570
Heating
- Forced Air, Natural Gas
Cooling
- Other, Electric
Appliances
- Included: Microwave, Cooktop, Dishwasher, Disposal, Range Hood, Refrigerator, Gas Water Heater
Features
- Bar, Bathroom - Walk-In Shower, Butlers Pantry, Dining Area, Open Floorplan, Formal/Separate Dining Room, Eat-in Kitchen, Kitchen Island, Kitchen - Gourmet, Upgraded Countertops, Walk-In Closet(s), Other
- Flooring: Carpet, Ceramic Tile, Engineered Wood, Luxury Vinyl
- Windows: Window Treatments
- Basement: Walk-Out Access
- Number of fireplaces: 1
- Fireplace features: Gas/Propane
Interior area
- Total structure area: 7,337
- Total interior livable area: 6,609 sqft
- Finished area above ground: 4,767
- Finished area below ground: 1,842
Property
Parking
- Total spaces: 3
- Parking features: Garage Faces Side, Garage Door Opener, Garage Faces Front, Attached, Driveway, On Street
- Attached garage spaces: 3
- Has uncovered spaces: Yes
Accessibility
- Accessibility features: None
Features
- Levels: Three
- Stories: 3
- Pool features: None
Lot
- Size: 0.5 Acres
- Features: Corner Lot/Unit
Details
- Additional structures: Above Grade, Below Grade
- Parcel number: 17143813672
- Zoning: RR
- Special conditions: Standard
Construction
Type & style
- Home type: SingleFamily
- Architectural style: Craftsman
- Property subtype: Single Family Residence
Materials
- Frame
- Foundation: Concrete Perimeter
Condition
- Excellent
- New construction: Yes
- Year built: 2025
Utilities & green energy
- Sewer: Public Sewer
- Water: Public
Community & HOA
Community
- Subdivision: Glenn Dale Estates
HOA
- Has HOA: Yes
- HOA fee: $100 quarterly
Location
- Region: Bowie
Financial & listing details
- Price per square foot: $194/sqft
- Tax assessed value: $1,256,500
- Annual tax amount: $19,346
- Date on market: 3/5/2026
- Listing agreement: Exclusive Agency
- Ownership: Fee Simple
Estimated market value
$1,481,300
$1.32M - $1.67M
$6,269/mo
Price history
| Date | Event | Price |
|---|---|---|
| 6/18/2026 | Pending sale | $1,279,990$194/sqft |
Source:  Bright MLS #MDPG2193836 Report a problem Bright MLS #MDPG2193836 Report a problem | ||
| 5/29/2026 | Price change | $1,279,990-8.6%$194/sqft |
Source: Bright MLS #MDPG2193836 Report a problem | ||
| 4/25/2026 | Price change | $1,399,990-5.4%$212/sqft |
Source: Bright MLS #MDPG2193836 Report a problem | ||
| 3/5/2026 | Listed for sale | $1,479,990$224/sqft |
Source: Bright MLS #MDPG2193836 Report a problem | ||
Public tax history
| Year | Property taxes | Tax assessment |
|---|---|---|
| 2025 | $19,367 +4343% | $1,301,900 +3221.2% |
| 2024 | $436 | $39,200 |
| 2023 | $436 | $39,200 |
| 2022 | $436 +0.8% | $39,200 +0.8% |
| 2021 | $433 +0.8% | $38,900 +0.8% |
| 2020 | $429 -24.6% | $38,600 +0.8% |
| 2019 | $569 | $38,300 |
| 2018 | $569 | $38,300 |
| 2017 | $569 +3.8% | $38,300 |
| 2016 | $548 | $38,300 |
| 2015 | $548 | $38,300 |
| 2014 | $548 | $38,300 |
| 2013 | -- | $38,300 |
| 2012 | -- | $38,300 |
| 2011 | -- | $38,300 -0.2% |
| 2010 | -- | $38,380 +9.5% |
| 2009 | -- | $35,046 +10.5% |
| 2008 | -- | $31,713 +11.7% |
| 2007 | -- | $28,380 |
Find assessor info on the county website
Monthly payment
Est. payment
Payment breakdown
Explore the cost of this home by adjusting the details. Changes won't be saved.Climate risks
Neighborhood: 20720
Nearby schools
GreatSchools rating
- 5/10Catherine T. Reed Elementary SchoolGrades: PK-5Distance: 2.2 mi
- 2/10Thomas Johnson Middle SchoolGrades: 6-8Distance: 3.5 mi
- 3/10Duval High SchoolGrades: 9-12Distance: 1.9 mi
Schools provided by the listing agent
- District: Prince George's County Public Schools
Source: Bright MLS. This data may not be complete. We recommend contacting the local school district to confirm school assignments for this home.
- $41,900-- bd-- ba-- sqft8000 Bosque Ct, Glenn Dale, MD 20769Off Market
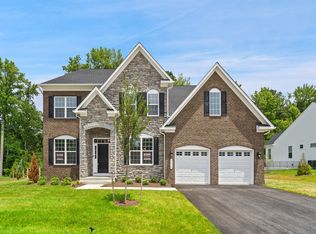
- $1,049,9906 bd7 ba6.4k sqft11710 Moriarty Ct, Bowie, MD 20720New Construction
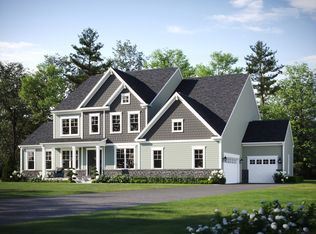
- from $976,9904 bd4 ba4k sqftThe Sorrento Plan, Glenn Dale Estates, Glenn Dale, MD 20720New Construction
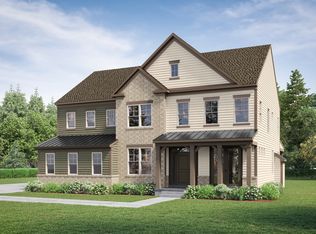
- from $868,9904 bd3 ba2.9k sqftThe Razzano Plan, Glenn Dale Estates, Glenn Dale, MD 20720New Construction
- from $868,990-- sqft11502 Samit Way, Glenn Dale, MD 20769New Construction
- $799,9904 bd4 ba3.9k sqft11701 Moriarty Ct, Bowie, MD 20720Sold
- $--4 bd4 ba3.9k sqft11701 Moriarty Ct HOMESITE 19, Bowie, MD 20720Off Market
- $1,263,513-- bd-- ba-- sqft11702 Moriarty Ct, Bowie, MD 20720Sold
A local agent can set up tours, give advice and negotiate with sellers.
Similar homes
- $1,329,0005 bd6 ba5k sqft4411 Patuxent Overlook Dr, Bowie, MD 20716For Sale
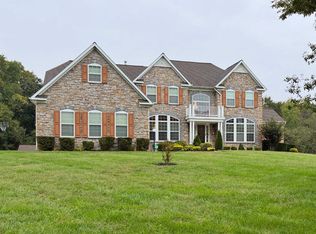
 MLS ID #MDPG2197266, Monique Lucas, BML Properties Realty, LLC.. Bright MLS
 - $1,375,0005 bd6 ba4.3k sqft4012 Diamondhead Ave, Bowie, MD 20721For Sale
 MLS ID #MDPG2207212, Kim Rice, TTR Sotheby's International Realty. Bright MLS
 - $1,275,0005 bd6 ba5.2k sqft6513 Kells Ct, Clarksville, MD 21029For Sale
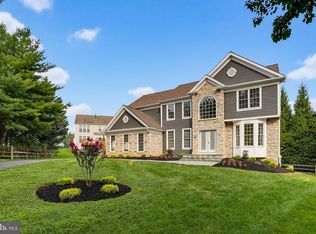 MLS ID #MDHW2071408, Shun Lu, Keller Williams Realty Centre. Bright MLS
 - $1,000,0006 bd5 ba5.6k sqft11610 Wynnifred Pl, Glenn Dale, MD 20769For Sale
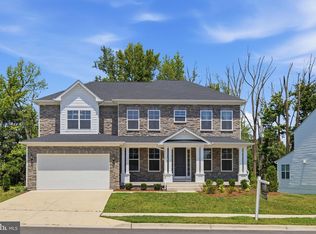 MLS ID #MDPG2209692, Kalonji Foreman, Compass. Bright MLS
 - $1,300,0005 bd6 ba4.9k sqft2849 Broad Wing Dr, Odenton, MD 21113For SaleMLS ID #MDAA2149744, Corey Lancaster, Samson Properties. Bright MLS
- $1,399,9995 bd4 ba4.5k sqft16608 Sylvan Dr, Bowie, MD 20715For SaleMLS ID #MDPG2205408, Colleen Smith, EXP Realty, LLC. Bright MLS
- $989,9004 bd4 ba3.6k sqftEliana Court Chesapeake Model, Glenn Dale, MD 20769New ConstructionMLS ID #MDPG2187430, Sheena Saydam, Keller Williams Capital Properties. Bright MLS
- $1,295,0006 bd6 ba5.3k sqft7973 Lawndale Cir, Columbia, MD 21044For SaleMLS ID #MDHW2071756, Sunna Ahmad, Cummings & Co. Realtors. Bright MLS
- $989,0005 bd5 ba3.4k sqft11607 Wynnifred Pl, Glenn Dale, MD 20769For SaleMLS ID #MDPG2209388, Maha Abdelaziz, RLAH @properties. Bright MLS
- $1,290,0004 bd5 ba7.3k sqft14806 Bowers Ct, Upper Marlboro, MD 20774For SaleMLS ID #MDPG2209340, Chris PERRY, Compass. Bright MLS
- $1,088,9004 bd4 ba3.6k sqft11304 Eliana Ct, Glenn Dale, MD 20769New ConstructionMLS ID #MDPG2204458, Sheena Saydam, Keller Williams Capital Properties. Bright MLS
- $1,398,0006 bd6 ba5k sqft11452 Dairy St, Fulton, MD 20759For SaleMLS ID #MDHW2070702, Brian Saver, Long & Foster Real Estate, Inc.. Bright MLS
- $1,280,0005 bd6 ba5k sqft9724 Centennial Meadows Ln, Ellicott City, MD 21042For SaleMLS ID #MDHW2066764, Bob Lucido, Keller Williams Lucido Agency. Bright MLS
- $1,100,0005 bd5 ba5.4k sqft2209 Jacob Way, Gambrills, MD 21054For SaleMLS ID #MDAA2150078, Bob Chew, Samson Properties. Bright MLS
- $1,325,0005 bd8 ba7.2k sqft11706 Farside Rd, Ellicott City, MD 21042For SaleMLS ID #MDHW2069638, Andres Serafini, Realty of America LLC. Bright MLS
- $1,411,4856 bd7 ba7.5k sqft16502 Golden Crown Dr, Upper Marlboro, MD 20774New ConstructionBright MLS
- $1,350,0006 bd5 ba5.7k sqft3820 Leafcrest Ct, Dunkirk, MD 20754For SaleMLS ID #MDCA2027204, Cheryl Bare, CENTURY 21 New Millennium. Bright MLS
- $1,750,0005 bd6 ba9.5k sqft14900 Hopedale Ct, Upper Marlboro, MD 20774For SaleMLS ID #MDPG2210492, Sarah Reynolds, Keller Williams Realty. Bright MLS
- $995,0004 bd5 ba4.5k sqft10304 Preakness Pl, Laurel, MD 20723For SaleMLS ID #MDHW2071680, Robert Kinnear, RE/MAX Advantage Realty. Bright MLS
- $1,650,0005 bd5 ba4.9k sqft1220 Indian Landing Rd, Millersville, MD 21108For SaleMLS ID #MDAA2144624, Adam Ellison, Long & Foster Real Estate, Inc.. Bright MLS
