Behind the gates of the prestigious Oak Creek golf course community, this extraordinary custom estate offers a rare combination of timeless architecture, exceptional craftsmanship, and over half a million dollars in carefully curated upgrades. Designed to elevate everyday living while creating an unforgettable setting for entertaining, every space reflects an uncompromising attention to detail. A dramatic marble foyer introduces the home with a sweeping double curved staircase, custom iron railings, and a designer chandelier equipped with an automated lift, setting the stage for the elegance that unfolds throughout. Rich engineered hardwood flooring, custom lighting, and thoughtfully selected architectural details create a warm, sophisticated ambiance that is both grand and inviting. At the heart of the home, the gourmet kitchen is appointed with premium Monogram appliances, upgraded 42-inch custom cabinetry, and an expansive walk-in pantry. It opens effortlessly to the soaring two-story great room, creating a gathering space equally suited for intimate evenings or elegant celebrations. Natural light fills the sun room and the expanded Naples room through upgraded windows and sliding glass doors, seamlessly connecting the interior to beautifully designed outdoor living spaces. The screened porch offers a peaceful retreat, while the expansive deck and patio, complete with a firepit and whole-home Sonos audio system, provide an exceptional backdrop for outdoor entertaining throughout the seasons. Underground wiring for a future generator offers added peace of mind. A private elevator connects all levels of the residence, blending luxury with everyday convenience. The primary suite is designed as a true sanctuary, featuring its own sitting room, a private fireplace, and a beautifully appointed spa-inspired bath highlighted by a custom oversized shower, separate soaking tub, and refined finishes. The upper level has been thoughtfully expanded to include a spacious bonus suite with two additional full baths, providing exceptional flexibility for a variety of lifestyle needs. The lower level continues the home's impressive design with a private theater, custom entertaining bar, exercise room, fireplace, and expansive recreation spaces that invite everything from quiet evenings to unforgettable celebrations. Every improvement reflects a commitment to quality, including upgraded designer lighting throughout the residence, enhanced flooring, custom fireplaces, premium windows and doors, expanded living areas, and countless architectural enhancements that distinguish this home from ordinary new construction. Residents of Oak Creek enjoy access to a championship golf course, elegant clubhouse, swimming pool, tennis courts, fitness facilities, and scenic walking trails, all while remaining conveniently connected to shopping, dining, parks, major commuter routes, Washington, District of Columbia, Annapolis, and Baltimore. This is more than a residence. It is a home designed for gracious living, effortless entertaining, and creating lasting memories for generations to come. Experience the exceptional craftsmanship, thoughtful design, and distinctive lifestyle that make this offering truly one of a kind. Photos may be virtually staged
Under contract
$1,750,000
14900 Hopedale Ct, Upper Marlboro, MD 20774
5beds
9,500sqft
Single Family Residence
Built in 2016
0.44 Acres Lot
$-- Zestimate®
$184/sqft
$228/mo HOA
What's special
Custom fireplacesRefined finishesSweeping double curved staircaseCustom iron railingsCustom lightingDramatic marble foyerThoughtfully selected architectural details
- 30 days |
- 722 |
- 37 |
Likely to sell faster than
Zillow last checked:
Listing updated:
Listed by:
Sarah Reynolds 703-844-3464,
Keller Williams Realty (703) 679-1700,
Listing Team: Reynolds Empowerhome Team, Co-Listing Team: Reynolds Empowerhome Team,Co-Listing Agent: Kanwar Sodhi 571-688-5543,
Keller Williams Realty
Source: Bright MLS,MLS#: MDPG2210492
Facts & features
Interior
Bedrooms & bathrooms
- Bedrooms: 5
- Bathrooms: 6
- Full bathrooms: 5
- 1/2 bathrooms: 1
- Main level bathrooms: 1
Basement
- Area: 2580
Heating
- Heat Pump, Electric
Cooling
- Central Air, Electric
Appliances
- Included: Gas Water Heater
Features
- Recessed Lighting, Ceiling Fan(s), 2 Story Ceilings, 9'+ Ceilings
- Basement: Walk-Out Access
- Number of fireplaces: 3
Interior area
- Total structure area: 9,500
- Total interior livable area: 9,500 sqft
- Finished area above ground: 6,920
- Finished area below ground: 2,580
Video & virtual tour
Property
Parking
- Total spaces: 3
- Parking features: Garage Faces Side, Attached
- Attached garage spaces: 3
Accessibility
- Accessibility features: Accessible Elevator Installed
Features
- Levels: Three
- Stories: 3
- Patio & porch: Deck
- Pool features: Community
- Fencing: Back Yard,Partial
Lot
- Size: 0.44 Acres
- Features: Backs to Trees
Details
- Additional structures: Above Grade, Below Grade
- Parcel number: 17075544204
- Zoning: LCD
- Special conditions: Standard
Construction
Type & style
- Home type: SingleFamily
- Architectural style: Colonial
- Property subtype: Single Family Residence
Materials
- Brick
- Foundation: Other
Condition
- New construction: No
- Year built: 2016
Utilities & green energy
- Sewer: Public Sewer
- Water: Public
Community & HOA
Community
- Subdivision: Oak Creek Club
HOA
- Has HOA: Yes
- HOA fee: $228 monthly
Location
- Region: Upper Marlboro
Financial & listing details
- Price per square foot: $184/sqft
- Tax assessed value: $1,300,767
- Annual tax amount: $18,399
- Date on market: 7/22/2026
- Listing agreement: Exclusive Right To Sell
- Ownership: Fee Simple
Estimated market value
Not available
Estimated sales range
Not available
Not available
Price history
| Date | Event | Price |
|---|---|---|
| 8/3/2026 | Contingent | $1,750,000$184/sqft |
Source:  Bright MLS #MDPG2210492 Report a problem Bright MLS #MDPG2210492 Report a problem | ||
| 7/22/2026 | Listed for sale | $1,750,000-5.1%$184/sqft |
Source: Bright MLS #MDPG2210492 Report a problem | ||
| 7/2/2026 | Listing removed | $1,845,000$194/sqft |
Source: Bright MLS #MDPG2193696 Report a problem | ||
| 6/11/2026 | Price change | $1,845,000-0.3%$194/sqft |
Source: Bright MLS #MDPG2193696 Report a problem | ||
| 5/21/2026 | Price change | $1,850,000-5.1%$195/sqft |
Source: Bright MLS #MDPG2193696 Report a problem | ||
| 3/16/2026 | Listed for sale | $1,950,000-2.5%$205/sqft |
Source: Bright MLS #MDPG2193696 Report a problem | ||
| 3/6/2026 | Listing removed | $1,999,999$211/sqft |
Source: Bright MLS #MDPG2188050 Report a problem | ||
| 9/24/2025 | Price change | $1,999,999-9%$211/sqft |
Source: Bright MLS #MDPG2176994 Report a problem | ||
| 9/10/2025 | Listed for sale | $2,199,000$231/sqft |
Source: Bright MLS #MDPG2166786 Report a problem | ||
| 9/9/2025 | Listing removed | $2,199,000$231/sqft |
Source: Bright MLS #MDPG2163322 Report a problem | ||
| 9/8/2025 | Price change | $2,199,000-8.3%$231/sqft |
Source: Bright MLS #MDPG2163322 Report a problem | ||
| 8/20/2025 | Listed for sale | $2,399,000$253/sqft |
Source: Bright MLS #MDPG2163322 Report a problem | ||
| 8/9/2025 | Listing removed | $2,399,000$253/sqft |
Source: Bright MLS #MDPG2141536 Report a problem | ||
| 5/5/2025 | Price change | $2,399,000-1.1%$253/sqft |
Source: Bright MLS #MDPG2141536 Report a problem | ||
| 3/15/2025 | Listed for sale | $2,425,000+132%$255/sqft |
Source: Bright MLS #MDPG2141536 Report a problem | ||
| 4/29/2016 | Sold | $1,045,318$110/sqft |
Source: EXIT Realty solds #-9025173988727427971 Report a problem | ||
Public tax history
| Year | Property taxes | Tax assessment |
|---|---|---|
| 2025 | $18,778 +43.8% | $1,238,200 +5.4% |
| 2024 | $13,061 +5.7% | $1,174,533 +5.7% |
| 2023 | $12,353 +6.1% | $1,110,867 +6.1% |
| 2022 | $11,645 +1.7% | $1,047,200 +1.7% |
| 2021 | $11,455 +1.7% | $1,030,167 +1.7% |
| 2020 | $11,266 -21.5% | $1,013,133 +4.9% |
| 2019 | $14,347 | $965,500 |
| 2018 | $14,347 -9.3% | $965,500 +3.3% |
| 2017 | $15,819 | $934,900 +3.4% |
| 2016 | -- | $904,300 +4684.7% |
| 2015 | -- | $18,900 |
| 2014 | -- | $18,900 |
Find assessor info on the county website
Monthly payment
Est. payment
Payment breakdown
Explore the cost of this home by adjusting the details. Changes won't be saved.Climate risks
Neighborhood: 20774
Nearby schools
GreatSchools rating
- 5/10Perrywood Elementary SchoolGrades: K-5Distance: 2.1 mi
- 6/10Kettering Middle SchoolGrades: 6-8Distance: 3.6 mi
- 3/10Dr. Henry A. Wise Jr. High SchoolGrades: 9-12Distance: 4.3 mi
Schools provided by the listing agent
- Elementary: Perrywood
- Middle: Kettering
- High: Dr. Henry A. Wise Jr.
- District: Prince George's County Public Schools
Source: Bright MLS. This data may not be complete. We recommend contacting the local school district to confirm school assignments for this home.
- $1,235,400-- bd6 ba6.8k sqft15003 Mary Bowie Pkwy, Upper Marlboro, MD 20774Off Market
- $1,122,500-- bd5 ba5.6k sqft14902 Hopedale Ct, Upper Marlboro, MD 20774Off Market
- $972,9006 bd5 ba5.4k sqft14810 Bowers Ct, Upper Marlboro, MD 20774Off Market
- $1,136,2005 bd5 ba5.9k sqft14903 Hopedale Ct, Upper Marlboro, MD 20774Off Market
- $1,092,9006 bd5 ba5.4k sqft15005 Mary Bowie Pkwy, Upper Marlboro, MD 20774Off Market
- $907,600-- bd4 ba4.3k sqft14906 Mary Bowie Pkwy, Upper Marlboro, MD 20774Off Market
- $1,281,8006 bd6 ba10k sqft14904 Hopedale Ct, Upper Marlboro, MD 20774Off Market
- $975,4005 bd6 ba5.1k sqft15002 Mary Bowie Pkwy, Upper Marlboro, MD 20774Off Market
A local agent can set up tours, give advice and negotiate with sellers.
Similar homes
- $1,280,0004 bd5 ba7.3k sqft14806 Bowers Ct, Upper Marlboro, MD 20774For Sale

 MLS ID #MDPG2209340, Chris PERRY, Compass. Bright MLS
 - $1,400,0005 bd7 ba5.5k sqft2405 Turngate Ct, Upper Marlboro, MD 20774For Sale
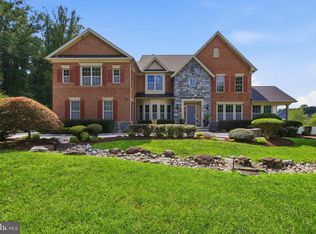 MLS ID #MDPG2214610, Kenneth Manor, RE/MAX United Real Estate. Bright MLS
 - $1,024,9904 bd5 ba5.7k sqft14402 Yellow Spear Grv, Upper Marlboro, MD 20774New Construction
 MLS ID #MDPG2215284, John Lesniewski, RE/MAX United Real Estate. Bright MLS
 - $1,617,1846 bd7 ba7.4k sqft16500 Golden Crown Dr, Upper Marlboro, MD 20774New Construction
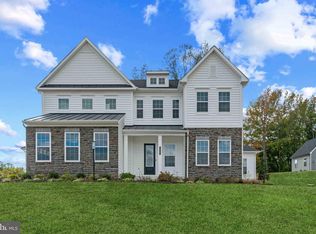 MLS ID #MDPG2194480, Justin K Wood, D.R. Horton Realty of Virginia, LLC. Bright MLS
 - $899,9005 bd6 ba5.1k sqft1303 Leeland Knoll Pkwy, Upper Marlboro, MD 20774New ConstructionMLS ID #MDPG2215310, John Lesniewski, RE/MAX United Real Estate. Bright MLS
- $875,0004 bd5 ba6.8k sqft1910 Lake Forest Dr, Upper Marlboro, MD 20774For SaleMLS ID #MDPG2212762, Glenn Bonner JR, Coldwell Banker Realty. Bright MLS
- $930,0005 bd5 ba5.1k sqft15404 Symondsbury Way, Upper Marlboro, MD 20774For SaleMLS ID #MDPG2211338, Chizea Nwosa, Bennett Realty Solutions. Bright MLS
- $1,610,9607 bd8 ba7.1k sqft16506 Rolling Knolls Ln, Upper Marlboro, MD 20774New ConstructionMLS ID #MDPG2205400, Justin K Wood, D.R. Horton Realty of Virginia, LLC. Bright MLS
- $1,650,0005 bd5 ba6k sqft3707 Birkdale Ct, Davidsonville, MD 21035For SaleMLS ID #MDAA2152878, Eugene Shuttle, Taylor Properties. Bright MLS
- $1,195,0005 bd6 ba8k sqft6004 Strathmore Way, Upper Marlboro, MD 20772For SaleMLS ID #MDPG2214836, Kristy Matthai, CENTURY 21 New Millennium. Bright MLS
- $899,9994 bd5 ba8k sqft2615 Galeshead Dr, Upper Marlboro, MD 20774For SaleMLS ID #MDPG2201708, Lamar Hough, Coldwell Banker Platinum One. Bright MLS
- $898,0004 bd5 ba6.6k sqft2602 Moores Plains Blvd, Upper Marlboro, MD 20774For SaleMLS ID #MDPG2199830, Jixin Li, Samson Properties. Bright MLS
- $1,650,0005 bd5 ba6.8k sqft3850 Birdsville Rd, Davidsonville, MD 21035For SaleMLS ID #MDAA2147824, Scott Thompson, Samson Properties. Bright MLS
- $1,356,2856 bd6 ba5.3k sqft16504 Golden Crown Dr, Upper Marlboro, MD 20774New ConstructionMLS ID #MDPG2194478, Justin K Wood, D.R. Horton Realty of Virginia, LLC. Bright MLS
- $1,250,0006 bd6 ba7k sqft16901 Federal Hill Ct, Bowie, MD 20716For SaleMLS ID #MDPG2198510, Chris Jackson, Keller Williams Preferred Properties. Bright MLS
- $880,0005 bd5 ba5k sqft4705 Thoroughbred Dr, Upper Marlboro, MD 20772For SaleMLS ID #MDPG2214782, Predencia Anong, Samson Properties. Bright MLS
- $1,795,0005 bd6 ba7.2k sqft27 Hunting Ct, Edgewater, MD 21037For SaleMLS ID #MDAA2140348, Jason Donovan, RE/MAX Leading Edge. Bright MLS
- $1,795,0006 bd6 ba8.2k sqft11 Walters Way, Pasadena, MD 21122For SaleMLS ID #MDAA2151522, Randy Fazio, Fathom Realty MD, LLC. Bright MLS
- $1,650,0008 bd9 ba11k sqft3740 Larkview Ct, Dunkirk, MD 20754For SaleMLS ID #MDCA2027152, Ryan Webster, RE/MAX United Real Estate. Bright MLS
- $1,799,8005 bd4 ba4.8k sqft3321 Patuxent Riv, Davidsonville, MD 21035New ConstructionMLS ID #MDAA2151822, Michael Muren. Long & Foster Broker Feed
