Open Sunday 11/2 11:00-2:00. Beautifully maintained and built in 2022, this home shows like new! Earth Advantage Zero Energy Ready Certified, it perfectly blends high performance, sustainability, and modern design. Recently refreshed with brand-new carpet and interior paint, it’s truly move-in ready.Step inside to an inviting open-concept layout featuring tray ceilings, quartz countertops, and built-in ceiling speakers in both the great room and back patio—ideal for everyday comfort and entertaining.Enjoy low-maintenance outdoor living with premium artificial turf and a covered patio, offering year-round enjoyment.Additional highlights include a central vacuum system (with garage access), EV charger readiness, security system with video surveillance, and solar-ready infrastructure—providing both convenience and long-term efficiency.HOA dues cover front yard landscaping, ensuring a pristine exterior with minimal upkeep.This home combines comfort, style, and smart upgrades into one exceptional package.Listing agent is related to seller.
Sold
Street View
$1,300,000
11701 NW Sadie St, Portland, OR 97229
5beds
3,866sqft
Residential, Single Family Residence
Built in 2022
8,276 Square Feet Lot
$1,298,800 Zestimate®
$336/sqft
$5,169 Estimated rent
Home value
$1,298,800
$1.22M - $1.38M
$5,169/mo
Zestimate® history
Owner options
List your home for rent
$5,169/mo
Rent Zestimate®
Find your next renter with Zillow Rental Manager. Plus, with online applications, you can quickly screen prospective tenants – for free.
$5,169/mo
Rent Zestimate®
Refinance and save
$6,480/mo
Est. payment
Refinancing to a lower rate could help reduce your monthly payments and save thousands over the life of the loan.
$6,480/mo
Est. payment
Explore your selling options
Work with a Zillow partner agent
Leverage their expertise and Zillow's premium Showcase listings to get your home seen by more buyers.
Get startedList with your own agent
Get your home in front of millions of buyers by listing it on Zillow.
Learn how to do itSell it yourself
Take full control of how buyers see your home on Zillow by listing For Sale by Owner (FSBO).
List your homeWhat's special
Covered patioInterior paintTray ceilingsPremium artificial turfBuilt-in ceiling speakersBrand-new carpetInviting open-concept layout
Zillow last checked:
Listing updated:
Listed by:
Shawn McNamee 503-724-6981,
Oregon First
Bought with:
Jennifer Metzler, 201210653
Urban Pacific Real Estate
Source: RMLS (OR),MLS#: 583125881
Facts & features
Interior
Bedrooms & bathrooms
- Bedrooms: 5
- Bathrooms: 5
- Full bathrooms: 4
- Partial bathrooms: 1
- Main level bathrooms: 2
Rooms
- Room types: Guest Quarters, Den, Bonus Room, Bedroom 2, Bedroom 3, Dining Room, Family Room, Kitchen, Living Room, Primary Bedroom
Primary bedroom
- Features: Jetted Tub, Suite, Walkin Closet
- Level: Upper
- Area: 225
- Dimensions: 15 x 15
Bedroom 2
- Features: Walkin Closet
- Level: Upper
- Area: 132
- Dimensions: 12 x 11
Bedroom 3
- Features: Bathroom, Suite, Walkin Closet
- Level: Upper
- Area: 120
- Dimensions: 12 x 10
Dining room
- Features: Formal, Butlers Pantry
- Level: Main
- Area: 154
- Dimensions: 14 x 11
Kitchen
- Features: Dishwasher, Gas Appliances, Island, Microwave, Nook, Builtin Oven, Butlers Pantry, Convection Oven, Double Oven, E N E R G Y S T A R Qualified Appliances, Free Standing Refrigerator, Quartz
- Level: Main
- Area: 210
- Width: 14
Heating
- ENERGY STAR Qualified Equipment, Heat Pump
Cooling
- Heat Pump
Appliances
- Included: Built In Oven, Cooktop, Dishwasher, Disposal, Double Oven, Gas Appliances, Microwave, Range Hood, Stainless Steel Appliance(s), Washer/Dryer, Convection Oven, ENERGY STAR Qualified Appliances, Free-Standing Refrigerator, ENERGY STAR Qualified Water Heater, Tankless Water Heater
- Laundry: Laundry Room
Features
- Central Vacuum, Quartz, Sound System, Bathroom, Suite, Walk-In Closet(s), Formal, Butlers Pantry, Kitchen Island, Nook, Pantry, Pot Filler
- Flooring: Engineered Hardwood, Wall to Wall Carpet
- Windows: Double Pane Windows, Vinyl Frames
- Basement: Crawl Space
- Number of fireplaces: 1
- Fireplace features: Gas
Interior area
- Total structure area: 3,866
- Total interior livable area: 3,866 sqft
Property
Parking
- Total spaces: 3
- Parking features: Driveway, Garage Door Opener, Attached
- Attached garage spaces: 3
- Has uncovered spaces: Yes
Features
- Stories: 2
- Patio & porch: Covered Patio, Porch
- Exterior features: Yard
- Has spa: Yes
- Spa features: Bath
- Fencing: Fenced
Lot
- Size: 8,276 Square Feet
- Features: Corner Lot, SqFt 7000 to 9999
Details
- Parcel number: R2221351
Construction
Type & style
- Home type: SingleFamily
- Architectural style: Craftsman
- Property subtype: Residential, Single Family Residence
Materials
- Cement Siding
- Foundation: Concrete Perimeter
- Roof: Composition
Condition
- Updated/Remodeled
- New construction: No
- Year built: 2022
Utilities & green energy
- Sewer: Public Sewer
- Water: Public
Green energy
- Water conservation: Water Sense Irrigation
Community & HOA
Community
- Security: Security System, Security System Owned
HOA
- Has HOA: Yes
- Amenities included: Front Yard Landscaping
- HOA fee: $85 monthly
Location
- Region: Portland
Financial & listing details
- Price per square foot: $336/sqft
- Tax assessed value: $1,342,270
- Annual tax amount: $13,316
- Date on market: 10/31/2025
- Cumulative days on market: 6 days
- Listing terms: Cash,Conventional
- Road surface type: Paved
Price history
| Date | Event | Price |
|---|---|---|
| 12/1/2025 | Sold | $1,300,000-3.7%$336/sqft |
Source:  RMLS (OR) #583125881 Report a problem RMLS (OR) #583125881 Report a problem | ||
| 11/6/2025 | Pending sale | $1,349,950$349/sqft |
Source: RMLS (OR) #583125881 Report a problem | ||
| 11/1/2025 | Listed for sale | $1,349,950$349/sqft |
Source: RMLS (OR) #583125881 Report a problem | ||
Public tax history
| Year | Property taxes | Tax assessment |
|---|---|---|
| 2025 | $13,317 +4.3% | $695,920 +3% |
| 2024 | $12,763 +6.4% | $675,660 +3% |
| 2023 | $12,000 +276.4% | $655,990 +292.2% |
| 2022 | $3,188 | $167,240 |
Find assessor info on the county website
Neighborhood: 97229
Nearby homes
- $712,2104 bd3 ba2.3k sqft11804 NW Laidlaw Rd, Portland, OR 97229Off Market
- $1,183,9005 bd3 ba3.8k sqft11833 NW Weaver Ln, Portland, OR 97229Off Market
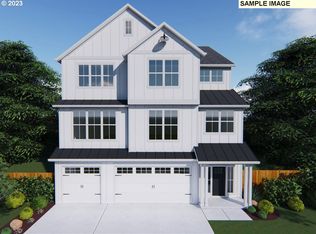
- $1,119,1005 bd3 ba3.8k sqft11833 NW Weaver Ln LOT 74, Portland, OR 97229Off Market
- $577,9402 bd1 ba834 sqft11740 NW Laidlaw Rd, Portland, OR 97229Off Market
- $1,200,0005 bd5 ba3.6k sqft11723 NW Sadie St, Portland, OR 97229Sold
- $1,012,3004 bd3 ba2.7k sqft11820 NW Sadie St, Portland, OR 97229Off Market
- $1,040,8004 bd4 ba3.2k sqft11851 NW Weaver Ln, Portland, OR 97229Off Market
- $1,232,3005 bd4 ba3.9k sqft11790 NW Weaver Ln, Portland, OR 97229Off Market
Nearby schools
GreatSchools rating
- 9/10Bonny Slope Elementary SchoolGrades: K-5Distance: 1 mi
- 9/10Tumwater Middle SchoolGrades: 6-8Distance: 2 mi
- 9/10Sunset High SchoolGrades: 9-12Distance: 2 mi
Schools provided by the listing agent
- Elementary: Bonny Slope
- Middle: Tumwater
- High: Sunset
Source: RMLS (OR). This data may not be complete. We recommend contacting the local school district to confirm school assignments for this home.
Get a cash offer in 3 minutes
Find out how much your home could sell for in as little as 3 minutes with a no-obligation cash offer.
Estimated market value
$1,298,800
Get a cash offer in 3 minutes
Find out how much your home could sell for in as little as 3 minutes with a no-obligation cash offer.
Estimated market value
$1,298,800
- Oregon
- Washington County
- Portland
- 97229
- 11701 NW Sadie St
