Skip main navigation
Sold
  • $1,085,000

    11808 NW Weaver Ln, Portland, OR 97229

    5beds
    3,659sqft
    Residential, Single Family Residence
    Built in 2022
    5,662.8 Square Feet Lot
    $1,090,900 Zestimate®
    $297/sqft
    $4,571 Estimated rent

    Home value

    $1,090,900

    $1.04M - $1.15M

    $4,571/mo

    Zestimate® history
    Loading
    Loading...

    Owner options

    List your home for rent

    $4,571/mo

    Rent Zestimate®

    Find your next renter with Zillow Rental Manager. Plus, with online applications, you can quickly screen prospective tenants – for free.

    Learn more

    $4,571/mo

    Rent Zestimate®

    Refinance and save

    $5,422/mo

    Est. payment

    Refinancing to a lower rate could help reduce your monthly payments and save thousands over the life of the loan.

    See today's rates

    $5,422/mo

    Est. payment

    Explore your selling options

    Work with a Zillow partner agent

    Leverage their expertise and Zillow's premium Showcase listings to get your home seen by more buyers.

    Get started

    List with your own agent

    Get your home in front of millions of buyers by listing it on Zillow.

    Learn how to do it

    Sell it yourself

    Take full control of how buyers see your home on Zillow by listing For Sale by Owner (FSBO).

    List your home

    What's special

    Covered deckLow-maintenance backyardPaver patioFinished daylight basementFormal dining roomBuilt-in range with hoodCustom built-ins
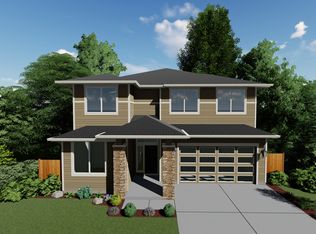
    Experience refined living in this gorgeous Earth Advantage Certified daylight basement home, ideally situated on a desirable corner lot in Creekview Ridge—a community where luxury meets nature, nestled in the sought-after Bonny Slope area. Built in 2022 by award-winning local builder Noyes Development, this home showcases exceptional craftsmanship and high-end finishes throughout. Step into a spacious open-concept floor plan featuring a generous living room with a gas fireplace, elegant tile surround, and custom built-ins. The gourmet kitchen is a chef’s dream, boasting quartz countertops, an oversized island with seating, stainless steel appliances, double ovens, built-in range with hood, soft-close cabinetry, a pantry, and an adjacent nook with access to the covered deck—perfect for indoor-outdoor living. A formal dining room provides additional space for entertaining, while a den and full bathroom on the main level add convenience and flexibility. Soaring 10-foot ceilings and expansive windows flood the main living areas with natural light, enhancing the airy and inviting atmosphere. Upstairs, the luxurious primary suite features a spa-inspired bath with quartz countertops, dual sinks, a walk-in tiled shower, soaking tub, and a spacious walk-in closet. Three additional bedrooms, a full bathroom, and a laundry room complete the upper level. The finished daylight basement offers a large bonus room with a second gas fireplace, a fifth bedroom with separate entry, and a full bath—ideal for guests or multi-generational living. The low-maintenance backyard includes a paver patio, perfect for year-round enjoyment. This home boasts over $75,000 in high-quality upgrades from the builder and after move-in. For added comfort and future-ready living, the home is equipped with a pre-plumbed central vacuum system with Hide-A-Hose, EV charger readiness, and solar-ready infrastructure—offering long-term efficiency and adaptability. This exceptional home is a must-see!

    Zillow last checked:

    Listing updated:

    Listed by:

    Meng Li 503-430-4856,

    MORE Realty

    Bought with:

    Jie Zhan, 201215048

    John L. Scott

    Source: RMLS (OR),MLS#: 729289113MLS Logo

    Facts & features

    Interior

    Bedrooms & bathrooms
    • Bedrooms: 5
    • Bathrooms: 4
    • Full bathrooms: 4
    • Main level bathrooms: 1
    Primary bedroom
    • Features: Double Sinks, Soaking Tub, Suite, Tile Floor, Walkin Closet, Wallto Wall Carpet
    • Level: Upper
    • Area: 234
    • Dimensions: 18 x 13
    Bedroom 2
    • Features: Closet, Wallto Wall Carpet
    • Level: Upper
    • Area: 150
    • Dimensions: 15 x 10
    Bedroom 3
    • Features: Closet, Wallto Wall Carpet
    • Level: Upper
    • Area: 120
    • Dimensions: 12 x 10
    Bedroom 4
    • Features: Closet, Wallto Wall Carpet
    • Level: Upper
    • Area: 228
    • Dimensions: 19 x 12
    Bedroom 5
    • Features: Exterior Entry, Closet, Wallto Wall Carpet
    • Level: Lower
    • Area: 210
    • Dimensions: 15 x 14
    Dining room
    • Features: Formal, High Ceilings, Wainscoting, Wood Floors
    • Level: Main
    • Area: 130
    • Dimensions: 13 x 10
    Family room
    • Features: Exterior Entry, Fireplace, Wallto Wall Carpet
    • Level: Lower
    • Area: 323
    • Dimensions: 19 x 17
    Kitchen
    • Features: Gourmet Kitchen, Island, Pantry, Double Oven, Quartz, Wood Floors
    • Level: Main
    • Area: 140
    • Width: 10
    Living room
    • Features: Builtin Features, Fireplace, Great Room, High Ceilings, Wood Floors
    • Level: Main
    • Area: 380
    • Dimensions: 20 x 19
    Heating
    • Forced Air, Heat Pump, Fireplace(s)
    Cooling
    • Heat Pump
    Appliances
    • Included: Built In Oven, Cooktop, Dishwasher, Disposal, Double Oven, ENERGY STAR Qualified Appliances, Free-Standing Gas Range, Free-Standing Refrigerator, Gas Appliances, Instant Hot Water, Microwave, Range Hood, Stainless Steel Appliance(s), Water Purifier, Washer/Dryer, ENERGY STAR Qualified Water Heater, Tankless Water Heater
    • Laundry: Laundry Room
    Features
    • High Ceilings, Quartz, Soaking Tub, Closet, Formal, Wainscoting, Gourmet Kitchen, Kitchen Island, Pantry, Built-in Features, Great Room, Double Vanity, Suite, Walk-In Closet(s)
    • Flooring: Engineered Hardwood, Tile, Wall to Wall Carpet, Wood
    • Windows: Double Pane Windows, Vinyl Frames
    • Basement: Daylight
    • Number of fireplaces: 2
    • Fireplace features: Gas
    Interior area
    • Total structure area: 3,659
    • Total interior livable area: 3,659 sqft

    Property

    Parking
    • Total spaces: 2
    • Parking features: Driveway, Off Street, Garage Door Opener, Attached
    • Attached garage spaces: 2
    • Has uncovered spaces: Yes
    Accessibility
    • Accessibility features: Garage On Main, Accessibility
    Features
    • Stories: 3
    • Patio & porch: Covered Deck, Patio, Porch
    • Exterior features: Yard, Exterior Entry
    • Fencing: Fenced
    • Has view: Yes
    • View description: Trees/Woods
    Lot
    • Size: 5,662 sqft
    • Features: Corner Lot, Sprinkler, SqFt 5000 to 6999
    Details
    • Parcel number: R2221331

    Construction

    Type & style
    • Home type: SingleFamily
    • Architectural style: Contemporary
    • Property subtype: Residential, Single Family Residence
    Materials
    • Cement Siding, Lap Siding, Stone
    • Foundation: Concrete Perimeter
    • Roof: Composition
    Condition
    • Resale
    • New construction: No
    • Year built: 2022

    Utilities & green energy

    • Gas: Gas
    • Sewer: Public Sewer
    • Water: Public

    Community & neighborhood

    Security
    • Security features: Security System Owned
    Location
    • Region: Portland
    • Subdivision: Creekview Ridge

    HOA & financial

    HOA
    • Has HOA: Yes
    • HOA fee: $85 monthly
    • Amenities included: Commons, Front Yard Landscaping, Management

    Other

    Other facts
    • Listing terms: Cash,Conventional
    • Road surface type: Paved

    Price history

    DateEventPrice
    4/10/2026Sold$1,085,000-1.3%$297/sqft
    Source: RMLS (OR) #729289113 Report a problem
    3/14/2026Pending sale$1,099,000$300/sqft
    Source: RMLS (OR) #729289113 Report a problem
    3/3/2026Listed for sale$1,099,000-6.5%$300/sqft
    Source: RMLS (OR) #729289113 Report a problem
    2/21/2023Sold$1,175,000$321/sqft
    Source: RMLS (OR) #22378391 Report a problem
    10/7/2022Pending sale$1,175,000$321/sqft
    Source: RMLS (OR) #22378391 Report a problem
    9/23/2022Listed for sale$1,175,000$321/sqft
    Source: RMLS (OR) #22378391 Report a problem

    Public tax history

    YearProperty taxesTax assessment
    2025$12,031 +4.3%$627,850 +3%
    2024$11,531 +54.5%$609,570 +50.7%
    2023$7,464 +134.1%$404,570 +141.9%
    2022$3,188 $167,240

    Find assessor info on the county website

    Neighborhood: 97229

    Nearby schools

    GreatSchools rating
    Schools provided by the listing agent
    • Elementary: Bonny Slope
    • Middle: Tumwater
    • High: Sunset

    Source: RMLS (OR). This data may not be complete. We recommend contacting the local school district to confirm school assignments for this home.

    Get a cash offer in 3 minutes
    Find out how much your home could sell for in as little as 3 minutes with a no-obligation cash offer.
    Estimated market value
    $1,090,900
    Get a cash offer in 3 minutes
    Find out how much your home could sell for in as little as 3 minutes with a no-obligation cash offer.
    Estimated market value
    $1,090,900