Discover unparalleled luxury in this stunning home nestled on 2 ¼ wooded acres, offering a private retreat while being just minutes from Prince William Parkway, top-rated schools, shopping, dining, and major commuter routes. NO HOA (Architectural Control Committee governs exterior aesthetics), this home truly offers something for everyone. Inside, you'll find spacious rooms, an elegant hardwood foyer, and a gourmet kitchen with cherry cabinets, a large island, instant hot water, and a picturesque window overlooking the serene backyard and deck. Natural light floods the home throughout, enhancing its spacious and inviting atmosphere. A Butler’s Pantry/wet bar connects the kitchen to the formal dining room, while the eat-in kitchen flows into an extra-large family room with a floor-to-ceiling fireplace and double doors leading to the deck, making entertaining a breeze. The main-level home office off the foyer is perfect for remote work. Upstairs, four charming bedrooms provide cozy comfort, with one featuring a beautiful bay window that frames stunning outdoor views. Every space is thoughtfully designed to maximize light and elegance. The massive master suite is a true retreat, featuring a private sitting area with skylights, perfect for relaxation. The en-suite bathroom offers a spa-like experience with skylights. Infrared sauna lighting in both bathrooms upstairs create an ambiance of tranquility. This estate boasts a brand-new, fully finished walkout basement, thoughtfully crafted for modern living with limitless potential. Featuring a stylish wet bar with a beverage cooler, new white cabinets, a sleek sink, an elegant backsplash, and a built-in wine rack, this space exudes an upscale charm. Additionally, the basement features an upgraded bathroom, a newly finished bedroom, along with one additional room and endless possibilities. The cozy brick fireplace in the basement living area adds warmth and character, while the new electric fireplaces in both bedrooms create an inviting ambiance. Whether you envision a private guest suite, media room, home theater, or recreation space, this versatile lower level is ready to be customized to your lifestyle. With direct outdoor access, natural light, and top-tier finishes, this exceptional basement is the perfect compliment to this stunning luxury estate. Tucked away in a peaceful setting, this home offers a breathtaking backyard sanctuary, a gardener’s delight! A grand driveway welcomes you to this distinguished residence, offering both sophistication and convenience with an oversized three-car garage. This exceptional property is a rare find—secluded yet convenient, offering privacy, space, and timeless luxury. Experience the pinnacle of luxury living and schedule your private showing today!
Sold for $1,034,000
$1,034,000
11701 Sandal Wood Ln, Manassas, VA 20112
5beds
6,378sqft
Single Family Residence
Built in 1990
2.24 Acres Lot
$1,043,200 Zestimate®
$162/sqft
$5,268 Estimated rent
Home value
$1,043,200
$970,000 - $1.13M
$5,268/mo
Zestimate® history
Owner options
List your home for rent
$5,268/mo
Rent Zestimate®
Find your next renter with Zillow Rental Manager. Plus, with online applications, you can quickly screen prospective tenants – for free.
$5,268/mo
Rent Zestimate®
Refinance and save
$6,381/mo
Est. payment
Refinancing to a lower rate could help reduce your monthly payments and save thousands over the life of the loan.
$6,381/mo
Est. payment
Explore your selling options
Work with a Zillow partner agent
Leverage their expertise and Zillow's premium Showcase listings to get your home seen by more buyers.
Get startedList with your own agent
Get your home in front of millions of buyers by listing it on Zillow.
Learn how to do itSell it yourself
Take full control of how buyers see your home on Zillow by listing For Sale by Owner (FSBO).
List your homeWhat's special
Zillow last checked:
Listing updated:
Listed by:
Mahnoor Malik 571-299-9902,
1ST Down Real Estate Group, LLC.
Bought with:
Karen Stogsdill, 0225205705
ERA Oakcrest Realty, Inc.
Source: Bright MLS,MLS#: VAPW2087992
Facts & features
Interior
Bedrooms & bathrooms
- Bedrooms: 5
- Bathrooms: 4
- Full bathrooms: 3
- 1/2 bathrooms: 1
- Main level bathrooms: 1
Basement
- Area: 2200
Heating
- Central, Electric, Natural Gas
Cooling
- Central Air, Electric
Appliances
- Included: Cooktop, Dishwasher, Disposal, Dryer, Instant Hot Water, Microwave, Double Oven, Oven, Refrigerator, Stainless Steel Appliance(s), Washer, Gas Water Heater
- Laundry: Main Level
Features
- Soaking Tub, Bathroom - Tub Shower, Breakfast Area, Butlers Pantry, Cedar Closet(s), Ceiling Fan(s), Bar
- Windows: Skylight(s)
- Basement: Walk-Out Access,Rear Entrance,Finished
- Number of fireplaces: 4
- Fireplace features: Brick, Electric, Wood Burning
Interior area
- Total structure area: 6,378
- Total interior livable area: 6,378 sqft
- Finished area above ground: 4,178
- Finished area below ground: 2,200
Property
Parking
- Total spaces: 9
- Parking features: Garage Faces Front, Garage Faces Side, Driveway, Attached
- Attached garage spaces: 3
- Uncovered spaces: 6
Accessibility
- Accessibility features: None
Features
- Levels: Three
- Stories: 3
- Pool features: None
Lot
- Size: 2.24 Acres
Details
- Additional structures: Above Grade, Below Grade
- Parcel number: 7994306416
- Zoning: A1
- Special conditions: Standard
Construction
Type & style
- Home type: SingleFamily
- Architectural style: Bungalow,Colonial
- Property subtype: Single Family Residence
Materials
- Brick
- Foundation: Permanent
Condition
- New construction: No
- Year built: 1990
- Major remodel year: 2025
Utilities & green energy
- Sewer: On Site Septic, Septic Exists
- Water: Well
Community & HOA
Community
- Subdivision: Riverview Estates
HOA
- Has HOA: No
Location
- Region: Manassas
Financial & listing details
- Price per square foot: $162/sqft
- Tax assessed value: $761,500
- Annual tax amount: $7,695
- Date on market: 2/22/2025
- Listing agreement: Exclusive Right To Sell
- Listing terms: FHA,Cash,VA Loan,Conventional
- Ownership: Fee Simple
Price history
| Date | Event | Price |
|---|---|---|
| 4/30/2025 | Sold | $1,034,000-5.9%$162/sqft |
Source:  Bright MLS #VAPW2087992 Report a problem Bright MLS #VAPW2087992 Report a problem | ||
| 4/5/2025 | Pending sale | $1,099,000$172/sqft |
Source: Bright MLS #VAPW2087992 Report a problem | ||
| 3/7/2025 | Listed for sale | $1,099,000$172/sqft |
Source: Bright MLS #VAPW2087992 Report a problem | ||
| 2/28/2025 | Pending sale | $1,099,000$172/sqft |
Source: Bright MLS #VAPW2087992 Report a problem | ||
| 2/22/2025 | Listed for sale | $1,099,000+52%$172/sqft |
Source: Bright MLS #VAPW2087992 Report a problem | ||
| 7/30/2024 | Sold | $723,000+4.8%$113/sqft |
Source: Public Record Report a problem | ||
| 7/1/2024 | Listed for sale | $690,000-18.8%$108/sqft |
Source: Bright MLS #VAPW2074622 Report a problem | ||
| 11/11/2022 | Sold | $850,000-2.9%$133/sqft |
Source: Bright MLS #VAPW2038840 Report a problem | ||
| 10/22/2022 | Pending sale | $875,000$137/sqft |
Source: Bright MLS #VAPW2038840 Report a problem | ||
| 10/14/2022 | Listing removed | $875,000$137/sqft |
Source: Bright MLS #VAPW2038840 Report a problem | ||
| 9/30/2022 | Listed for sale | $875,000+50.9%$137/sqft |
Source: Bright MLS #VAPW2038840 Report a problem | ||
| 12/12/2018 | Sold | $580,000-3.3%$91/sqft |
Source: Public Record Report a problem | ||
| 11/6/2018 | Pending sale | $599,995$94/sqft |
Source: RE/MAX Allegiance #1002290322 Report a problem | ||
| 8/24/2018 | Listed for sale | $599,995+727.6%$94/sqft |
Source: RE/MAX Allegiance #1002290322 Report a problem | ||
| 5/29/2009 | Sold | $72,500-78%$11/sqft |
Source: Public Record Report a problem | ||
| 10/7/1996 | Sold | $330,000$52/sqft |
Source: Public Record Report a problem | ||
Public tax history
| Year | Property taxes | Tax assessment |
|---|---|---|
| 2025 | $7,716 +1.9% | $786,900 +3.3% |
| 2024 | $7,573 -1.8% | $761,500 +2.7% |
| 2023 | $7,712 +3.2% | $741,200 +11.5% |
| 2022 | $7,475 +0.7% | $664,600 +8.8% |
| 2021 | $7,426 +7% | $611,000 +8% |
| 2020 | $6,939 +114.1% | $565,600 +5.4% |
| 2019 | $3,241 -44.4% | $536,800 +11.2% |
| 2018 | $5,831 -5.9% | $482,900 -6% |
| 2017 | $6,199 -5.8% | $513,700 -5.2% |
| 2016 | $6,583 +2.8% | $541,700 +4.4% |
| 2015 | $6,401 | $519,000 +0.7% |
| 2014 | $6,401 | $515,300 +3.4% |
| 2013 | -- | $498,200 +16.6% |
| 2012 | -- | $427,300 -0.9% |
| 2010 | -- | $431,300 -2.4% |
| 2009 | -- | $441,900 -20.3% |
| 2008 | -- | $554,600 -11.7% |
| 2007 | -- | $628,400 -2.9% |
| 2006 | -- | $647,200 +11.5% |
| 2005 | -- | $580,700 +15.9% |
| 2004 | -- | $500,900 +9.5% |
| 2003 | -- | $457,500 +8.2% |
| 2002 | -- | $422,900 +15.4% |
| 2001 | -- | $366,500 |
Find assessor info on the county website
Neighborhood: 20112
Nearby homes
- $895,5003 bd3 ba2.6k sqft11699 Sandal Wood Ln, Manassas, VA 20112Off Market
- $975,0004 bd5 ba4.5k sqft11700 Sandal Wood Ln, Manassas, VA 20112Sold
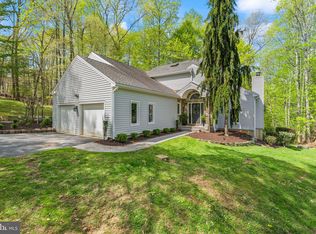
- $869,9004 bd3 ba2.9k sqft11708 Sandal Wood Ln, Manassas, VA 20112Off Market
- $909,0004 bd3 ba3.4k sqft6905 Stethem Ct, Manassas, VA 20112Off Market
- $818,9003 bd4 ba3.8k sqft6901 Scenic Pointe Pl, Manassas, VA 20112Off Market
- $930,1004 bd3 ba4.9k sqft11712 Sandal Wood Ln, Manassas, VA 20112Off Market
- $772,1004 bd2 ba2.6k sqft11696 Sandal Wood Ln, Manassas, VA 20112Off Market
- $1,286,3005 bd4 ba5.8k sqft11697 Sandal Wood Ln, Manassas, VA 20112Off Market
Nearby schools
GreatSchools rating
- 7/10Signal Hill Elementary SchoolGrades: PK-5Distance: 3.5 mi
- 8/10Louise A. Benton Middle SchoolGrades: 6-8Distance: 3.2 mi
- 8/10Charles J. Colgan Sr. High SchoolGrades: PK,9-12Distance: 3.6 mi
Schools provided by the listing agent
- Elementary: Signal Hill
- Middle: Benton
- High: Charles J. Colgan,sr.
- District: Prince William County Public Schools
Source: Bright MLS. This data may not be complete. We recommend contacting the local school district to confirm school assignments for this home.
Get a cash offer in 3 minutes
Find out how much your home could sell for in as little as 3 minutes with a no-obligation cash offer.
Estimated market value
$1,043,200
Get a cash offer in 3 minutes
Find out how much your home could sell for in as little as 3 minutes with a no-obligation cash offer.
Estimated market value
$1,043,200
- Virginia
- Prince William County
- Manassas
- 20112
- 11701 Sandal Wood Ln
Nearby cities
Nearby neighborhoods
Nearby zip codes
Other Manassas Topics
