Skip main navigation
Off market
  • $828,700

    6901 Scenic Pointe Pl, Manassas, VA 20112

    3beds
    3,864sqft
    SingleFamily
    Built in 1992
    3.04 Acres Lot
    $828,700 Zestimate®
    $214/sqft
    $4,011 Estimated rent

    Home value

    $828,700

    $787,000 - $870,000

    $4,011/mo

    Zestimate® history
    Loading
    Loading...

    Owner options

    List your home for rent

    $4,011/mo

    Rent Zestimate®

    Find your next renter with Zillow Rental Manager. Plus, with online applications, you can quickly screen prospective tenants – for free.

    Learn more

    $4,011/mo

    Rent Zestimate®

    Refinance and save

    $5,003/mo

    Est. payment

    Refinancing to a lower rate could help reduce your monthly payments and save thousands over the life of the loan.

    See today's rates

    $5,003/mo

    Est. payment

    Explore your selling options

    Work with a Zillow partner agent

    Leverage their expertise and Zillow's premium Showcase listings to get your home seen by more buyers.

    Get started

    List with your own agent

    Get your home in front of millions of buyers by listing it on Zillow.

    Learn how to do it

    Sell it yourself

    Take full control of how buyers see your home on Zillow by listing For Sale by Owner (FSBO).

    List your home

    What's special

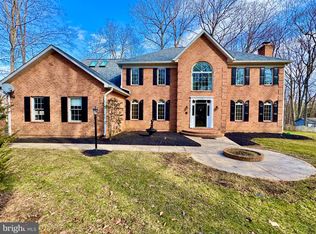
    Just listed! Brick front colonial sited on 3.4+ acre wooded lot in exclusive Riverview Estates. Home is ready for your personality with a two-story entry foyer, stained in place oak hardwood floors on main level. Spacious kitchen-family room with masonry wood-burning fireplace, eat-in dining area and kitchen with new GE appliances that include stainless double wall ovens, gas range,telescoping hood/vent, dishwasher and refrigerator ready for installation. There is also a large formal dining room for those special occasions! Main level powder room has been updated. Formal Living Room can also be used as an Office. Upper level has 3 large bedrooms and with upgraded bath rooms. Master bath is updated with a large spa soaking tub and seamless shower. Lower level is partially finished with the 4th bedroomm NTC, and full bath. There is a large unfinished area for future growth and Lower level is a walkout. There is a large deck with access off the main level offering great outdoor entertaining and overlooking the wooded rear yard for great privacy. There is also a 2-car Side Load garage. Located within ideal school tier plus quick access to Prince William Parkway. 2018 New Roof, 50 Year Warranty 2019 - New well pump 2019 - New water treatment system 2020 - New upper level HVAC 2020 - Master bath renovated and freshly painted 2020 - Hall bath renovated and freshly painted 2020 - Sliding glass door to deck replaced 2020 - Half bath renovations 2020 - Laundry room flooring replaced

    This property is off market, which means it's not currently listed for sale or rent on Zillow. This may be different from what's available on other websites or public sources.

    Facts & features

    Interior

    Bedrooms & bathrooms
    • Bedrooms: 3
    • Bathrooms: 4
    • Full bathrooms: 3
    • 1/2 bathrooms: 1
    Heating
    • Heat pump
    Cooling
    • Central
    Features
    • Kitchen Island, Window Treatments, Cedar Closet(s), Walk-In Closet(s), Dining Area, Eat-in Kitchen, Soaking Tub, Crown Molding, Wood Floors, Attic, Formal/Separate Dining Room, Upgraded Countertops, Floor Plan - Traditional, Family Room Off Kitchen, Chair Railings, Water Treat System, Primary Bath(s)
    • Flooring: Hardwood
    • Basement: Finished
    • Has fireplace: Yes
    Interior area
    • Total interior livable area: 3,864 sqft
    • Finished area below ground: 600

    Property

    Parking
    • Total spaces: 2
    • Parking features: Garage - Attached
    Features
    • Exterior features: Brick
    Lot
    • Size: 3.04 Acres
    Details
    • Parcel number: 7993399082
    • Special conditions: Standard

    Construction

    Type & style
    • Home type: SingleFamily
    • Architectural style: Colonial
    Condition
    • Year built: 1992

    Community & neighborhood

    Location
    • Region: Manassas

    HOA & financial

    HOA
    • Has HOA: Yes
    • HOA fee: $5 monthly

    Other

    Other facts
    • AssociationYN: true
    • FireplaceYN: true
    • GarageYN: true
    • AttachedGarageYN: true
    • HeatingYN: true
    • CoolingYN: true
    • StructureType: Detached
    • ConstructionMaterials: Brick
    • Heating: Heat Pump
    • StoriesTotal: 3
    • ArchitecturalStyle: Colonial
    • InteriorFeatures: Kitchen Island, Window Treatments, Cedar Closet(s), Walk-In Closet(s), Dining Area, Eat-in Kitchen, Soaking Tub, Crown Molding, Wood Floors, Attic, Formal/Separate Dining Room, Upgraded Countertops, Floor Plan - Traditional, Family Room Off Kitchen, Chair Railings, Water Treat System, Primary Bath(s)
    • SpecialListingConditions: Standard
    • CoveredSpaces: 2
    • Cooling: Central Air
    • ParkingFeatures: Paved Driveway, Attached Garage, Garage Faces Side
    • BelowGradeFinishedArea: 600
    • MlsStatus: Pending
    • TaxAnnualAmount: 5791.0

    Price history

    DateEventPrice
    9/28/2022Sold$700,000-6.7%$181/sqft
    Source: Bright MLS #VAPW2029792 Report a problem
    9/17/2022Pending sale$750,000$194/sqft
    Source: Bright MLS #VAPW2029792 Report a problem
    9/13/2022Price change$750,000-3.2%$194/sqft
    Source: Bright MLS #VAPW2029792 Report a problem
    8/27/2022Price change$775,000-6.1%$201/sqft
    Source: Bright MLS #VAPW2029792 Report a problem
    8/11/2022Price change$825,000-5.7%$214/sqft
    Source: Bright MLS #VAPW2029792 Report a problem
    7/22/2022Listed for sale$875,000$226/sqft
    Source: Bright MLS #VAPW2029792 Report a problem
    7/6/2022Listing removed$875,000$226/sqft
    Source: Bright MLS #VAPW2029792 Report a problem
    6/28/2022Price change$875,000-2.8%$226/sqft
    Source: Bright MLS #VAPW2029792 Report a problem
    6/9/2022Listed for sale$900,000+63.9%$233/sqft
    Source: Bright MLS #VAPW2029792 Report a problem
    10/8/2020Sold$549,000-0.2%$142/sqft
    Source: Public Record Report a problem
    9/13/2020Pending sale$549,900$142/sqft
    Source: Long & Foster Real Estate, Inc. #VAPW502586 Report a problem
    8/19/2020Price change$549,900-5.2%$142/sqft
    Source: Long & Foster Real Estate, Inc. #VAPW502586 Report a problem
    8/1/2020Price change$580,000-2.2%$150/sqft
    Source: Long & Foster Real Estate, Inc. #VAPW498946 Report a problem
    7/27/2020Price change$593,000-0.8%$153/sqft
    Source: Long & Foster Real Estate, Inc. #VAPW498946 Report a problem
    7/13/2020Price change$598,000-0.3%$155/sqft
    Source: Long & Foster Real Estate, Inc. #VAPW498946 Report a problem
    7/4/2020Listed for sale$600,000+23.7%$155/sqft
    Source: Owner Report a problem
    12/14/2017Sold$485,000+7.8%$126/sqft
    Source: Public Record Report a problem
    10/10/2017Pending sale$450,000$116/sqft
    Source: MacDoc Realty LLC #PW10067006 Report a problem
    9/27/2017Price change$450,000-5.4%$116/sqft
    Source: MacDoc Realty LLC #PW10067006 Report a problem
    9/5/2017Price change$475,900-4.8%$123/sqft
    Source: MacDoc Realty LLC #PW10067006 Report a problem
    8/25/2017Listed for sale$499,900$129/sqft
    Source: MacDoc Realty LLC #PW10067006 Report a problem

    Public tax history

    YearProperty taxesTax assessment
    2025$6,388 +2.8%$651,500 +4.2%
    2024$6,217 -1%$625,100 +3.6%
    2023$6,277 +1.6%$603,300 +10.1%
    2022$6,181 +0.6%$547,800 +8.6%
    2021$6,147 $504,200 +7.1%
    2020-- $470,600 +4.9%
    2019$2,710 -44.5%$448,800 +11%
    2018$4,881 -11.6%$404,200 -6%
    2017$5,520 $429,800 -5.1%
    2016$5,520 +2.5%$452,800 +3.9%
    2015$5,384 $435,700 +0.9%
    2014$5,384 $432,000 -1%
    2013-- $436,500 +16.6%
    2012-- $374,500 -0.8%
    2010-- $377,600 -2.2%
    2009-- $386,000 -20.3%
    2008-- $484,200 -11.2%
    2007-- $545,400 -1.9%
    2006-- $556,100 +11.3%
    2005-- $499,500 +16.1%
    2004-- $430,200 +9.2%
    2003-- $393,800 +9.1%
    2002-- $360,800 +15.3%
    2001-- $312,800

    Find assessor info on the county website

    Neighborhood: 20112

    Nearby schools

    GreatSchools rating
    Schools provided by the listing agent
    • Elementary: SIGNAL HILL
    • Middle: BENTON
    • High: CHARLES J. COLGAN SENIOR
    • District: PRINCE WILLIAM COUNTY PUBLIC SCHOOLS

    Source: The MLS. This data may not be complete. We recommend contacting the local school district to confirm school assignments for this home.

    Get a cash offer in 3 minutes
    Find out how much your home could sell for in as little as 3 minutes with a no-obligation cash offer.
    Estimated market value
    $828,700
    Get a cash offer in 3 minutes
    Find out how much your home could sell for in as little as 3 minutes with a no-obligation cash offer.
    Estimated market value
    $828,700