** FOR COMP PURPOSES* Welcome to this lovingly maintained home that boasts a peaceful water view in the sought-after neighborhood of Kingswood. As you step inside you will be greeted with gorgeous hardwood floors and an abundance of natural sunlight. Many special features like vaulted ceilings, spacious rooms, and the thoughtfully designed split-bedroom floor plan are just a few of the reasons this home is special. The kitchen has been tastefully updated with quartz countertops and newer stainless steel appliances. The family room with a gas fireplace creates the perfect ambiance for cozy winter evenings. The separate dining room opens to the breakfast nook in the kitchen, and there’s even a screened-in porch to enjoy the picturesque views of the private backyard and pond! The primary bedroom is a retreat in itself, offering a sitting room and a generous walk-in closet. The private en-suite bathroom is equipped with dual sinks, a shower, and a huge relaxing soaking tub. Two additional generously sized bedrooms upstairs share a well-appointed hall bathroom. Venture downstairs to find a sprawling recreation room with two more bedrooms and a third full bathroom. Don't miss this rare opportunity that combines water-view living with an exceptional floor plan. A great location that is close to downtown, I95, your favorite shops, and restaurants too. This one won’t last long, schedule your showing today!
Sold for $500,000
$500,000
11702 Exeter Ct, Fredericksburg, VA 22408
5beds
3,450sqft
Single Family Residence
Built in 1996
0.51 Acres Lot
$554,600 Zestimate®
$145/sqft
$3,415 Estimated rent
Home value
$554,600
$527,000 - $582,000
$3,415/mo
Zestimate® history
Owner options
List your home for rent
$3,415/mo
Rent Zestimate®
Find your next renter with Zillow Rental Manager. Plus, with online applications, you can quickly screen prospective tenants – for free.
$3,415/mo
Rent Zestimate®
Refinance and save
$3,066/mo
Est. payment
Refinancing to a lower rate could help reduce your monthly payments and save thousands over the life of the loan.
$3,066/mo
Est. payment
Explore your selling options
Work with a Zillow partner agent
Leverage their expertise and Zillow's premium Showcase listings to get your home seen by more buyers.
Get startedList with your own agent
Get your home in front of millions of buyers by listing it on Zillow.
Learn how to do itSell it yourself
Take full control of how buyers see your home on Zillow by listing For Sale by Owner (FSBO).
List your homeWhat's special
Zillow last checked:
Listing updated:
Listed by:
Marla Aste 703-967-0436,
1st Choice Better Homes & Land, LC
Bought with:
NON MEMBER, 0225194075
Non Subscribing Office
Source: Bright MLS,MLS#: VASP2022462
Facts & features
Interior
Bedrooms & bathrooms
- Bedrooms: 5
- Bathrooms: 3
- Full bathrooms: 3
- Main level bathrooms: 2
- Main level bedrooms: 3
Rooms
- Room types: Dining Room, Primary Bedroom, Bedroom 2, Bedroom 3, Bedroom 4, Bedroom 5, Kitchen, Family Room, Foyer, Breakfast Room, Laundry, Recreation Room, Storage Room, Bathroom 2, Bathroom 3, Primary Bathroom
Basement
- Description: Percent Finished: 68.0
- Area: 2054
Heating
- Central, Forced Air, Natural Gas
Cooling
- Central Air, Electric
Appliances
- Included: Dishwasher, Disposal, Dryer, Extra Refrigerator/Freezer, Freezer, Ice Maker, Microwave, Self Cleaning Oven, Oven/Range - Electric, Refrigerator, Stainless Steel Appliance(s), Washer, Water Heater, Gas Water Heater
- Laundry: Main Level, Laundry Room
Features
- Breakfast Area, Built-in Features, Ceiling Fan(s), Combination Dining/Living, Combination Kitchen/Dining, Crown Molding, Dining Area, Entry Level Bedroom, Family Room Off Kitchen, Open Floorplan, Formal/Separate Dining Room, Eat-in Kitchen, Kitchen - Table Space, Kitchenette, Pantry, Primary Bath(s), Soaking Tub, Bathroom - Stall Shower, Bathroom - Tub Shower, Walk-In Closet(s), Upgraded Countertops
- Flooring: Hardwood, Carpet, Wood
- Basement: Full,Heated,Interior Entry,Exterior Entry,Partially Finished,Rear Entrance,Walk-Out Access,Windows
- Number of fireplaces: 1
- Fireplace features: Glass Doors, Gas/Propane
Interior area
- Total structure area: 4,114
- Total interior livable area: 3,450 sqft
- Finished area above ground: 2,060
- Finished area below ground: 1,390
Property
Parking
- Total spaces: 6
- Parking features: Garage Faces Front, Garage Door Opener, Inside Entrance, Asphalt, Attached, Driveway
- Attached garage spaces: 2
- Uncovered spaces: 4
Accessibility
- Accessibility features: None
Features
- Levels: Two
- Stories: 2
- Pool features: Community
- Has view: Yes
- View description: Pond
- Has water view: Yes
- Water view: Pond
- Waterfront features: Fishing Allowed, Private Access, Pond
Lot
- Size: 0.51 Acres
- Features: Cul-De-Sac, Front Yard, Landscaped, Pond, Rear Yard
Details
- Additional structures: Above Grade, Below Grade
- Parcel number: 23P7274
- Zoning: R1
- Special conditions: Standard
Construction
Type & style
- Home type: SingleFamily
- Architectural style: Ranch/Rambler
- Property subtype: Single Family Residence
Materials
- Vinyl Siding
- Foundation: Slab
- Roof: Architectural Shingle
Condition
- Very Good
- New construction: No
- Year built: 1996
Utilities & green energy
- Sewer: Public Sewer, Public Septic
- Water: Public
Community & HOA
Community
- Features: Pool
- Subdivision: Kingswood
HOA
- Has HOA: Yes
- Amenities included: Basketball Court, Clubhouse, Common Grounds, Picnic Area, Pool, Soccer Field, Tennis Court(s), Tot Lots/Playground
- Services included: Common Area Maintenance, Management, Recreation Facility, Snow Removal
- HOA fee: $156 quarterly
- HOA name: KINGSWOOD HOA
Location
- Region: Fredericksburg
Financial & listing details
- Price per square foot: $145/sqft
- Tax assessed value: $351,900
- Annual tax amount: $2,595
- Date on market: 1/31/2024
- Listing agreement: Exclusive Right To Sell
- Listing terms: Cash,Conventional,FHA,VA Loan
- Inclusions: Microwave, Freezer In Garage, Refrigerator In Basement, Exterior Motion Detector Lights
- Ownership: Fee Simple
Price history
| Date | Event | Price |
|---|---|---|
| 2/1/2024 | Sold | $500,000$145/sqft |
Source:  Bright MLS #VASP2022462 Report a problem Bright MLS #VASP2022462 Report a problem | ||
| 1/31/2024 | Pending sale | $500,000$145/sqft |
Source: Bright MLS #VASP2022462 Report a problem | ||
Public tax history
| Year | Property taxes | Tax assessment |
|---|---|---|
| 2025 | $3,071 | $418,200 |
| 2024 | $3,071 +13.1% | $418,200 +18.8% |
| 2023 | $2,716 +4.6% | $351,900 |
| 2022 | $2,596 +4.7% | $351,900 +14.8% |
| 2021 | $2,480 | $306,400 |
| 2020 | $2,480 +2.1% | $306,400 +6.9% |
| 2019 | $2,429 +1.7% | $286,600 |
| 2018 | $2,387 +6.8% | $286,600 +9% |
| 2017 | $2,236 | $263,000 |
| 2016 | -- | $263,000 -1.3% |
| 2015 | -- | $266,500 |
| 2014 | -- | $266,500 +6.9% |
| 2013 | -- | $249,200 |
| 2012 | -- | $249,200 -3.3% |
| 2011 | -- | $257,600 |
| 2010 | -- | $257,600 -27.7% |
| 2009 | -- | $356,200 +6.1% |
| 2007 | $2,081 | $335,600 |
| 2006 | $2,081 -0.1% | $335,600 +43.4% |
| 2005 | $2,083 +3.5% | $234,100 |
| 2004 | $2,013 +2% | $234,100 +19.7% |
| 2003 | $1,975 | $195,500 |
| 2002 | $1,975 +7.3% | $195,500 +13.7% |
| 2001 | $1,840 | $172,000 |
Find assessor info on the county website
Neighborhood: 22408
Nearby homes
- $510,0004 bd3 ba2.5k sqft11704 Exeter Ct, Fredericksburg, VA 22408Sold
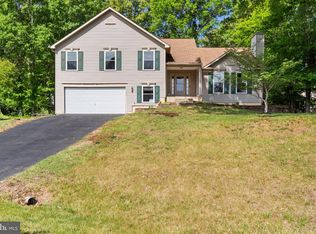
- $566,8004 bd3 ba2.5k sqft11700 Exeter Ct, Fredericksburg, VA 22408Off Market
- $615,0005 bd4 ba3.9k sqft11703 Walsh Ct, Fredericksburg, VA 22408Sold

- $643,6005 bd3 ba3.3k sqft11701 Walsh Ct, Fredericksburg, VA 22408Off Market
- $435,8004 bd3 ba1.6k sqft11706 Exeter Ct, Fredericksburg, VA 22408Off Market
- $553,1004 bd3 ba2.4k sqft11701 Exeter Ct, Fredericksburg, VA 22408Off Market
- $498,9003 bd3 ba2k sqft11705 Walsh Ct, Fredericksburg, VA 22408Off Market
- $523,0003 bd4 ba2.3k sqft11703 Exeter Ct, Fredericksburg, VA 22408Off Market
Nearby schools
GreatSchools rating
- 5/10Battlefield Elementary SchoolGrades: PK-5Distance: 2.2 mi
- 3/10Chancellor Middle SchoolGrades: 6-8Distance: 2.8 mi
- 3/10Chancellor High SchoolGrades: 9-12Distance: 2.8 mi
Schools provided by the listing agent
- District: Spotsylvania County Public Schools
Source: Bright MLS. This data may not be complete. We recommend contacting the local school district to confirm school assignments for this home.
Get a cash offer in 3 minutes
Find out how much your home could sell for in as little as 3 minutes with a no-obligation cash offer.
Estimated market value
$554,600
Get a cash offer in 3 minutes
Find out how much your home could sell for in as little as 3 minutes with a no-obligation cash offer.
Estimated market value
$554,600
- Virginia
- Spotsylvania County
- Fredericksburg
- 22408
- 11702 Exeter Ct
Nearby cities
Nearby neighborhoods
Nearby zip codes
Other Fredericksburg Topics
