Welcome to this beautifully maintained 5 bedroom, 3.5 bath Atlantic Builders home offering over 4,300 total square feet in the highly desirable Kingswood community. Ideally located just minutes from Downtown Fredericksburg, the VRE and AMTRAK station, Central Park shopping, and I 95, this home delivers the perfect balance of space, comfort, and convenience. The main level welcomes you with a dramatic two story entry and a versatile front room currently used as a playroom, easily adaptable as a private home office thanks to custom built in cabinetry. Formal living and dining spaces provide excellent flow for everyday living or entertaining. The family room sits just off the kitchen and features vaulted ceilings and a cozy fireplace, creating a warm and inviting gathering space. The kitchen, redesigned in 2020, offers stainless steel appliances, granite countertops, white Shaker cabinetry with natural wood lower cabinets and a functional center island, along with a classic subway tile backsplash. A breakfast area, built in work station, updated powder room, and a convenient laundry and mudroom complete the main level. Upstairs, the layout offers three well sized secondary bedrooms and a spacious primary suite designed as a relaxing retreat. The primary bedroom features wood flooring, vaulted ceilings, and walk in closets. The en suite bath includes dual vanities, a soaking tub, and a walk in shower. The finished lower level expands your living space with a large recreation room, an additional bedroom, and a full bathroom. New LVP flooring installed in 2025 enhances both durability and style, making this level ideal for guests, hobbies, or movie nights. Outdoor living includes mature landscaping, a fenced backyard added in 2023, a storage shed, a treehouse, and a spacious deck ideal for relaxing or entertaining. Recent improvements include interior painting throughout the home from 2022 to 2024, updated lighting and ceiling fans, a new front door installed in 2024, exterior lighting added in 2024, a new chimney cap with preventive coatings in 2025, and a new Aspen gas log set in 2025. The refrigerator installed in 2024 and dishwasher from 2022 convey. The roof was replaced in 2013. Kingswood residents enjoy access to a clubhouse, swimming pool, tot lots, tennis and basketball courts, and a baseball field, all within a well established community setting close to everything Fredericksburg has to offer. Schedule your private tour today!
Sold for $615,000
$615,000
11703 Walsh Ct, Fredericksburg, VA 22408
5beds
3,970sqft
Single Family Residence
Built in 1994
0.38 Acres Lot
$621,200 Zestimate®
$155/sqft
$3,426 Estimated rent
Home value
$621,200
$578,000 - $671,000
$3,426/mo
Zestimate® history
Owner options
List your home for rent
$3,426/mo
Rent Zestimate®
Find your next renter with Zillow Rental Manager. Plus, with online applications, you can quickly screen prospective tenants – for free.
$3,426/mo
Rent Zestimate®
Refinance and save
$3,746/mo
Est. payment
Refinancing to a lower rate could help reduce your monthly payments and save thousands over the life of the loan.
$3,746/mo
Est. payment
Explore your selling options
Work with a Zillow partner agent
Leverage their expertise and Zillow's premium Showcase listings to get your home seen by more buyers.
Get startedList with your own agent
Get your home in front of millions of buyers by listing it on Zillow.
Learn how to do itSell it yourself
Take full control of how buyers see your home on Zillow by listing For Sale by Owner (FSBO).
List your homeWhat's special
Convenient laundry and mudroomStorage shedGranite countertopsMature landscapingUpdated powder roomDramatic two story entryFunctional center island
Zillow last checked:
Listing updated:
Listed by:
Andrew Powers 540-207-3483,
EXP Realty, LLC
Bought with:
Brian G Mason, 5008829
Signature Move Real Estate
Source: Bright MLS,MLS#: VASP2038142
Facts & features
Interior
Bedrooms & bathrooms
- Bedrooms: 5
- Bathrooms: 4
- Full bathrooms: 3
- 1/2 bathrooms: 1
- Main level bathrooms: 1
Rooms
- Room types: Living Room, Dining Room, Primary Bedroom, Bedroom 2, Bedroom 3, Bedroom 4, Bedroom 5, Kitchen, Family Room, Breakfast Room, Laundry, Office, Recreation Room, Storage Room, Bathroom 2, Bathroom 3, Primary Bathroom, Half Bath
Primary bedroom
- Features: Walk-In Closet(s), Flooring - HardWood, Ceiling Fan(s), Cathedral/Vaulted Ceiling
- Level: Upper
- Area: 256 Square Feet
- Dimensions: 16 X 16
Bedroom 2
- Features: Ceiling Fan(s), Flooring - Carpet
- Level: Upper
- Area: 168 Square Feet
- Dimensions: 14 X 12
Bedroom 3
- Features: Ceiling Fan(s), Flooring - Carpet
- Level: Upper
- Area: 182 Square Feet
- Dimensions: 14 X 13
Bedroom 4
- Features: Ceiling Fan(s), Flooring - Carpet
- Level: Upper
- Area: 156 Square Feet
- Dimensions: 13 X 12
Bedroom 5
- Features: Flooring - Carpet
- Level: Lower
- Area: 208 Square Feet
- Dimensions: 13 X 16
Primary bathroom
- Features: Double Sink, Soaking Tub
- Level: Upper
- Area: 108 Square Feet
- Dimensions: 9 X 12
Bathroom 2
- Features: Bathroom - Tub Shower, Double Sink
- Level: Upper
- Area: 72 Square Feet
- Dimensions: 8 X 9
Bathroom 3
- Level: Lower
- Area: 54 Square Feet
- Dimensions: 9 X 6
Breakfast room
- Features: Flooring - HardWood
- Level: Main
- Area: 176 Square Feet
- Dimensions: 16 X 11
Dining room
- Features: Flooring - HardWood, Crown Molding, Chair Rail
- Level: Main
- Area: 210 Square Feet
- Dimensions: 15 X 14
Family room
- Features: Cathedral/Vaulted Ceiling, Fireplace - Gas, Flooring - HardWood
- Level: Main
- Area: 270 Square Feet
- Dimensions: 15 X 18
Half bath
- Features: Flooring - HardWood
- Level: Main
- Area: 42 Square Feet
- Dimensions: 7 X 6
Kitchen
- Features: Breakfast Bar, Breakfast Room, Granite Counters, Double Sink, Flooring - HardWood, Kitchen Island, Kitchen - Gas Cooking
- Level: Main
- Area: 255 Square Feet
- Dimensions: 17 X 15
Laundry
- Level: Main
- Area: 42 Square Feet
- Dimensions: 7 X 6
Living room
- Features: Crown Molding, Flooring - HardWood
- Level: Main
- Area: 224 Square Feet
- Dimensions: 14 X 16
Office
- Features: Built-in Features, Crown Molding, Flooring - Carpet
- Level: Main
- Area: 144 Square Feet
- Dimensions: 12 X 12
Recreation room
- Features: Flooring - Carpet
- Level: Lower
- Area: 546 Square Feet
- Dimensions: 14 X 39
Storage room
- Level: Lower
- Area: 294 Square Feet
- Dimensions: 14 X 21
Heating
- Central, Electric, Natural Gas
Cooling
- Ceiling Fan(s), Central Air, Electric
Appliances
- Included: Dishwasher, Disposal, Exhaust Fan, Range Hood, Stainless Steel Appliance(s), Water Heater, Cooktop, Refrigerator, Ice Maker, Gas Water Heater
- Laundry: Main Level, Hookup, Washer/Dryer Hookups Only, Laundry Room
Features
- Breakfast Area, Built-in Features, Ceiling Fan(s), Chair Railings, Combination Kitchen/Living, Crown Molding, Family Room Off Kitchen, Open Floorplan, Floor Plan - Traditional, Formal/Separate Dining Room, Kitchen - Gourmet, Kitchen Island, Kitchen - Table Space, Pantry, Primary Bath(s), Recessed Lighting, Soaking Tub, Bathroom - Stall Shower, Bathroom - Tub Shower, Upgraded Countertops, Wainscotting, Walk-In Closet(s), 2 Story Ceilings, 9'+ Ceilings, Vaulted Ceiling(s)
- Flooring: Ceramic Tile, Hardwood, Carpet, Luxury Vinyl, Wood
- Doors: French Doors
- Windows: Window Treatments
- Basement: Finished,Walk-Out Access
- Number of fireplaces: 1
- Fireplace features: Gas/Propane, Mantel(s)
Interior area
- Total structure area: 4,352
- Total interior livable area: 3,970 sqft
- Finished area above ground: 3,080
- Finished area below ground: 890
Property
Parking
- Total spaces: 2
- Parking features: Garage Faces Front, Attached
- Attached garage spaces: 2
Accessibility
- Accessibility features: None
Features
- Levels: Three
- Stories: 3
- Patio & porch: Porch, Deck
- Exterior features: Play Equipment
- Pool features: Community
- Fencing: Wood
Lot
- Size: 0.38 Acres
- Features: Cul-De-Sac, No Thru Street, Rear Yard, SideYard(s), Wooded, Front Yard
Details
- Additional structures: Above Grade, Below Grade
- Parcel number: 23P4242
- Zoning: R1
- Special conditions: Standard
Construction
Type & style
- Home type: SingleFamily
- Architectural style: Colonial
- Property subtype: Single Family Residence
Materials
- Vinyl Siding
- Foundation: Permanent
- Roof: Architectural Shingle
Condition
- Excellent
- New construction: No
- Year built: 1994
Details
- Builder name: Atlantic Builders
Utilities & green energy
- Sewer: Public Sewer
- Water: Public
Community & HOA
Community
- Security: Security System
- Subdivision: Kingswood
HOA
- Has HOA: Yes
- Amenities included: Tot Lots/Playground, Pool, Soccer Field, Clubhouse, Common Grounds, Baseball Field, Basketball Court, Tennis Court(s)
- Services included: Common Area Maintenance
- HOA fee: $179 quarterly
- HOA name: KINGSWOOD HOA
Location
- Region: Fredericksburg
Financial & listing details
- Price per square foot: $155/sqft
- Tax assessed value: $475,400
- Annual tax amount: $2,976
- Date on market: 1/6/2026
- Listing agreement: Exclusive Right To Sell
- Listing terms: Cash,Conventional,FHA,VA Loan
- Inclusions: Treehouse / Tv Mounts / Ring Doorbell
- Ownership: Fee Simple
Price history
| Date | Event | Price |
|---|---|---|
| 2/11/2026 | Sold | $615,000-1.6%$155/sqft |
Source:  Bright MLS #VASP2038142 Report a problem Bright MLS #VASP2038142 Report a problem | ||
| 1/12/2026 | Pending sale | $625,000$157/sqft |
Source: Bright MLS #VASP2038142 Report a problem | ||
| 1/6/2026 | Listed for sale | $625,000+8.7%$157/sqft |
Source: Bright MLS #VASP2038142 Report a problem | ||
| 7/27/2022 | Sold | $575,000+2.7%$145/sqft |
Source: Bright MLS #VASP2010140 Report a problem | ||
| 7/21/2022 | Pending sale | $559,900$141/sqft |
Source: Bright MLS #VASP2010140 Report a problem | ||
| 6/29/2022 | Contingent | $559,900$141/sqft |
Source: Bright MLS #VASP2010140 Report a problem | ||
| 6/12/2022 | Listed for sale | $559,900$141/sqft |
Source:  CAAR #VASP2010140 Report a problem CAAR #VASP2010140 Report a problem | ||
| 6/12/2022 | Pending sale | $559,900$141/sqft |
Source: Bright MLS #VASP2010140 Report a problem | ||
| 6/7/2022 | Listed for sale | $559,900$141/sqft |
Source: Bright MLS #VASP2010140 Report a problem | ||
Public tax history
| Year | Property taxes | Tax assessment |
|---|---|---|
| 2025 | $3,491 | $475,400 |
| 2024 | $3,491 +11.9% | $475,400 +17.6% |
| 2023 | $3,120 +4.6% | $404,300 |
| 2022 | $2,983 +4.4% | $404,300 +14.5% |
| 2021 | $2,858 | $353,100 |
| 2020 | $2,858 +2% | $353,100 +6.8% |
| 2019 | $2,802 +1.7% | $330,600 |
| 2018 | $2,754 +5.3% | $330,600 +7.5% |
| 2017 | $2,615 | $307,600 |
| 2016 | -- | $307,600 -1.1% |
| 2015 | -- | $311,000 |
| 2014 | -- | $311,000 +6.4% |
| 2013 | -- | $292,400 |
| 2012 | -- | $292,400 -2.3% |
| 2011 | -- | $299,400 |
| 2010 | -- | $299,400 -30% |
| 2009 | -- | $427,500 +4.3% |
| 2007 | $2,541 | $409,800 |
| 2006 | $2,541 -2% | $409,800 +40.7% |
| 2005 | $2,592 +3.5% | $291,200 |
| 2004 | $2,504 +12% | $291,200 +31.6% |
| 2003 | $2,235 | $221,300 |
| 2002 | $2,235 +0.9% | $221,300 +6.9% |
| 2001 | $2,216 | $207,100 |
Find assessor info on the county website
Neighborhood: 22408
Nearby homes
- $495,5003 bd3 ba2k sqft11705 Walsh Ct, Fredericksburg, VA 22408Off Market
- $510,0004 bd3 ba2.5k sqft11704 Exeter Ct, Fredericksburg, VA 22408Sold
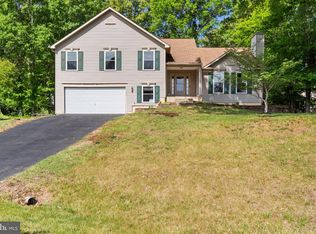
- $432,1004 bd3 ba1.6k sqft11706 Exeter Ct, Fredericksburg, VA 22408Off Market
- $500,0005 bd3 ba3.4k sqft11702 Exeter Ct, Fredericksburg, VA 22408Sold

- $639,6005 bd3 ba3.3k sqft11701 Walsh Ct, Fredericksburg, VA 22408Off Market
- $524,0004 bd3 ba2.3k sqft11707 Walsh Ct, Fredericksburg, VA 22408Off Market
- $551,2005 bd4 ba2.3k sqft11702 Walsh Ct, Fredericksburg, VA 22408Off Market
- $530,0004 bd4 ba3k sqft11704 Walsh Ct, Fredericksburg, VA 22408Sold
Nearby schools
GreatSchools rating
- 5/10Battlefield Elementary SchoolGrades: PK-5Distance: 2.2 mi
- 3/10Chancellor Middle SchoolGrades: 6-8Distance: 2.8 mi
- 3/10Chancellor High SchoolGrades: 9-12Distance: 2.8 mi
Schools provided by the listing agent
- District: Spotsylvania County Public Schools
Source: Bright MLS. This data may not be complete. We recommend contacting the local school district to confirm school assignments for this home.
Get a cash offer in 3 minutes
Find out how much your home could sell for in as little as 3 minutes with a no-obligation cash offer.
Estimated market value
$621,200
Get a cash offer in 3 minutes
Find out how much your home could sell for in as little as 3 minutes with a no-obligation cash offer.
Estimated market value
$621,200
- Virginia
- Spotsylvania County
- Fredericksburg
- 22408
- 11703 Walsh Ct
Nearby cities
Nearby neighborhoods
Nearby zip codes
Other Fredericksburg Topics
