**Exquisite Colonial Home in Kingswood Subdivision** Discover this stunning Colonial gem, gracefully positioned on a quiet cul-de-sac in the serene Kingswood Subdivision. This meticulously maintained home masterfully blends timeless elegance with modern conveniences, offering unparalleled comfort and style. - **Grand Entrance:** Step into the two-story foyer, where gleaming hardwood floors set the tone for this refined residence. The formal living and dining rooms are ideal for hosting gatherings, while the versatile office/library provides a peaceful retreat or productive workspace. - **Gourmet Kitchen:** At the heart of the home, the gourmet kitchen boasts stainless steel appliances, Corian counters, a center island with downdraft and gas cooktop, wall ovens, abundant cabinetry, and a spacious pantry. The large breakfast area is perfect for casual dining. - **Family Room:** The family room is a standout feature with its impressive floor-to-ceiling brick hearth, bright windows, and a large bump-out area for comfortable gatherings. French doors open to a custom deck, offering a serene view of the private, tree-lined backyard with lush landscaping and a convenient storage shed. - **Primary Suite:** Upstairs, the private primary bedroom sanctuary awaits with a cathedral ceiling, split HVAC system for ultimate comfort, and two walk-in closets. The luxurious en-suite bathroom includes a walk-in soaker tub, dual vanities, and a stall shower, enhanced by natural light through a solar-charged skylight shade. - **Additional Bedrooms:** Three generously sized additional bedrooms feature windows with garden views and ample closet space, sharing a spacious hall bath. - **Fully Finished Lower Level:** The lower level offers a flexible layout with an office, full bath, Rec Room, utility room, and additional space for exercise, crafts, or gaming. A radon mitigation system provides added safety. - **Recent Upgrades:** Enjoy peace of mind with recent upgrades including replacement windows (2012), a variable speed/output HVAC system (2022), a whole-house humidifier, and a whole-house generator. Radon mitigation and a back-up battery generator for the sump pump enhance safety. - **Exterior and Security:** Benefit from no-maintenance siding, termite traps, and extensive landscaping. Increased attic insulation adds to the home's energy efficiency. For added security, the property is equipped with a Simplisafe internal security system and a Ring exterior system with cameras. The Kingswood community amenities include a community pool, tennis courts, tot lot, community center, basketball court, and a walking path that connects to the Virginia Central Railway Trail. This home is conveniently located near shopping, hospitals, I-95, commuter lots, and minutes away from the Virginia Railway Express commuter rail. The new VA Outpatient Clinic - the nation's largest privately-owned outpatient clinic for the Department of Veteran Affairs is scheduled to open in 2025 and is just minutes away. This lovingly cared-for home ensures a smooth transition, allowing you to move in and enjoy its luxurious lifestyle from day one. All remaining yearly contracts transfer with the home. Don’t miss the opportunity to make this exceptional property yours!
Sold for $590,000
$590,000
11702 Talbot Ct, Fredericksburg, VA 22408
4beds
4,098sqft
Single Family Residence
Built in 1994
0.35 Acres Lot
$621,400 Zestimate®
$144/sqft
$3,359 Estimated rent
Home value
$621,400
$590,000 - $652,000
$3,359/mo
Zestimate® history
Owner options
List your home for rent
$3,359/mo
Rent Zestimate®
Find your next renter with Zillow Rental Manager. Plus, with online applications, you can quickly screen prospective tenants – for free.
$3,359/mo
Rent Zestimate®
Refinance and save
$3,626/mo
Est. payment
Refinancing to a lower rate could help reduce your monthly payments and save thousands over the life of the loan.
$3,626/mo
Est. payment
Explore your selling options
Work with a Zillow partner agent
Leverage their expertise and Zillow's premium Showcase listings to get your home seen by more buyers.
Get startedList with your own agent
Get your home in front of millions of buyers by listing it on Zillow.
Learn how to do itSell it yourself
Take full control of how buyers see your home on Zillow by listing For Sale by Owner (FSBO).
List your homeWhat's special
Zillow last checked:
Listing updated:
Listed by:
Anne Overington 540-207-0526,
Lando Massey Real Estate,
Listing Team: The Overington Team
Bought with:
Addison Moulds, 0225241539
Belcher Real Estate, LLC.
Source: Bright MLS,MLS#: VASP2026628
Facts & features
Interior
Bedrooms & bathrooms
- Bedrooms: 4
- Bathrooms: 4
- Full bathrooms: 3
- 1/2 bathrooms: 1
- Main level bathrooms: 1
Rooms
- Room types: Living Room, Dining Room, Primary Bedroom, Bedroom 2, Bedroom 3, Bedroom 4, Kitchen, Family Room, Foyer, Exercise Room, Laundry, Office, Recreation Room, Utility Room, Primary Bathroom, Full Bath, Half Bath
Basement
- Area: 1274
Heating
- Forced Air, Heat Pump, Electric, Natural Gas
Cooling
- Central Air, Electric
Appliances
- Included: Washer, Dryer, Microwave, Stainless Steel Appliance(s), Humidifier, Cooktop, Down Draft, Dishwasher, Disposal, Refrigerator, Extra Refrigerator/Freezer, Ice Maker, Oven, Double Oven, Gas Water Heater
- Laundry: Main Level, Laundry Room
Features
- Ceiling Fan(s), Walk-In Closet(s), Breakfast Area, Built-in Features, Chair Railings, Crown Molding, Family Room Off Kitchen, Floor Plan - Traditional, Kitchen Island, Kitchen - Table Space, Pantry, Primary Bath(s), Recessed Lighting, Soaking Tub, Bathroom - Stall Shower, Bathroom - Tub Shower, Attic, 2 Story Ceilings, 9'+ Ceilings, Cathedral Ceiling(s), Dry Wall
- Flooring: Ceramic Tile, Carpet, Hardwood, Wood
- Doors: French Doors
- Basement: Finished,Sump Pump,Windows
- Number of fireplaces: 1
- Fireplace features: Brick, Mantel(s), Wood Burning
Interior area
- Total structure area: 4,338
- Total interior livable area: 4,098 sqft
- Finished area above ground: 3,064
- Finished area below ground: 1,034
Property
Parking
- Total spaces: 2
- Parking features: Garage Faces Front, Garage Door Opener, Inside Entrance, Asphalt, Attached
- Attached garage spaces: 2
- Has uncovered spaces: Yes
Accessibility
- Accessibility features: Other Bath Mod
Features
- Levels: Three
- Stories: 3
- Patio & porch: Deck
- Exterior features: Underground Lawn Sprinkler, Chimney Cap(s)
- Pool features: Community
- Has view: Yes
- View description: Garden
Lot
- Size: 0.35 Acres
- Features: Backs to Trees, Cul-De-Sac, Front Yard, Landscaped, No Thru Street, Premium, Private, Rear Yard
Details
- Additional structures: Above Grade, Below Grade
- Parcel number: 23P4231
- Zoning: R1
- Special conditions: Standard
Construction
Type & style
- Home type: SingleFamily
- Architectural style: Colonial
- Property subtype: Single Family Residence
Materials
- Vinyl Siding, Aluminum Siding
- Foundation: Concrete Perimeter
Condition
- Excellent
- New construction: No
- Year built: 1994
Details
- Builder model: Westover
- Builder name: Atlantic
Utilities & green energy
- Electric: Generator
- Sewer: Public Sewer
- Water: Public
- Utilities for property: Electricity Available, Natural Gas Available, Cable Connected, Phone Available, Fiber Optic
Green energy
- Energy efficient items: Utility Smart Meter-Water
Community & HOA
Community
- Features: Pool
- Security: Security System, 24 Hour Security, Fire Sprinkler System
- Subdivision: Kingswood
HOA
- Has HOA: Yes
- Amenities included: Basketball Court, Clubhouse, Common Grounds, Picnic Area, Soccer Field, Pool, Tennis Court(s), Tot Lots/Playground
- Services included: Common Area Maintenance, Management, Pool(s), Recreation Facility
- HOA fee: $164 quarterly
- HOA name: KINGSWOOD HOA
Location
- Region: Fredericksburg
Financial & listing details
- Price per square foot: $144/sqft
- Tax assessed value: $406,400
- Annual tax amount: $2,998
- Date on market: 7/26/2024
- Listing agreement: Exclusive Right To Sell
- Listing terms: Conventional,Cash,FHA,VA Loan,Other
- Ownership: Fee Simple
Price history
| Date | Event | Price |
|---|---|---|
| 8/30/2024 | Sold | $590,000+1.7%$144/sqft |
Source:  Bright MLS #VASP2026628 Report a problem Bright MLS #VASP2026628 Report a problem | ||
| 7/28/2024 | Pending sale | $580,000$142/sqft |
Source: Bright MLS #VASP2026628 Report a problem | ||
| 7/26/2024 | Listed for sale | $580,000$142/sqft |
Source: Bright MLS #VASP2026628 Report a problem | ||
Public tax history
| Year | Property taxes | Tax assessment |
|---|---|---|
| 2025 | $3,508 | $477,800 |
| 2024 | $3,508 +11.9% | $477,800 +17.6% |
| 2023 | $3,136 +4.6% | $406,400 |
| 2022 | $2,998 +4.3% | $406,400 +14.4% |
| 2021 | $2,874 | $355,100 |
| 2020 | $2,874 +2% | $355,100 +6.8% |
| 2019 | $2,817 +1.7% | $332,400 |
| 2018 | $2,769 +5.3% | $332,400 +7.4% |
| 2017 | $2,630 | $309,400 |
| 2016 | -- | $309,400 -1.1% |
| 2015 | -- | $312,900 |
| 2014 | -- | $312,900 +6.4% |
| 2013 | -- | $294,200 |
| 2012 | -- | $294,200 -2.3% |
| 2011 | -- | $301,100 |
| 2010 | -- | $301,100 -28.6% |
| 2009 | -- | $421,500 +4.5% |
| 2007 | $2,502 | $403,500 |
| 2006 | $2,502 -1.9% | $403,500 +40.9% |
| 2005 | $2,549 +9.2% | $286,400 +5.5% |
| 2004 | $2,334 +8.5% | $271,400 +27.4% |
| 2003 | $2,151 | $213,000 |
| 2002 | $2,151 +1.3% | $213,000 +7.3% |
| 2001 | $2,124 | $198,500 |
Find assessor info on the county website
Neighborhood: 22408
Nearby homes
- $545,2004 bd4 ba3k sqft11704 Talbot Ct, Fredericksburg, VA 22408Off Market
- $537,0004 bd4 ba3.1k sqft11707 New Bond St, Fredericksburg, VA 22408Off Market
- $640,8007 bd4 ba3.4k sqft11700 Talbot Ct, Fredericksburg, VA 22408Off Market
- $535,0004 bd4 ba3.2k sqft11705 New Bond St, Fredericksburg, VA 22408Sold
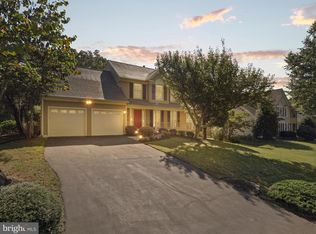
- $468,8004 bd3 ba2.1k sqft11709 New Bond St, Fredericksburg, VA 22408Off Market
- $499,9003 bd3 ba1.8k sqft11703 Talbot Ct, Fredericksburg, VA 22408Sold
- $605,8004 bd4 ba2.7k sqft11706 Talbot Ct, Fredericksburg, VA 22408Off Market
- $657,3004 bd3 ba3.1k sqft11703 New Bond St, Fredericksburg, VA 22408Off Market
Nearby schools
GreatSchools rating
- 5/10Battlefield Elementary SchoolGrades: PK-5Distance: 2.1 mi
- 3/10Chancellor Middle SchoolGrades: 6-8Distance: 2.7 mi
- 3/10Chancellor High SchoolGrades: 9-12Distance: 2.7 mi
Schools provided by the listing agent
- Elementary: Battlefield
- Middle: Chancellor
- High: Chancellor
- District: Spotsylvania County Public Schools
Source: Bright MLS. This data may not be complete. We recommend contacting the local school district to confirm school assignments for this home.
Get a cash offer in 3 minutes
Find out how much your home could sell for in as little as 3 minutes with a no-obligation cash offer.
Estimated market value
$621,400
Get a cash offer in 3 minutes
Find out how much your home could sell for in as little as 3 minutes with a no-obligation cash offer.
Estimated market value
$621,400
- Virginia
- Spotsylvania County
- Fredericksburg
- 22408
- 11702 Talbot Ct
Nearby cities
Nearby neighborhoods
Nearby zip codes
Other Fredericksburg Topics
