Welcome to this beautifully maintained and move-in ready home offering 4 bedrooms, 3.5 bathrooms, and a spacious 3,288 square feet of living space on a .29-acre lot. Thoughtfully updated, the home features fresh interior paint throughout, a brand-new roof, new gutters, a new hot water heater, and recessed lighting throughout, creating a bright and modern atmosphere from top to bottom. Step inside to an open-concept main level that blends everyday functionality with inviting style. The kitchen is a standout, featuring granite countertops, stainless steel appliances, and a seamless flow into bright, spacious living and dining areas—perfect for entertaining or relaxing at home. Upstairs, you'll find four generously sized bedrooms, including a spacious primary suite with an en-suite bath, offering comfort and privacy for the whole household. The fully finished basement adds flexibility for a home office, gym, media room, or guest space, complete with a full bath. Outdoor living is just as impressive, with a beautiful flagstone patio directly off the back door—ideal for outdoor dining or quiet evenings under the stars. The fully fenced backyard provides privacy and room to play or garden, and the two-car garage adds convenience and storage. Located in a well-established Fredericksburg neighborhood with easy access to shopping, dining, and major commuter routes, this home is the perfect blend of space, style, and location. Don’t miss your chance! Schedule a private showing today!!
Sold for $535,000
$535,000
11705 New Bond St, Fredericksburg, VA 22408
4beds
3,288sqft
Single Family Residence
Built in 1993
0.29 Acres Lot
$541,300 Zestimate®
$163/sqft
$3,187 Estimated rent
Home value
$541,300
$503,000 - $585,000
$3,187/mo
Zestimate® history
Owner options
List your home for rent
$3,187/mo
Rent Zestimate®
Find your next renter with Zillow Rental Manager. Plus, with online applications, you can quickly screen prospective tenants – for free.
$3,187/mo
Rent Zestimate®
Refinance and save
$3,338/mo
Est. payment
Refinancing to a lower rate could help reduce your monthly payments and save thousands over the life of the loan.
$3,338/mo
Est. payment
Explore your selling options
Work with a Zillow partner agent
Leverage their expertise and Zillow's premium Showcase listings to get your home seen by more buyers.
Get startedList with your own agent
Get your home in front of millions of buyers by listing it on Zillow.
Learn how to do itSell it yourself
Take full control of how buyers see your home on Zillow by listing For Sale by Owner (FSBO).
List your homeWhat's special
Fully finished basementTwo-car garageOpen-concept main levelGranite countertopsFour generously sized bedroomsStainless steel appliances
Zillow last checked:
Listing updated:
Listed by:
JT Dickie 703-625-4448,
CENTURY 21 New Millennium
Bought with:
Ferris Eways, 0225214230
Samson Properties
Source: Bright MLS,MLS#: VASP2037900
Facts & features
Interior
Bedrooms & bathrooms
- Bedrooms: 4
- Bathrooms: 4
- Full bathrooms: 3
- 1/2 bathrooms: 1
- Main level bathrooms: 1
Rooms
- Room types: Living Room, Dining Room, Primary Bedroom, Bedroom 2, Bedroom 3, Bedroom 4, Kitchen, Game Room, Family Room, Breakfast Room, Laundry, Other
Primary bedroom
- Features: Flooring - Carpet
- Level: Upper
- Area: 256 Square Feet
- Dimensions: 16 X 16
Bedroom 2
- Features: Flooring - Carpet
- Level: Upper
- Area: 143 Square Feet
- Dimensions: 11 X 13
Bedroom 3
- Features: Flooring - Carpet
- Level: Upper
- Area: 132 Square Feet
- Dimensions: 11 X 12
Bedroom 4
- Features: Flooring - Carpet
- Level: Upper
- Area: 168 Square Feet
- Dimensions: 12 X 14
Breakfast room
- Features: Flooring - Vinyl
- Level: Main
- Area: 104 Square Feet
- Dimensions: 8 X 13
Dining room
- Features: Flooring - HardWood
- Level: Main
- Area: 143 Square Feet
- Dimensions: 11 X 13
Family room
- Features: Flooring - Carpet, Fireplace - Wood Burning
- Level: Main
- Area: 234 Square Feet
- Dimensions: 13 X 18
Game room
- Features: Flooring - Carpet
- Level: Lower
- Area: 480 Square Feet
- Dimensions: 40 X 12
Kitchen
- Features: Flooring - Vinyl
- Level: Main
- Area: 154 Square Feet
- Dimensions: 11 X 14
Laundry
- Level: Unspecified
Living room
- Features: Flooring - HardWood
- Level: Main
- Area: 196 Square Feet
- Dimensions: 14 X 14
Other
- Features: Flooring - Laminated
- Level: Lower
- Area: 130 Square Feet
- Dimensions: 10 X 13
Heating
- Forced Air, Electric, Natural Gas
Cooling
- Central Air, Electric
Appliances
- Included: Dishwasher, Disposal, Exhaust Fan, Humidifier, Ice Maker, Microwave, Oven/Range - Gas, Refrigerator, Washer, Dryer, Gas Water Heater
- Laundry: Laundry Room
Features
- Breakfast Area, Dining Area, Primary Bath(s), Open Floorplan, Cathedral Ceiling(s)
- Flooring: Hardwood, Engineered Wood, Carpet, Wood
- Doors: Insulated, Six Panel, Storm Door(s)
- Windows: Bay/Bow, Double Pane Windows, Screens, Window Treatments
- Basement: Connecting Stairway,Finished
- Number of fireplaces: 1
- Fireplace features: Equipment, Mantel(s), Screen
Interior area
- Total structure area: 3,288
- Total interior livable area: 3,288 sqft
- Finished area above ground: 2,224
- Finished area below ground: 1,064
Property
Parking
- Total spaces: 2
- Parking features: Garage Door Opener, Off Street, Attached, Driveway
- Attached garage spaces: 2
- Has uncovered spaces: Yes
Accessibility
- Accessibility features: Other
Features
- Levels: Three
- Stories: 3
- Patio & porch: Deck, Porch
- Exterior features: Sport Court
- Pool features: Community
- Fencing: Back Yard
- Has view: Yes
- View description: Trees/Woods
Lot
- Size: 0.29 Acres
- Features: Backs to Trees
Details
- Additional structures: Above Grade, Below Grade
- Parcel number: 23P2218
- Zoning: R1
- Special conditions: Standard
Construction
Type & style
- Home type: SingleFamily
- Architectural style: Colonial
- Property subtype: Single Family Residence
Materials
- Vinyl Siding
- Foundation: Slab
- Roof: Architectural Shingle
Condition
- Excellent
- New construction: No
- Year built: 1993
- Major remodel year: 2025
Details
- Builder model: 50682960-9108
Utilities & green energy
- Sewer: Public Sewer
- Water: Public
Community & HOA
Community
- Subdivision: Kingswood
HOA
- Has HOA: Yes
- Amenities included: Basketball Court, Community Center, Pool, Tennis Court(s), Tot Lots/Playground
- Services included: Common Area Maintenance, Management, Pool(s), Recreation Facility
- HOA fee: $172 quarterly
- HOA name: KINGSWOOD
Location
- Region: Fredericksburg
Financial & listing details
- Price per square foot: $163/sqft
- Tax assessed value: $419,200
- Annual tax amount: $3,078
- Date on market: 12/5/2025
- Listing agreement: Exclusive Right To Sell
- Listing terms: Cash,VA Loan,FHA,Conventional
- Ownership: Fee Simple
Price history
| Date | Event | Price |
|---|---|---|
| 1/16/2026 | Sold | $535,000$163/sqft |
Source:  Bright MLS #VASP2037900 Report a problem Bright MLS #VASP2037900 Report a problem | ||
| 12/10/2025 | Contingent | $535,000$163/sqft |
Source: Bright MLS #VASP2037900 Report a problem | ||
| 12/5/2025 | Listed for sale | $535,000$163/sqft |
Source: Bright MLS #VASP2037900 Report a problem | ||
| 11/29/2025 | Listing removed | $535,000$163/sqft |
Source: Bright MLS #VASP2035664 Report a problem | ||
| 10/29/2025 | Contingent | $535,000$163/sqft |
Source: Bright MLS #VASP2035664 Report a problem | ||
| 9/25/2025 | Listed for sale | $535,000+73.7%$163/sqft |
Source: Bright MLS #VASP2035664 Report a problem | ||
| 6/14/2013 | Sold | $308,000-5.2%$94/sqft |
Source: Public Record Report a problem | ||
| 4/9/2013 | Pending sale | $325,000$99/sqft |
Source: Johnson & Glazebrook #SP8040731 Report a problem | ||
| 4/8/2013 | Price change | $325,000+3.2%$99/sqft |
Source: Johnson & Glazebrook #SP8040731 Report a problem | ||
| 3/29/2013 | Listed for sale | $314,999-3.1%$96/sqft |
Source: Johnson & Glazebrook #SP8040731 Report a problem | ||
| 8/9/2004 | Sold | $325,000$99/sqft |
Source: Public Record Report a problem | ||
Public tax history
| Year | Property taxes | Tax assessment |
|---|---|---|
| 2025 | $3,078 | $419,200 |
| 2024 | $3,078 +13% | $419,200 +18.8% |
| 2023 | $2,724 +4.6% | $353,000 |
| 2022 | $2,604 +3.5% | $353,000 +13.6% |
| 2021 | $2,516 | $310,800 |
| 2020 | $2,516 +1.9% | $310,800 +6.7% |
| 2019 | $2,468 +1.7% | $291,300 |
| 2018 | $2,427 +5.7% | $291,300 +7.9% |
| 2017 | $2,295 | $270,000 |
| 2016 | -- | $270,000 -0.7% |
| 2015 | -- | $272,000 |
| 2014 | -- | $272,000 +6.8% |
| 2013 | -- | $254,700 |
| 2012 | -- | $254,700 -3.3% |
| 2011 | -- | $263,400 |
| 2010 | -- | $263,400 -21.8% |
| 2009 | -- | $336,800 +6.8% |
| 2007 | $1,956 | $315,500 |
| 2006 | $1,956 +0.5% | $315,500 +44.3% |
| 2005 | $1,946 +4.9% | $218,600 +1.4% |
| 2004 | $1,854 +7% | $215,600 +25.6% |
| 2003 | $1,733 | $171,600 |
| 2002 | $1,733 +5.6% | $171,600 +11.9% |
| 2001 | $1,641 | $153,400 |
Find assessor info on the county website
Neighborhood: 22408
Nearby homes
- $528,7004 bd4 ba3.1k sqft11707 New Bond St, Fredericksburg, VA 22408Off Market
- $647,6004 bd3 ba3.1k sqft11703 New Bond St, Fredericksburg, VA 22408Off Market
- $590,0004 bd4 ba4k sqft11702 Talbot Ct, Fredericksburg, VA 22408Sold
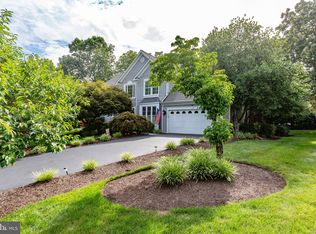
- $429,2003 bd2 ba1.8k sqft11706 New Bond St, Fredericksburg, VA 22408Off Market
- $496,9004 bd4 ba2.4k sqft11704 New Bond St, Fredericksburg, VA 22408Off Market
- $465,1004 bd3 ba2.1k sqft11709 New Bond St, Fredericksburg, VA 22408Off Market
- $637,0007 bd4 ba3.4k sqft11700 Talbot Ct, Fredericksburg, VA 22408Off Market
- $483,1003 bd3 ba1.7k sqft11701 New Bond St, Fredericksburg, VA 22408Off Market
Nearby schools
GreatSchools rating
- 5/10Battlefield Elementary SchoolGrades: PK-5Distance: 2.1 mi
- 3/10Chancellor Middle SchoolGrades: 6-8Distance: 2.6 mi
- 3/10Chancellor High SchoolGrades: 9-12Distance: 2.6 mi
Schools provided by the listing agent
- High: Chancellor
- District: Spotsylvania County Public Schools
Source: Bright MLS. This data may not be complete. We recommend contacting the local school district to confirm school assignments for this home.
Get a cash offer in 3 minutes
Find out how much your home could sell for in as little as 3 minutes with a no-obligation cash offer.
Estimated market value
$541,300
Get a cash offer in 3 minutes
Find out how much your home could sell for in as little as 3 minutes with a no-obligation cash offer.
Estimated market value
$541,300
- Virginia
- Spotsylvania County
- Fredericksburg
- 22408
- 11705 New Bond St
Nearby cities
Nearby neighborhoods
Nearby zip codes
Other Fredericksburg Topics
