Skip main navigation
Off market
  • Price Unknown

    11703 51st Ave NW #795655, Edmonton, AB T6H 3H4

    2beds
    1,126sqft
    Apartment
    Built in ----
    -- sqft lot
    $-- Zestimate®
    C$--/sqft
    C$2,123 Estimated rent

    Home value

    Not available

    Estimated sales range

    Not available

    Not available

    Loading
    Loading...

    Owner options

    List your home for rent

    C$2,123/mo

    Rent Zestimate®

    Find your next renter with Zillow Rental Manager. Plus, with online applications, you can quickly screen prospective tenants – for free.

    Learn more

    C$2,123/mo

    Rent Zestimate®

    Refinance and save

    Refinancing to a lower rate could help reduce your monthly payments and save thousands over the life of the loan.

    See today's rates

    Explore your selling options

    Work with a Zillow partner agent

    Leverage their expertise and Zillow's premium Showcase listings to get your home seen by more buyers.

    Get started

    List with your own agent

    Get your home in front of millions of buyers by listing it on Zillow.

    Learn how to do it

    Sell it yourself

    Take full control of how buyers see your home on Zillow by listing For Sale by Owner (FSBO).

    List your home

    What's special


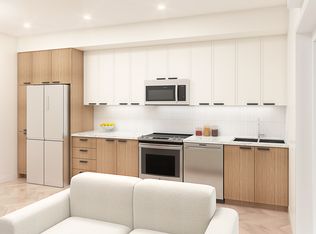
    Open-concept layoutsSmart storage solutionsPinterest-worthy finishesGleaming quartz countertopsStainless steel appliancesLuxury vinyl plank flooringContemporary cabinetry

    Start fresh at Edgeway your first month is on us. Enjoy rent-free living to kick things off right. Your new home is waiting Schedule your tour today! Live Bigger at Edgeway Coming Soon: Amenity-Rich Living Designed for More At Edgeway, we're redefining what it means to rent well. Opening mid-2026, our brand-new resident amenity hub brings elevated living right to your doorstep. Whether you're unwinding or entertaining, you'll enjoy exclusive access to: - A private gym with a dedicated yoga studio - A multi-sport golf simulator* - A cozy private theatre* - A modern lounge and coworking space - A stylish event room* - A central outdoor plaza with fire tables and community BBQs This is more than a home it's your lifestyle, upgraded. Finishes That Shine Step into a beautifully crafted 2- or 3-bedroom townhome where every detail is designed to impress. Open-concept layouts, smart storage solutions, and Pinterest-worthy finishes create a space you'll love coming home to. Expect: - Gleaming quartz countertops - Stainless steel appliances - Luxury vinyl plank flooring - Contemporary cabinetry - Glass tile backsplashes - In-suite laundry Sip your morning coffee or unwind with a glass of wine on your private patio or balcony, surrounded by landscaped green space. For added convenience, choose secure, heated underground parking and storage. Closer to Where Life Happens Living at Edgeway means staying connected to everything you love. With quick access to Whitemud Drive, Calgary Trail, and Gateway Boulevard, getting anywhere in Edmonton is easy. You're also minutes from: - Major transit routes - Southgate Mall - Whyte Avenue - Snow Valley Ski Club - Whitemud Creek Ravine Working or studying at the University of Alberta? You're only a 10-minute drive away. Skip the dorms upgrade to modern comfort and convenience. We Welcome Pets, Too Your pets are part of the family and they're welcome here. With nearby parks, open green spaces, and walkable surroundings, there's plenty of room for furry friends to explore. Ask us about our pet-friendly options and find the perfect home for you and your companion. #7, 11703 - 51 Avenue NW, Edmonton AB

    This property is not currently displayed as for sale or rent on Zillow. This may be different from what's on other websites or public sources.
    Zillow last checked:

    Listing updated:

    Source: Zillow Rentals

    Facts & features

    Interior

    Bedrooms & bathrooms
    • Bedrooms: 2
    • Bathrooms: 3
    • Full bathrooms: 2
    • 1/2 bathrooms: 1
    Appliances
    • Included: Dryer, Washer
    • Laundry: In Unit
    Features
    • Flooring: Hardwood
    Interior area
    • Total interior livable area: 1,126 sqft

    Property

    Parking
    • Details: Contact manager
    Features
    • Exterior features: Night Patrol, On-Site Management, View Type: Park
    • Has view: Yes
    • View description: Park View

    Construction

    Type & style
    • Home type: Apartment
    • Property subtype: Apartment

    Community & HOA

    Community
    • Features: Playground
    • Deposit fee: C$0
    Location
    • Region: Edmonton

    Financial & listing details

    • Date on market: 10/21/2025
    • Lease term: Contact For Details

    Price history

    DateEventPrice
    4/28/2026Listing removedC$1,944C$2/sqft
    Source: Zillow Rentals Report a problem
    1/20/2026Price changeC$1,944-0.2%C$2/sqft
    Source: Zillow Rentals Report a problem
    10/21/2025Listed for rentC$1,947C$2/sqft
    Source: Zillow Rentals Report a problem

    Public tax history

    Tax history is unavailable.

    Neighborhood: Malmo Plains

    Nearby schools

    GreatSchools rating

    No schools nearby

    We couldn't find any schools near this home.