Skip main navigation
Off market
  • Price Unknown

    11703 51st Ave NW, Edmonton, AB T6H 3H4

    2beds
    1,126sqft
    Townhouse
    Built in ----
    -- sqft lot
    $-- Zestimate®
    C$--/sqft
    C$1,928 Estimated rent

    Home value

    Not available

    Estimated sales range

    Not available

    Not available

    Loading
    Loading...

    Owner options

    List your home for rent

    C$1,928/mo

    Rent Zestimate®

    Find your next renter with Zillow Rental Manager. Plus, with online applications, you can quickly screen prospective tenants – for free.

    Learn more

    C$1,928/mo

    Rent Zestimate®

    Refinance and save

    Refinancing to a lower rate could help reduce your monthly payments and save thousands over the life of the loan.

    See today's rates

    Explore your selling options

    Work with a Zillow partner agent

    Leverage their expertise and Zillow's premium Showcase listings to get your home seen by more buyers.

    Get started

    List with your own agent

    Get your home in front of millions of buyers by listing it on Zillow.

    Learn how to do it

    Sell it yourself

    Take full control of how buyers see your home on Zillow by listing For Sale by Owner (FSBO).

    List your home

    What's special

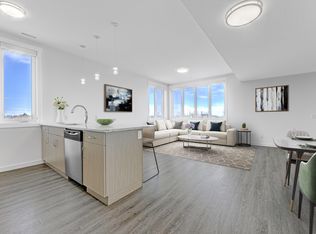
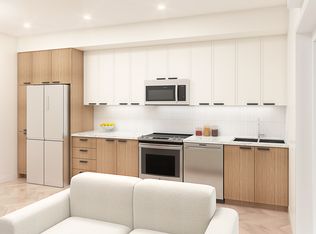
    Spacious open-concept floorplansAmple storagePinterest-worthy finishesGleaming quartz countertopsStainless steel appliancesGlass tile backsplashContemporary cabinets

    One Month Free Rent? You Bet!Score this limited-time deal on select 2 & 3 bedroom suites. Talk to our leasing team for full details!Get more out of life. Live at Edgeway. Finishes That ShineChoose your 2 or 3 bedroom townhome featuring spacious, open-concept floorplans, ample storage and Pinterest-worthy finishes you can be proud of. Gleaming quartz countertops, stainless steel appliances, luxury vinyl flooring, glass tile backsplash, contemporary cabinets and in-suite washer and dryers await inside every stunning home. Beautiful landscaping and parkland can be enjoyed on your very own private patio or balcony while our optional secure heated underground parking and storage provides everyday comfort and convenience. Benefit from high-style living without the pressure of upkeep and maintenance, right here at Edgeway.Closer to Where Life HappensCalling Edgeway home places you closer to your dream lifestyle which means less time spent commuting and more time doing the things you love. Proximity to Whitemud Drive, Calgary Trail and Gateway Boulevard gives you easy access to all corners of Edmonton. Our central location conveniently situates you minutes away from major bus routes and LRT stations, as well as shopping and entertainment at Southgate Mall and Whyte Avenue. Stay active all year round at closeby amenities including Snow Valley Ski Club, the Saville Community Sports Centre, Whitemud Creek Ravine, and the Derrick Golf & Winter Club to name a few. With University campus just a 10 minute drive away, you can ditch the dorm room for premium living minus the hassle of upkeep. Pets are Family Members TooIt's often tricky to find stunning rental suites that allow for creature comforts, but not at Edgeway. To us, pets are family members too, and they deserve a warm and friendly atmosphere to play and call home. Come discover why Edgeway is the perfect home for you and your four-legged family members. Ask us about our pet policy!

    This property is off market, which means it's not currently listed for sale or rent on Zillow. This may be different from what's available on other websites or public sources.
    Zillow last checked:

    Listing updated:

    Source: Zillow Rentals

    Facts & features

    Interior

    Bedrooms & bathrooms
    • Bedrooms: 2
    • Bathrooms: 3
    • Full bathrooms: 2
    • 1/2 bathrooms: 1
    Appliances
    • Included: Dishwasher, Dryer, Microwave, Range Oven, Refrigerator, Washer
    • Laundry: In Unit
    Features
    • Storage
    • Flooring: Hardwood
    • Windows: Window Coverings
    Interior area
    • Total interior livable area: 1,126 sqft

    Property

    Parking
    • Details: Contact manager
    Features
    • Exterior features: Balcony, Night Patrol, On-Site Management, View Type: Park
    • Has view: Yes
    • View description: Park View

    Construction

    Type & style
    • Home type: Townhouse
    • Property subtype: Townhouse

    Community & HOA

    Community
    • Features: Playground
    Location
    • Region: Edmonton

    Financial & listing details

    • Date on market: 8/23/2024
    • Lease term: Contact For Details

    Price history

    DateEventPrice
    8/14/2025Listing removedC$1,947C$2/sqft
    Source: Zillow Rentals Report a problem
    8/23/2024Listed for rentC$1,947C$2/sqft
    Source: Zillow Rentals Report a problem

    Public tax history

    Tax history is unavailable.

    Neighborhood: Malmo Plains

    Nearby schools

    GreatSchools rating

    No schools nearby

    We couldn't find any schools near this home.