Set on a substantial lot backing to a tranquil greenbelt, this exceptional home offers rare privacy and a serene setting while remaining just minutes from schools, everyday amenities, and easy access for commuting. The light-filled, newly remodeled kitchen showcases all-new appliances and a fresh, modern aesthetic. The backyard is a true retreat, featuring a Trex deck, hot tub, custom treehouse, mature fruit trees + gardens, and thoughtfully designed landscaping—ideal for both entertaining and relaxation. Benefit from access to the High Woodlands pool and park, extensive system updates, new flooring, ample storage throughout, a new roof and more! The versatile walk-out basement offers a large living area, fireplace, bedroom and full bath, providing a welcoming space for guests or extended living. With a generous primary suite + 3 more bedrooms upstairs, and a convenient office on the main level, there is truly space for everyone. Pre-inspected and ready to welcome you!
Sold
Listed by: Marketplace Sotheby's Intl Rty • Fay Besharat
Bought with: Keller Williams Rlty Bellevue
$1,408,000
11704 NE 145th Street, Kirkland, WA 98034
5beds
3,420sqft
Single Family Residence
Built in 1972
0.43 Acres Lot
$1,403,600 Zestimate®
$412/sqft
$5,409 Estimated rent
Home value
$1,403,600
$1.29M - $1.52M
$5,409/mo
Zestimate® history
Owner options
List your home for rent
$5,409/mo
Rent Zestimate®
Find your next renter with Zillow Rental Manager. Plus, with online applications, you can quickly screen prospective tenants – for free.
$5,409/mo
Rent Zestimate®
Refinance and save
$9,083/mo
Est. payment
Refinancing to a lower rate could help reduce your monthly payments and save thousands over the life of the loan.
$9,083/mo
Est. payment
Explore your selling options
Work with a Zillow partner agent
Leverage their expertise and Zillow's premium Showcase listings to get your home seen by more buyers.
Get startedList with your own agent
Get your home in front of millions of buyers by listing it on Zillow.
Learn how to do itSell it yourself
Take full control of how buyers see your home on Zillow by listing For Sale by Owner (FSBO).
List your homeWhat's special
Trex deckGenerous primary suiteThoughtfully designed landscapingCustom treehouseVersatile walk-out basementAll-new appliancesLight-filled newly remodeled kitchen
Zillow last checked:
Listing updated:
Listed by:
Fay Besharat,
Marketplace Sotheby's Intl Rty,
Jessica Dunn,
Marketplace Sotheby's Intl Rty
Bought with:
Maggie Sun, 23018680
Keller Williams Rlty Bellevue
Source: NWMLS as distributed by MLS GRID,MLS#: 2469644
Facts & features
Interior
Bedrooms & bathrooms
- Bedrooms: 5
- Bathrooms: 4
- Full bathrooms: 2
- 3/4 bathrooms: 1
- 1/2 bathrooms: 1
- Main level bathrooms: 1
Bedroom
- Level: Lower
Bathroom three quarter
- Level: Lower
Other
- Level: Main
Den office
- Level: Main
Dining room
- Level: Main
Entry hall
- Level: Main
Kitchen with eating space
- Level: Main
Living room
- Level: Main
Rec room
- Level: Lower
Utility room
- Level: Main
Heating
- Fireplace, Forced Air, Electric, Natural Gas
Cooling
- None
Appliances
- Included: Dishwasher, Disposal, Dryer, Microwave, Refrigerator, Stove(s)/Range(s), Washer, Dishwasher(s), Dryer(s), Garbage Disposal, Microwave(s), Refrigerator(s), Washer(s), Water Heater: Gas, Water Heater Location: Basement
Features
- Dining Room
- Flooring: Hardwood, Slate, Vinyl, Carpet
- Doors: French Doors
- Windows: Dbl Pane/Storm Window, Skylight(s)
- Basement: Daylight
- Number of fireplaces: 1
- Fireplace features: Wood Burning, Lower Level: 1, Fireplace
Interior area
- Total structure area: 3,420
- Total interior livable area: 3,420 sqft
Property
Parking
- Total spaces: 2
- Parking features: Attached Garage
- Has attached garage: Yes
- Covered spaces: 2
Features
- Levels: Two
- Stories: 2
- Entry location: Main
- Patio & porch: Dbl Pane/Storm Window, Dining Room, Fireplace, French Doors, Hot Tub/Spa, Skylight(s), Walk-In Closet(s), Water Heater, Wine/Beverage Refrigerator, Wired for Generator
- Has spa: Yes
- Spa features: Indoor
- Has view: Yes
- View description: Territorial
Lot
- Size: 0.43 Acres
- Features: Dead End Street, Sidewalk, Deck, Fenced-Partially, High Speed Internet, Hot Tub/Spa, Patio
- Topography: Partial Slope
- Residential vegetation: Garden Space, Wooded
Details
- Parcel number: 3288301090
- Special conditions: Standard
- Other equipment: Wired for Generator
Construction
Type & style
- Home type: SingleFamily
- Architectural style: 2 Stories w/Bsmnt
- Property subtype: Single Family Residence
Materials
- Brick, Wood Siding
- Foundation: Slab
- Roof: Flat
Condition
- Very Good
- Year built: 1972
Utilities & green energy
- Electric: Company: PSE
- Sewer: Sewer Connected, Company: Northshore Utility District
- Water: Public, Company: Northshore Utility District
- Utilities for property: Ziply Fiber
Community & HOA
Community
- Features: Athletic Court, CCRs, Clubhouse, Park, Playground, Trail(s)
- Subdivision: Kingsgate
HOA
- HOA fee: $540 annually
Location
- Region: Kirkland
Financial & listing details
- Price per square foot: $412/sqft
- Tax assessed value: $1,343,000
- Annual tax amount: $10,023
- Date on market: 3/23/2026
- Cumulative days on market: 121 days
- Listing terms: Conventional
- Inclusions: Dishwasher(s), Dryer(s), Garbage Disposal, Microwave(s), Refrigerator(s), Stove(s)/Range(s), Washer(s)
Price history
| Date | Event | Price |
|---|---|---|
| 3/5/2026 | Sold | $1,408,000-2.9%$412/sqft |
Source:  NWMLS as distributed by MLS GRID #2469644 Report a problem NWMLS as distributed by MLS GRID #2469644 Report a problem | ||
| 2/2/2026 | Pending sale | $1,450,000$424/sqft |
Source: NWMLS as distributed by MLS GRID #2469644 Report a problem | ||
| 1/30/2026 | Price change | $1,450,000-8.5%$424/sqft |
Source: NWMLS as distributed by MLS GRID #2469644 Report a problem | ||
| 1/21/2026 | Listed for sale | $1,585,000+34.9%$463/sqft |
Source: NWMLS as distributed by MLS GRID #2469644 Report a problem | ||
| 1/31/2024 | Sold | $1,175,000+17.5%$344/sqft |
Source: NWMLS as distributed by MLS GRID #2186664 Report a problem | ||
| 1/10/2024 | Pending sale | $1,000,000$292/sqft |
Source: NWMLS as distributed by MLS GRID #2186664 Report a problem | ||
| 1/4/2024 | Listed for sale | $1,000,000+267.3%$292/sqft |
Source: NWMLS as distributed by MLS GRID #2186664 Report a problem | ||
| 4/30/1999 | Sold | $272,220+52.1%$80/sqft |
Source: Public Record Report a problem | ||
| 7/24/1997 | Sold | $179,000$52/sqft |
Source: Public Record Report a problem | ||
Public tax history
| Year | Property taxes | Tax assessment |
|---|---|---|
| 2025 | $12,269 +22.4% | $1,343,000 +17.5% |
| 2024 | $10,024 +32.4% | $1,143,000 +38.4% |
| 2023 | $7,571 -10.8% | $826,000 -21.3% |
| 2022 | $8,488 +11.1% | $1,049,000 +37.1% |
| 2021 | $7,640 +11.3% | $765,000 +22.2% |
| 2020 | $6,862 +1.1% | $626,000 -2.5% |
| 2019 | $6,790 +6.1% | $642,000 +1.1% |
| 2018 | $6,401 +10% | $635,000 +19.8% |
| 2017 | $5,821 +27.9% | $530,000 +10.6% |
| 2016 | $4,551 | $479,000 +6.4% |
| 2015 | $4,551 | $450,000 +15.4% |
| 2014 | $4,551 | $390,000 +13% |
| 2013 | $4,551 | $345,000 +13.5% |
| 2012 | -- | $304,000 -13.9% |
| 2011 | -- | $353,000 -6.1% |
| 2010 | -- | $376,000 |
| 2009 | -- | $376,000 +10.6% |
| 2007 | -- | $340,000 +6.9% |
| 2006 | -- | $318,000 +7.8% |
| 2005 | -- | $295,000 +13.5% |
| 2001 | $3,923 +12.8% | $260,000 +17.6% |
| 2000 | $3,477 | $221,000 |
Find assessor info on the county website
Neighborhood: Kingsgate
Nearby homes
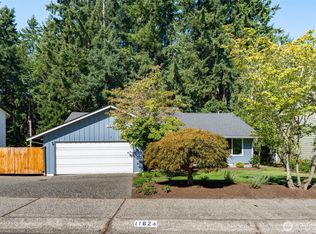
- $990,0003 bd2 ba1.5k sqft11624 NE 145th St, Kirkland, WA 98034Sold
- $1,095,0004 bd3 ba2.1k sqft11725 NE 145th St, Kirkland, WA 98034Sold
- $1,450,0004 bd3 ba2k sqft11720 NE 144th Pl, Kirkland, WA 98034Sold

- $1,617,0255 bd3 ba3.2k sqft11620 NE 144th Pl, Kirkland, WA 98034Sold
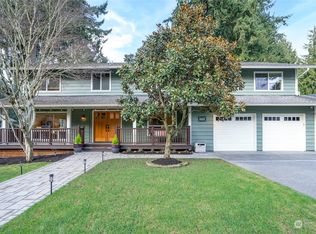
- $1,465,0005 bd3 ba3k sqft11820 NE 145th St, Kirkland, WA 98034Sold
- $1,388,8884 bd3 ba1.9k sqft14543 119th Ave NE, Kirkland, WA 98034Sold
- $875,0003 bd2 ba1.3k sqft14421 118th Ave NE, Kirkland, WA 98034Sold
- $1,300,0003 bd2 ba1.4k sqft11615 NE 144th Pl, Kirkland, WA 98034Sold
Nearby schools
GreatSchools rating
- 5/10Woodmoor Elementary SchoolGrades: PK-5Distance: 0.7 mi
- 8/10Northshore Jr High SchoolGrades: 6-8Distance: 0.6 mi
- 10/10Inglemoor High SchoolGrades: 9-12Distance: 1.9 mi
Schools provided by the listing agent
- Elementary: Woodmoor Elem
- Middle: Northshore Middle School
- High: Inglemoor Hs
Source: NWMLS as distributed by MLS GRID. This data may not be complete. We recommend contacting the local school district to confirm school assignments for this home.
Get a cash offer in 3 minutes
Find out how much your home could sell for in as little as 3 minutes with a no-obligation cash offer.
Estimated market value
$1,403,600
Get a cash offer in 3 minutes
Find out how much your home could sell for in as little as 3 minutes with a no-obligation cash offer.
Estimated market value
$1,403,600
- Washington
- King County
- Kirkland
- 98034
- Kingsgate
- 11704 NE 145th Street
Nearby cities
Nearby neighborhoods
Nearby zip codes
Other Kirkland Topics
