[ High Woodlands | Modern Mid-Century Remodel Designed for Effortless Living ] A fresh take on mid-century modern living—where thoughtful design, effortless entertaining, and everyday comfort come together. Completely remodeled in 2026, this turnkey High Woodlands home offers the rare opportunity to enjoy a beautifully updated residence with no projects left to do. Set on a quiet tree-lined street, this light-filled home features new windows, roof, central AC, landscaping, deck, electrical updates, and more. The stunning great room is designed for gathering, anchored by a dream chef's kitchen with a 10' island, honed quartz surfaces, Hestan 36" gas range with wok burner, suspended 1,200 CFM hood, smart refrigerator, pantry, and dedicated coffee station. Vaulted ceilings, skylights, and abundant natural light create a warm, inviting atmosphere. Upstairs, four bedrooms enjoy beautiful morning light, including a private primary suite with a custom walk-in closet and spa-inspired bath featuring heated floors, floating vanity, LED mirror, and a luxurious double rain shower. Enjoy seamless indoor/outdoor living with a spacious composite deck, private fenced backyard, patio, garden space, and room to relax or entertain. Walk to the community pool, tennis, pickleball, playgrounds, library, shopping, dining, and Totem Lake Village with Whole Foods & TJ's, Cinemark. Excellent location with easy freeway access. Pre-inspected and sewer scoped.
Sold
Listed by: RE/MAX Northwest • Emmett McLaulin
Bought with: Redfin
$1,450,000
11720 NE 144th Place, Kirkland, WA 98034
4beds
2,018sqft
Single Family Residence
Built in 1966
6,751 Square Feet Lot
$1,449,400 Zestimate®
$719/sqft
$4,272 Estimated rent
Home value
$1,449,400
$1.35M - $1.57M
$4,272/mo
Zestimate® history
Owner options
List your home for rent
$4,272/mo
Rent Zestimate®
Find your next renter with Zillow Rental Manager. Plus, with online applications, you can quickly screen prospective tenants – for free.
$4,272/mo
Rent Zestimate®
Refinance and save
$8,761/mo
Est. payment
Refinancing to a lower rate could help reduce your monthly payments and save thousands over the life of the loan.
$8,761/mo
Est. payment
Explore your selling options
Work with a Zillow partner agent
Leverage their expertise and Zillow's premium Showcase listings to get your home seen by more buyers.
Get startedList with your own agent
Get your home in front of millions of buyers by listing it on Zillow.
Learn how to do itSell it yourself
Take full control of how buyers see your home on Zillow by listing For Sale by Owner (FSBO).
List your homeWhat's special
Garden spaceDedicated coffee stationLed mirrorSpacious composite deckFloating vanityAbundant natural lightHeated floors
Zillow last checked:
Listing updated:
Listed by:
Emmett McLaulin,
RE/MAX Northwest,
Sarah L. Reed,
RE/MAX Northwest
Bought with:
Emily Lam, 127609
Redfin
Source: NWMLS as distributed by MLS GRID,MLS#: 2551828
Facts & features
Interior
Bedrooms & bathrooms
- Bedrooms: 4
- Bathrooms: 3
- Full bathrooms: 2
- 1/2 bathrooms: 1
Primary bedroom
- Level: Second
Bedroom
- Level: Second
Bedroom
- Level: Second
Bedroom
- Level: Second
Bathroom full
- Level: Second
Bathroom full
- Level: Second
Other
- Level: Lower
Den office
- Level: Second
Dining room
- Level: Main
Entry hall
- Level: Main
Family room
- Level: Lower
Great room
- Level: Main
Kitchen with eating space
- Level: Main
Living room
- Level: Main
Utility room
- Level: Lower
Heating
- Fireplace, Forced Air, Electric, Natural Gas
Cooling
- 90%+ High Efficiency
Appliances
- Included: Dishwasher, Disposal, Dryer, Microwave, Refrigerator, Stove(s)/Range(s), Washer, Dishwasher(s), Dryer(s), Garbage Disposal, Microwave(s), Refrigerator(s), Washer(s), Water Heater: Gas, Water Heater Location: Garage
Features
- Bath Off Primary, Dining Room, High Tech Cabling
- Flooring: Ceramic Tile, Vinyl Plank
- Windows: Dbl Pane/Storm Window, Skylight(s)
- Number of fireplaces: 2
- Fireplace features: Wood Burning, Lower Level: 1, Main Level: 1, Fireplace
Interior area
- Total structure area: 2,018
- Total interior livable area: 2,018 sqft
Property
Parking
- Total spaces: 4
- Parking features: Attached Garage
- Has attached garage: Yes
- Covered spaces: 2
- Uncovered spaces: 2
Accessibility
- Accessibility features: Accessible Approach with Ramp, Accessible Central Living Area, Accessible Kitchen
Features
- Levels: Three Or More
- Entry location: Main
- Patio & porch: Bath Off Primary, Dbl Pane/Storm Window, Dining Room, Fireplace, High Tech Cabling, Security System, Skylight(s), Vaulted Ceiling(s), Walk-In Closet(s), Water Heater
- Pool features: Community
- Has view: Yes
- View description: Territorial
Lot
- Size: 6,751 Square Feet
- Features: Curbs, Paved, Sidewalk, Cable TV, Deck, Fenced-Fully, High Speed Internet, Patio
- Topography: Level
- Residential vegetation: Garden Space
Details
- Parcel number: 3288100080
- Special conditions: Standard
Construction
Type & style
- Home type: SingleFamily
- Architectural style: Mid-Century Modern,Tri-Level
- Property subtype: Single Family Residence
Materials
- Cement Planked, Wood Siding, Cement Plank
- Foundation: Poured Concrete
- Roof: See Remarks,Torch Down
Condition
- Updated/Remodeled
- Year built: 1966
Utilities & green energy
- Electric: Company: Puget Sound Energy
- Sewer: Sewer Connected, Company: Northshore Utility District
- Water: Public, Company: Northshore Utility District
- Utilities for property: T-Mobile, Ziply
Community & HOA
Community
- Features: Athletic Court, CCRs, Clubhouse, Park, Playground, Trail(s)
- Security: Security System
- Subdivision: Kingsgate
HOA
- Services included: Common Area Maintenance, Road Maintenance, See Remarks
- HOA fee: $45 monthly
Location
- Region: Kirkland
Financial & listing details
- Price per square foot: $719/sqft
- Tax assessed value: $1,128,000
- Annual tax amount: $7,923
- Date on market: 7/22/2026
- Cumulative days on market: 7 days
- Listing terms: Conventional,FHA,VA Loan
- Inclusions: Dishwasher(s), Dryer(s), Garbage Disposal, Microwave(s), Refrigerator(s), Stove(s)/Range(s), Washer(s)
Price history
| Date | Event | Price |
|---|---|---|
| 7/28/2026 | Sold | $1,450,000+3.6%$719/sqft |
Source:  NWMLS as distributed by MLS GRID #2551828 Report a problem NWMLS as distributed by MLS GRID #2551828 Report a problem | ||
| 7/16/2026 | Pending sale | $1,400,000$694/sqft |
Source: NWMLS as distributed by MLS GRID #2551828 Report a problem | ||
| 7/9/2026 | Listed for sale | $1,400,000+33.3%$694/sqft |
Source: NWMLS as distributed by MLS GRID #2551828 Report a problem | ||
| 10/29/2025 | Sold | $1,050,000$520/sqft |
Source: NWMLS as distributed by MLS GRID #2450906 Report a problem | ||
Public tax history
| Year | Property taxes | Tax assessment |
|---|---|---|
| 2025 | $9,859 +24.4% | $1,128,000 +17.5% |
| 2024 | $7,923 +14.5% | $960,000 +21.2% |
| 2023 | $6,918 -10.3% | $792,000 -21.3% |
| 2022 | $7,712 +16.1% | $1,006,000 +37.1% |
| 2021 | $6,645 +11.2% | $734,000 +22.1% |
| 2020 | $5,975 +1.3% | $601,000 -2.4% |
| 2019 | $5,901 +4.7% | $616,000 +1% |
| 2018 | $5,636 +7.6% | $610,000 +21.8% |
| 2017 | $5,238 +33.4% | $501,000 +10.6% |
| 2016 | $3,926 | $453,000 +6.6% |
| 2015 | $3,926 | $425,000 +15.5% |
| 2014 | $3,926 | $368,000 +12.9% |
| 2013 | $3,926 | $326,000 +13.6% |
| 2012 | -- | $287,000 -9.5% |
| 2011 | -- | $317,000 -5.9% |
| 2010 | -- | $337,000 |
| 2009 | -- | $337,000 +3.7% |
| 2007 | -- | $325,000 +8.7% |
| 2006 | -- | $299,000 +7.9% |
| 2005 | -- | $277,000 +14% |
| 2001 | $3,111 +3.4% | $243,000 +11.5% |
| 2000 | $3,009 | $218,000 |
Find assessor info on the county website
Neighborhood: Kingsgate
Nearby homes
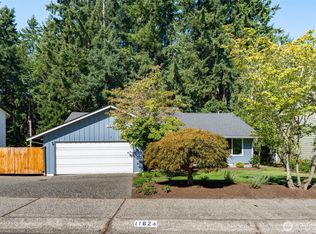
- $1,095,0004 bd3 ba2.1k sqft11725 NE 145th St, Kirkland, WA 98034Sold
- $990,0003 bd2 ba1.5k sqft11624 NE 145th St, Kirkland, WA 98034Sold
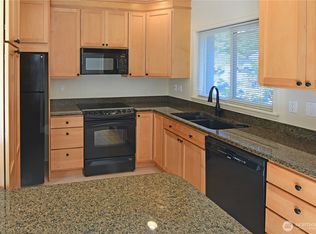
- $875,0003 bd2 ba1.3k sqft14421 118th Ave NE, Kirkland, WA 98034Sold
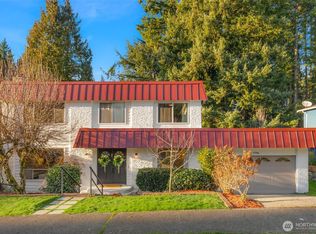
- $1,408,0005 bd4 ba3.4k sqft11704 NE 145th St, Kirkland, WA 98034Sold
- $1,617,0255 bd3 ba3.2k sqft11620 NE 144th Pl, Kirkland, WA 98034Sold
- $1,210,0004 bd2 ba1.5k sqft14413 118th Ave NE, Kirkland, WA 98034Sold
- $1,405,0005 bd3 ba2.9k sqft14348 117th Ave NE, Kirkland, WA 98034Sold
- $1,300,0003 bd2 ba1.4k sqft11615 NE 144th Pl, Kirkland, WA 98034Sold
Nearby schools
GreatSchools rating
- 7/10Robert Frost Elementary SchoolGrades: K-5Distance: 0.5 mi
- 7/10Kamiakin Middle SchoolGrades: 6-8Distance: 0.9 mi
- 10/10Juanita High SchoolGrades: 9-12Distance: 1.4 mi
Get a cash offer in 3 minutes
Find out how much your home could sell for in as little as 3 minutes with a no-obligation cash offer.
Estimated market value
$1,449,400
Get a cash offer in 3 minutes
Find out how much your home could sell for in as little as 3 minutes with a no-obligation cash offer.
Estimated market value
$1,449,400
- Washington
- King County
- Kirkland
- 98034
- Kingsgate
- 11720 NE 144th Place
Nearby cities
Nearby neighborhoods
Nearby zip codes
Other Kirkland Topics
