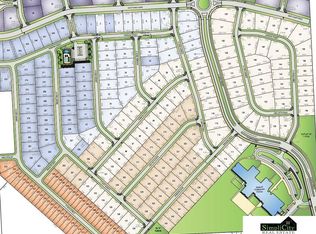
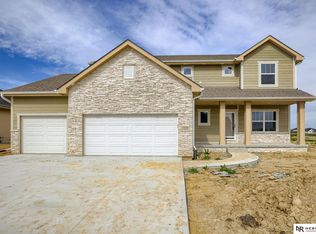
Why wait for new construction when this perfect home on a quiet street in Ashbury Hills is available today? Enjoy the Werner Park fireworks from your backyard. This open concept ranch home offers just over 3,100 finished square feet, 5 bedrooms, 3 baths and a 3 car garage. Upstairs, you will find a private primary suite with heated floors in the bathroom and 2 additional bedrooms. Downstairs, you will find a family room with a wet bar, 2 spacious bedrooms, a full bathroom, and ample storage. The new Ashbury Hills club house and pool is set to open this June. Internet is included in HOA fees.
Pending
$590,000
11704 S 119th St, Papillion, NE 68046
5beds
3,132sqft
Single Family Residence
Built in 2025
10,280 Square Feet Lot
$588,800 Zestimate®
$188/sqft
$77/mo HOA
What's special
Open concept ranch homePrivate primary suiteAmple storage
- 86 days
- 75
- 1
Likely to sell faster than
Zillow last checked:
Listing updated:
Listed by:
Philip Kommer 402-880-4002,
Platinum Realty LLC
Source: GPRMLS,MLS#: 22616486
Facts & features
Interior
Bedrooms & bathrooms
- Bedrooms: 5
- Bathrooms: 3
- Full bathrooms: 2
- 3/4 bathrooms: 1
- Main level bathrooms: 2
Primary bedroom
- Level: Main
- Area: 234.96
- Dimensions: 17.8 x 13.2
Bedroom 2
- Level: Main
- Area: 138.6
- Dimensions: 12.6 x 11
Bedroom 3
- Level: Main
- Area: 138.6
- Dimensions: 12.6 x 11
Bedroom 4
- Level: Basement
- Area: 143
- Dimensions: 13 x 11
Bedroom 5
- Level: Basement
- Area: 222.01
- Dimensions: 14.9 x 14.9
Family room
- Level: Basement
- Area: 457.52
- Dimensions: 30.1 x 15.2
Kitchen
- Level: Main
- Area: 167.72
- Dimensions: 15.11 x 11.1
Living room
- Level: Main
- Area: 228.16
- Dimensions: 15.11 x 15.1
Basement
- Area: 1769
Heating
- Natural Gas, Forced Air
Cooling
- Central Air
Appliances
- Included: Range, Refrigerator, Water Softener, Washer, Dishwasher, Dryer
Features
- High Ceilings, Ceiling Fan(s)
- Basement: Full,Partially Finished
- Number of fireplaces: 1
Interior area
- Total structure area: 3,132
- Total interior livable area: 3,132 sqft
- Finished area above ground: 1,769
- Finished area below ground: 1,363
Video & virtual tour
Property
Parking
- Total spaces: 3
- Parking features: Attached, Garage Door Opener
- Attached garage spaces: 3
Features
- Patio & porch: Porch, Covered Patio
- Exterior features: Sprinkler System
- Fencing: Full,Privacy,Vinyl
Lot
- Size: 10,280 Square Feet
- Dimensions: 139.6 x 75 x 134.7 x 75.1
- Features: Up to 1/4 Acre., City Lot
Details
- Parcel number: 011606021
- Other equipment: Sump Pump
Construction
Type & style
- Home type: SingleFamily
- Architectural style: Ranch
- Property subtype: Single Family Residence
Materials
- Foundation: Concrete Perimeter
- Roof: Composition
Condition
- Not New and NOT a Model
- New construction: No
- Year built: 2025
Details
- Builder name: Colony Custom Homes
Utilities & green energy
- Sewer: Public Sewer
- Water: Public
- Utilities for property: Cable Available
Community & HOA
Community
- Subdivision: Ashbury Hills
HOA
- Has HOA: Yes
- Amenities included: Pool Access, Clubhouse
- Services included: Common Area Maintenance
- HOA fee: $77 monthly
Location
- Region: Papillion
Financial & listing details
- Price per square foot: $188/sqft
- Tax assessed value: $113,956
- Annual tax amount: $2,430
- Date on market: 6/12/2026
- Listing terms: VA Loan,FHA,Conventional,Cash
- Ownership: Fee Simple
Estimated market value
$588,800
$559,000 - $618,000
$3,335/mo
Price history
| Date | Event | Price |
|---|---|---|
| 7/16/2026 | Pending sale | $590,000$188/sqft |
Source: | ||
| 6/12/2026 | Listed for sale | $590,000+2.8%$188/sqft |
Source: | ||
| 6/13/2025 | Sold | $573,967+1.2%$183/sqft |
Source: | ||
| 12/4/2024 | Listed for sale | $567,315+710.4%$181/sqft |
Source: | ||
| 11/27/2024 | Sold | $70,000$22/sqft |
Source: | ||
| 3/15/2024 | Listed for sale | $70,000$22/sqft |
Source: | ||
Public tax history
| Year | Property taxes | Tax assessment |
|---|---|---|
| 2025 | $2,430 +182.9% | $113,956 +181.9% |
| 2024 | $859 -20% | $40,425 |
| 2023 | $1,074 -44.8% | $40,425 -45% |
| 2022 | $1,945 +46.5% | $73,500 |
| 2021 | $1,328 +103.4% | $73,500 +203.2% |
| 2020 | $653 | $24,243 |
Find assessor info on the county website
Monthly payment
Est. payment
Payment breakdown
Explore the cost of this home by adjusting the details. Changes won't be saved.Climate risks
Neighborhood: 68046
Nearby schools
Schools provided by the listing agent
- Elementary: Ashbury
- Middle: Liberty
- High: Papillion-La Vista South
- District: Papillion-La Vista
Source: GPRMLS. This data may not be complete. We recommend contacting the local school district to confirm school assignments for this home.