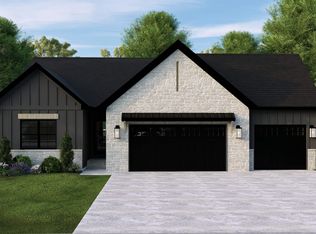
SSDL. Another Trademark Homes Custom Ranch home sold same day. 2 BR, 2 Bath, oversized 3 car garage. Buyer is responsible to verify schools. AMA per plans. See our Model at 11003 S. 102nd St., in Granite Creek
Pending
$524,262
11713 S 119th Ave, Papillion, NE 68046
2beds
1,812sqft
:
Get pre-qualified$3,940/mo
Single Family Residence
Built in 2026
0.26 Acres Lot
$492,400 Zestimate®
$289/sqft
$63/mo HOA
What's special
- 403 days |
- 4 |
- 0 |
Zillow last checked:
Listing updated:
Listed by:
Jim Braun 402-880-9346,
BHHS Ambassador Real Estate,
Steve Larsen 402-672-5450,
BHHS Ambassador Real Estate
Source: GPRMLS,MLS#: 22516729
Facts & features
Interior
Bedrooms & bathrooms
- Bedrooms: 2
- Bathrooms: 3
- Full bathrooms: 1
- 3/4 bathrooms: 1
- 1/2 bathrooms: 1
- Partial bathrooms: 1
- Main level bathrooms: 3
Primary bedroom
- Features: Wall/Wall Carpeting
- Level: Main
- Area: 208
- Dimensions: 13 x 16
Bedroom 2
- Features: Wall/Wall Carpeting
- Level: Main
- Area: 150.8
- Dimensions: 11.6 x 13
Primary bathroom
- Features: Full, Double Sinks
Great room
- Features: Luxury Vinyl Plank
- Level: Main
Kitchen
- Features: Luxury Vinyl Plank
- Level: Main
- Area: 178.56
- Dimensions: 14.4 x 12.4
Basement
- Area: 1812
Heating
- Natural Gas, Forced Air
Cooling
- Central Air
Appliances
- Included: Humidifier, Range, Dishwasher, Disposal, Microwave
- Laundry: Luxury Vinyl Tile
Features
- High Ceilings, Pantry
- Flooring: Carpet, Luxury Vinyl, Plank
- Basement: Egress,Unfinished
- Number of fireplaces: 1
- Fireplace features: Electric
Interior area
- Total structure area: 1,812
- Total interior livable area: 1,812 sqft
- Finished area above ground: 1,812
- Finished area below ground: 0
Property
Parking
- Total spaces: 3
- Parking features: Attached, Garage Door Opener
- Attached garage spaces: 3
Features
- Patio & porch: Porch
- Exterior features: Sprinkler System
- Fencing: None
Lot
- Size: 0.26 Acres
- Dimensions: 73 x 153.8 x 73.5 x 162.6
- Features: Over 1/4 up to 1/2 Acre, Subdivided
Details
- Parcel number: 011606029
- Other equipment: Sump Pump
Construction
Type & style
- Home type: SingleFamily
- Architectural style: Ranch,Traditional
- Property subtype: Single Family Residence
Materials
- Stone, Masonite
- Foundation: Concrete Perimeter
- Roof: Composition
Condition
- Under Construction
- New construction: Yes
- Year built: 2026
Details
- Builder name: Trademark Homes
Utilities & green energy
- Sewer: Public Sewer
- Water: Public
- Utilities for property: Electricity Available, Natural Gas Available, Water Available, Sewer Available, Cable Available
Community & HOA
Community
- Subdivision: Ashbury Hills
HOA
- Has HOA: Yes
- Services included: Pool Maintenance
- HOA fee: $750 annually
- HOA name: TBD
Location
- Region: Papillion
Financial & listing details
- Price per square foot: $289/sqft
- Tax assessed value: $38,500
- Annual tax amount: $859
- Date on market: 6/18/2025
- Listing terms: VA Loan,FHA,Conventional,Cash
- Ownership: Fee Simple
- Electric utility on property: Yes
Estimated market value
$492,400
$458,000 - $537,000
$2,486/mo
Price history
| Date | Event | Price |
|---|---|---|
| 6/18/2025 | Pending sale | $524,262+648.9%$289/sqft |
Source:  GPRMLS #22516729 Report a problem GPRMLS #22516729 Report a problem | ||
| 3/15/2024 | Listed for sale | $70,000$39/sqft |
Source: GPRMLS #22406113 Report a problem | ||
Public tax history
| Year | Property taxes | Tax assessment |
|---|---|---|
| 2025 | $821 -4.4% | $38,500 -4.8% |
| 2024 | $859 -20% | $40,425 |
| 2023 | $1,074 -44.8% | $40,425 -45% |
| 2022 | $1,945 +46.5% | $73,500 |
| 2021 | $1,328 +103.4% | $73,500 +203.2% |
| 2020 | $653 | $24,243 |
Find assessor info on the county website
Monthly payment
Est. payment
Payment breakdown
Explore the cost of this home by adjusting the details. Changes won't be saved.Climate risks
Neighborhood: 68046
Nearby schools
GreatSchools rating
- 6/10ASHBURY ELEMENTARY SCHOOLGrades: PK-6Distance: 0.2 mi
- 8/10Liberty Middle SchoolGrades: 7-8Distance: 1.7 mi
- 9/10Papillion-La Vista South High SchoolGrades: 9-12Distance: 1.2 mi
Schools provided by the listing agent
- Elementary: Ashbury
- Middle: Liberty
- High: Papillion-La Vista South
- District: Papillion-La Vista
Source: GPRMLS. This data may not be complete. We recommend contacting the local school district to confirm school assignments for this home.
- $582,0835 bd3 ba3k sqft11709 S 119th Ave, Papillion, NE 68046Sold

- $70,000-- sqft152 Street, Papillion, NE 68046Sold
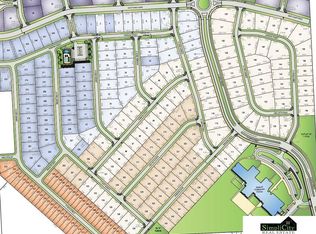
- $70,000-- sqft11708 S 119th St, Papillion, NE 68046Lot/Land
- $536,4715 bd3 ba2.7k sqft11705 119th Ave, Papillion, NE 68046Sold
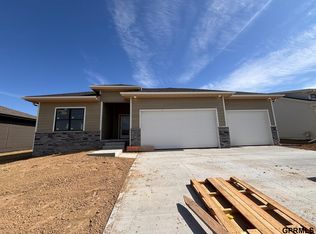
- $70,000-- sqft11712 S 119th St, Papillion, NE 68046Lot/Land
- $590,0005 bd3 ba3.1k sqft11704 S 119th St, Papillion, NE 68046Pending
- $443,8004 bd3 ba1.2k sqft11714 S 119th Ave, Papillion, NE 68046Off Market
- $406,2004 bd3 ba1.2k sqft11710 S 119th Ave, Papillion, NE 68046Off Market
A local agent can set up tours, give advice and negotiate with sellers.
A local lender can help you make sure your offer is ready when you are.
Similar homes
- $510,0004 bd3 ba2.4k sqft11742 S 124th Ave, Papillion, NE 68046New Construction
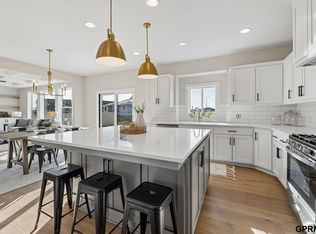
 MLS ID #22617636, Kristi Heavican, Heavican Real Estate Inc.. GPRMLS
 - $519,4515 bd3 ba2.2k sqft11663 125th St, Plattsmouth, NE 68048New Construction
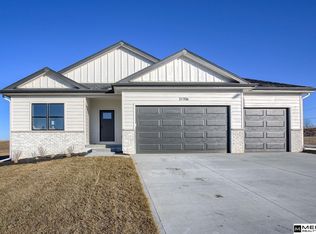 MLS ID #22610410, Garrett Tennant, Meraki Realty Group. GPRMLS
 - $459,0004 bd3 ba2.3k sqft12404 Horizon St, Portic Papillion, NE 68046New Construction
 MLS ID #22603605, Travis Liebig, Nebraska Realty. GPRMLS
 - from $539,2004 bd6 ba2.5k sqftEdison 2596 Plan, Sumtur Crossing, Papillion, NE 68046New Construction
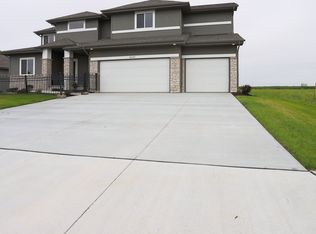 Regency Homes
 - from $423,4003 bd4 ba1.6k sqftPatriot Plan, Sumtur Crossing, Papillion, NE 68046New ConstructionRegency Homes
- from $387,0003 bd2 ba1.6k sqftThe Mullen ll Plan, Ashbury Hills, Papillion, NE 68046New ConstructionTHI Builders Inc
- $570,0003 bd3 ba1.8k sqft11003 S 102nd St, Papillion, NE 68046New ConstructionMLS ID #22520129, Jim Braun, BHHS Ambassador Real Estate. GPRMLS
- $649,9004 bd4 ba2.6k sqft11503 S 115th St, Papillion, NE 68046For SaleMLS ID #22616359, Mindy Dalrymple, Nebraska Realty. GPRMLS
- $350,0002 bd2 ba1.6k sqft11765 S 125th St, Papillion, NE 68046New ConstructionMLS ID #22620042, Jordan Schneider, Keller Williams Lincoln. GPRMLS
- $575,0004 bd3 ba2.4k sqft925 Elm Cir, Springfield, NE 68059For SaleMLS ID #22620848, Steve Strong, Keller Williams Greater Omaha. GPRMLS
- $435,0003 bd2 ba1.5k sqft12164 114th Ave, Papillion, NE 68046New ConstructionMLS ID #22606846, Kyle Anderson, Liberty Core Real Estate. GPRMLS
- from $508,3003 bd2 ba1.8k sqftPeyton Plan, Founders Ridge, Omaha, NE 68138New ConstructionRegency Homes
- from $463,0003 bd3 ba1.8k sqftGlenview Plan, Shadow Creek, Papillion, NE 68046New ConstructionThe Home Company
- $350,0002 bd2 ba1.6k sqft11761 S 125th St, Papillion, NE 68046New ConstructionMLS ID #22608009, Jordan Schneider, Keller Williams Lincoln. GPRMLS
- from $519,2004 bd6 ba2.5k sqftEdison 2596 Plan, Founders Ridge, Omaha, NE 68138New ConstructionRegency Homes
- from $468,0004 bd3 ba2.5k sqftEllison Plan, Shadow Creek, Papillion, NE 68046New ConstructionThe Home Company
- $343,9903 bd2 ba1.4k sqft13312 S 66th Ave, Papillion, NE 68133New ConstructionGPRMLS
- $525,0004 bd3 ba2.4k sqft10314 211th St, Gretna, NE 68028New ConstructionMLS ID #22618537, Kristi Heavican, Heavican Real Estate Inc.. GPRMLS
- $507,5004 bd3 ba2.5k sqft13555 S 49th St, Papillion, NE 68133New ConstructionMLS ID #22615972, Colton Lueck, Nebraska Realty. GPRMLS
- $510,0004 bd3 ba2.4k sqft11412 S 191st Ave, Gretna, NE 68028New ConstructionMLS ID #22615203, Kristi Heavican, Heavican Real Estate Inc.. GPRMLS
