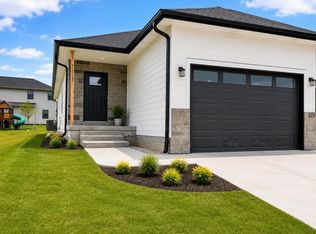
Experience refined living in Ashbury Hills! This stunning townhome offers over 1,600 sq. ft. of modern living space on a spacious corner lot! Enjoy an open-concept layout with a chef-inspired kitchen featuring quartz countertops, a center island, and a large walk-in pantry with custom shelving. High-end finishes throughout, including LVT flooring, quartz in all baths, and plush carpet in bedrooms. The primary suite includes a double vanity and custom walk-in closet. Main-floor laundry, full sod, and sprinklers included. Get in early and customize this home to YOU with flooring, cabinet, carpet, paint options available and more! Community amenities include a clubhouse, pool, and pickleball courts. HOA covers snow removal, lawn care, trash, and fiber internet—everything you need for easy, maintenance-free living in a growing neighborhood!
Pending
$350,000
11765 S 125th St, Papillion, NE 68046
2beds
1,648sqft
Townhouse
Built in 2026
8,712 Square Feet Lot
$349,800 Zestimate®
$212/sqft
$200/mo HOA
What's special
Sprinklers includedMain-floor laundrySpacious corner lotHigh-end finishes throughoutOpen-concept layoutChef-inspired kitchenPrimary suite
- 53 days
- 498
- 20
Likely to sell faster than
Zillow last checked:
Listing updated:
Listed by:
Jordan Schneider 402-230-8411,
Keller Williams Lincoln
Source: GPRMLS,MLS#: 22620042
Facts & features
Interior
Bedrooms & bathrooms
- Bedrooms: 2
- Bathrooms: 2
- Full bathrooms: 3
- Main level bathrooms: 2
Primary bedroom
- Level: Main
Bedroom 2
- Level: Main
Bedroom 3
- Level: Basement
Bedroom 4
- Level: Basement
Primary bathroom
- Features: Shower, Double Sinks
Heating
- Electric, Forced Air
Cooling
- Central Air
Appliances
- Included: Range, Dishwasher, Disposal, Microwave
Features
- Ceiling Fan(s), Pantry
- Flooring: Carpet, Luxury Vinyl
- Has basement: No
- Number of fireplaces: 1
- Fireplace features: Electric
Interior area
- Total structure area: 1,648
- Total interior livable area: 1,648 sqft
- Finished area above ground: 1,648
- Finished area below ground: 0
Property
Parking
- Total spaces: 2
- Parking features: Attached
- Attached garage spaces: 2
Features
- Patio & porch: Patio, Enclosed Porch
- Exterior features: Sprinkler System
- Fencing: None
Lot
- Size: 8,712 Square Feet
- Dimensions: 130 x 28 x 31 x 76.2 x 12 x 19.4 x 70 x 21.8
- Features: Up to 1/4 Acre., Subdivided
Details
- Parcel number: 011612316
Construction
Type & style
- Home type: Townhouse
- Architectural style: Ranch
- Property subtype: Townhouse
- Attached to another structure: Yes
Materials
- Stone, Cement Siding
- Foundation: Concrete Perimeter
- Roof: Composition
Condition
- Under Construction
- New construction: Yes
- Year built: 2026
Details
- Builder name: Impressive Homes
Utilities & green energy
- Sewer: Public Sewer
- Water: Public
- Utilities for property: Electricity Available
Community & HOA
Community
- Subdivision: Ashbury Hills
HOA
- Has HOA: Yes
- Amenities included: Pool Access, Clubhouse
- Services included: Maintenance Grounds, Snow Removal, Common Area Maintenance, Other, Trash
- HOA fee: $200 monthly
Location
- Region: Papillion
Financial & listing details
- Price per square foot: $212/sqft
- Annual tax amount: $243
- Date on market: 7/15/2026
- Listing terms: VA Loan,FHA,Conventional,Cash
- Ownership: Fee Simple
- Electric utility on property: Yes
Estimated market value
$349,800
$332,000 - $367,000
$2,729/mo
Price history
| Date | Event | Price |
|---|---|---|
| 8/30/2026 | Pending sale | $350,000$212/sqft |
Source:  GPRMLS #22620042 Report a problem GPRMLS #22620042 Report a problem | ||
| 7/15/2026 | Listed for sale | $350,000$212/sqft |
Source: GPRMLS #22620042 Report a problem | ||
| 6/1/2026 | Listing removed | $350,000$212/sqft |
Source: GPRMLS #22608010 Report a problem | ||
| 3/27/2026 | Listed for sale | $350,000$212/sqft |
Source: GPRMLS #22608010 Report a problem | ||
Public tax history
Tax history is unavailable.
Monthly payment
Est. payment
Payment breakdown
Explore the cost of this home by adjusting the details. Changes won't be saved.Climate risks
Neighborhood: 68046
Nearby schools
Schools provided by the listing agent
- Elementary: Ashbury
- Middle: Liberty
- High: Papillion-La Vista South
- District: Papillion-La Vista
Source: GPRMLS. This data may not be complete. We recommend contacting the local school district to confirm school assignments for this home.
Similar homes
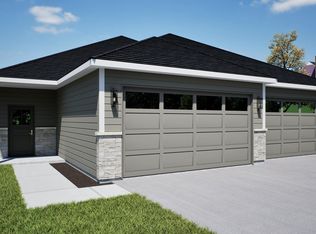
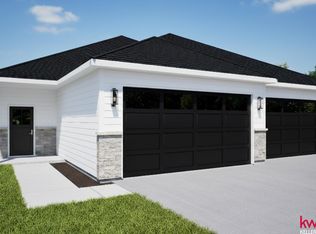
- $350,0002 bd2 ba1.6k sqft11761 S 125th St, Papillion, NE 68046New Construction
 MLS ID #22608009, Jordan Schneider, Keller Williams Lincoln. GPRMLS
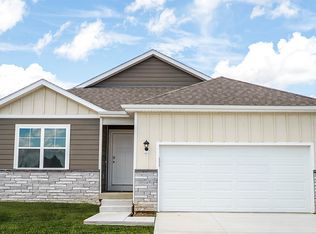
 - from $366,9903 bd2 ba1.4k sqftHamilton Plan, Belterra, Papillion, NE 68046New Construction
 DR Horton
 - from $387,0003 bd2 ba1.6k sqftThe Mullen ll Plan, Ashbury Hills, Papillion, NE 68046New Construction
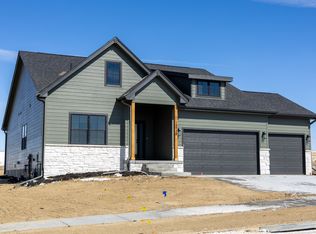 THI Builders Inc
 - $430,3002 bd2 ba1.6k sqft11656 S 124th St, Papillion, NE 68048New Construction
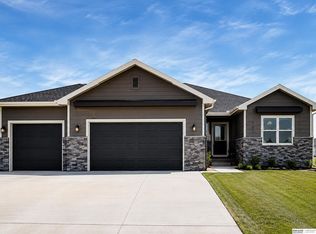 MLS ID #22624447, Teri Avard, BHHS Ambassador Real Estate. GPRMLS
 - $376,3453 bd3 ba1.9k sqft11242 Pintail Dr, Papillion, NE 68046New ConstructionMLS ID #22624345, Don Igo, Americana Group Realty LLC. GPRMLS
- $378,0003 bd2 ba1.3k sqft12162 115th St, Papillion, NE 68046New ConstructionMLS ID #22606855, Kyle Anderson, Liberty Core Real Estate. GPRMLS
- $459,9004 bd3 ba2.4k sqft12104 S 107th Ave, Papillion, NE 68046For SaleMLS ID #22623596, Tyler Vitosh, REMAX Concepts. GPRMLS
- $467,0003 bd2 ba1.6k sqft6905 Flint Dr, Papillion, NE 68046New ConstructionMLS ID #22605908, Kyle Anderson, Liberty Core Real Estate. GPRMLS
- $349,9003 bd4 ba1.7k sqft1923 Dahlman Rows Plz, Omaha, NE 68108New ConstructionMLS ID #22620259, Sara Ballard, Liberty Core Real Estate. GPRMLS
- $349,9003 bd4 ba1.7k sqft1915 Dahlman Rows Plz, Omaha, NE 68108New ConstructionMLS ID #22620238, Kyle Anderson, Liberty Core Real Estate. GPRMLS
- $352,9903 bd2 ba1.4k sqft12616 S 205th Ave, Gretna, NE 68028New ConstructionGPRMLS
- $360,0003 bd3 ba2.3k sqft1143 Sand Hill Rd, Louisville, NE 68037For SaleMLS ID #22618921, Matt Hardesty, Woods Bros Realty. GPRMLS
- $375,0002 bd2 ba1.3k sqft2911 Lakeside Dr, Plattsmouth, NE 68048New ConstructionMLS ID #22624171, Kyle Anderson, Liberty Core Real Estate. GPRMLS
- $375,0002 bd2 ba1.3k sqft3035 Lakeside Dr, Plattsmouth, NE 68048New ConstructionMLS ID #22624170, Kyle Anderson, Liberty Core Real Estate. GPRMLS
- $340,5002 bd2 ba1.2k sqft2601 Piney Creek Dr, Elkhorn, NE 68022New ConstructionMLS ID #22226030, Terri Krasne, BHHS Ambassador Real Estate. GPRMLS
