Experience refined living in Ashbury Hills! These stunning townhomes offer over 3,000 sq. ft. of modern living space! Enjoy an open-concept layout with a chef-inspired kitchen featuring quartz countertops, a center island, and a large walk-in pantry with custom shelving. High-end finishes throughout, including LVT flooring, quartz in all baths, and plush carpet in bedrooms. The primary suite includes a double vanity and custom walk-in closet. Main-floor laundry, full sod, and sprinklers included. Get in early and customize this home to YOU with flooring, cabinet, carpet, paint options available and more! Community amenities include a clubhouse, pool, and pickleball courts. HOA covers snow removal, lawn care, trash, and fiber internet—everything you need for easy, maintenance-free living in a growing neighborhood!
Pending
$425,000
11753 S 125th St, Papillion, NE 68046
4beds
3,296sqft
:
Get pre-qualified$3,296/mo
Townhouse
Built in 2026
4,356 Square Feet Lot
$425,400 Zestimate®
$129/sqft
$240/mo HOA
What's special
Sprinklers includedMain-floor laundryHigh-end finishes throughoutOpen-concept layoutChef-inspired kitchenPrimary suiteCustom walk-in closet
- 29 days |
- 33 |
- 1 |
Zillow last checked:
Listing updated:
Listed by:
Jordan Schneider 402-230-8411,
Keller Williams Lincoln
Source: GPRMLS,MLS#: 22617999
Facts & features
Interior
Bedrooms & bathrooms
- Bedrooms: 4
- Bathrooms: 3
- Full bathrooms: 2
- 3/4 bathrooms: 1
- Main level bathrooms: 2
Primary bedroom
- Features: Wall/Wall Carpeting, Ceiling Fan(s), Walk-In Closet(s)
- Level: Main
Bedroom 2
- Features: Wall/Wall Carpeting
- Level: Main
Bedroom 3
- Features: Wall/Wall Carpeting, Ceiling Fan(s), Walk-In Closet(s)
- Level: Basement
Bedroom 4
- Features: Wall/Wall Carpeting, Ceiling Fan(s), Walk-In Closet(s)
- Level: Main
Kitchen
- Features: Pantry, Luxury Vinyl Tile
- Level: Main
Living room
- Features: Fireplace, Ceiling Fan(s), Luxury Vinyl Tile
- Level: Main
Basement
- Area: 1648
Heating
- Electric, Forced Air
Cooling
- Central Air
Appliances
- Laundry: Luxury Vinyl Tile
Features
- Basement: Partially Finished
- Number of fireplaces: 1
- Fireplace features: Living Room
Interior area
- Total structure area: 3,296
- Total interior livable area: 3,296 sqft
- Finished area above ground: 1,648
- Finished area below ground: 1,648
Property
Parking
- Total spaces: 2
- Parking features: Attached
- Attached garage spaces: 2
Features
- Patio & porch: Porch, Covered Patio
- Fencing: None
Lot
- Size: 4,356 Square Feet
- Dimensions: 34 x 130
- Features: Up to 1/4 Acre., Subdivided, Public Sidewalk
Details
- Parcel number: 011612311
Construction
Type & style
- Home type: Townhouse
- Architectural style: Ranch
- Property subtype: Townhouse
- Attached to another structure: Yes
Materials
- Foundation: Concrete Perimeter
- Roof: Composition
Condition
- Under Construction
- New construction: Yes
- Year built: 2026
Details
- Builder name: Impressive Homes LLC
Utilities & green energy
- Sewer: Public Sewer
- Water: Public
Community & HOA
Community
- Subdivision: Ashbury Hills
HOA
- Has HOA: Yes
- HOA fee: $240 monthly
Location
- Region: Papillion
Financial & listing details
- Price per square foot: $129/sqft
- Annual tax amount: $469
- Date on market: 6/26/2026
- Listing terms: VA Loan,FHA,Conventional,Cash
- Ownership: Fee Simple
Estimated market value
$425,400
$404,000 - $447,000
$3,067/mo
Price history
| Date | Event | Price |
|---|---|---|
| 6/26/2026 | Pending sale | $425,000$129/sqft |
Source:  GPRMLS #22617999 Report a problem GPRMLS #22617999 Report a problem | ||
| 6/26/2026 | Listed for sale | $425,000$129/sqft |
Source: GPRMLS #22617999 Report a problem | ||
| 6/1/2026 | Listing removed | $425,000$129/sqft |
Source: GPRMLS #22612316 Report a problem | ||
| 5/5/2026 | Listed for sale | $425,000+844.4%$129/sqft |
Source: GPRMLS #22612316 Report a problem | ||
| 4/24/2026 | Sold | $45,000$14/sqft |
Source: GPRMLS #22529409 Report a problem | ||
| 10/13/2025 | Pending sale | $45,000$14/sqft |
Source: GPRMLS #22529409 Report a problem | ||
Public tax history
Tax history is unavailable.
Monthly payment
Est. payment
Payment breakdown
Explore the cost of this home by adjusting the details. Changes won't be saved.Climate risks
Neighborhood: 68046
Nearby schools
GreatSchools rating
- 6/10ASHBURY ELEMENTARY SCHOOLGrades: PK-6Distance: 0.2 mi
- 8/10Liberty Middle SchoolGrades: 7-8Distance: 2 mi
- 9/10Papillion-La Vista South High SchoolGrades: 9-12Distance: 1.5 mi
Schools provided by the listing agent
- Elementary: Ashbury
- Middle: Liberty
- High: Papillion-La Vista South
- District: Papillion-La Vista
Source: GPRMLS. This data may not be complete. We recommend contacting the local school district to confirm school assignments for this home.
- $45,000-- sqft11755 S 125th St, Papillion, NE 68046Sold
- $45,000-- sqft11751 S 125th St, Papillion, NE 68046Sold
- $431,8504 bd3 ba3k sqft11757 S 125th St, Papillion, NE 68046Sold
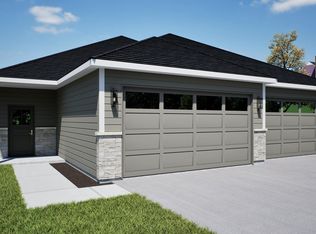
- $45,000-- sqft11749 S 125th St, Papillion, NE 68046Sold
- $425,0004 bd3 ba3k sqft11759 S 125th St, Papillion, NE 68046New Construction
- $45,000-- sqft11747 S 125th St, Papillion, NE 68046Pending
- $495,0005 bd3 ba2.7k sqft11746 S 124th Ave, Papillion, NE 68046Sold
- $510,0004 bd3 ba2.4k sqft11742 S 124th Ave, Papillion, NE 68046New Construction
A local agent can set up tours, give advice and negotiate with sellers.
A local lender can help you make sure your offer is ready when you are.
Similar homes
- $425,0004 bd3 ba3k sqft11759 S 125th St, Papillion, NE 68046New Construction
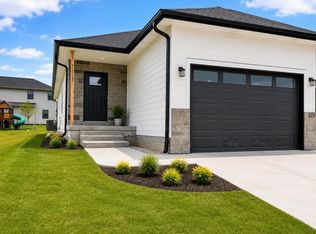
 MLS ID #22610952, Jordan Schneider, Keller Williams Lincoln. GPRMLS
 - $350,0002 bd2 ba1.6k sqft11765 S 125th St, Papillion, NE 68046New Construction
 MLS ID #22620042, Jordan Schneider, Keller Williams Lincoln. GPRMLS
 - $510,0004 bd3 ba2.4k sqft11742 S 124th Ave, Papillion, NE 68046New Construction
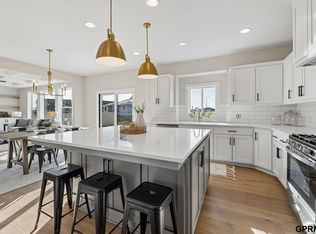 MLS ID #22617636, Kristi Heavican, Heavican Real Estate Inc.. GPRMLS
 - $350,0002 bd2 ba1.6k sqft11761 S 125th St, Papillion, NE 68046New Construction
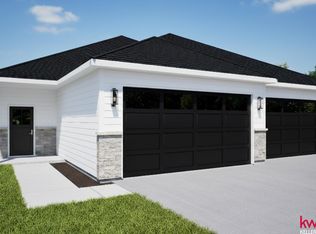 MLS ID #22608009, Jordan Schneider, Keller Williams Lincoln. GPRMLS
 - $615,0005 bd4 ba3.2k sqft11511 Cooper St, Papillion, NE 68046For SaleMLS ID #22620950, Rachel Skradski Luhrs, BHHS Ambassador Real Estate. GPRMLS
- $589,5005 bd3 ba2.8k sqft12630 Schirra St, Papillion, NE 68046New ConstructionMLS ID #22604038, Ro Evans, NP Dodge RE Sales Inc Sarpy. GPRMLS
- $572,8254 bd3 ba2.5k sqft10508 S 117th St, Papillion, NE 68046New ConstructionMLS ID #22604184, Grace Stanzel, BHHS Ambassador Real Estate. GPRMLS
- $599,9005 bd4 ba2.7k sqft10651 S 102nd Ave, Papillion, NE 68046New ConstructionMLS ID #22608341, Tasha Moss, Real Broker NE, LLC. GPRMLS
- $450,0004 bd3 ba2.5k sqft20882 Camelback Ave, Gretna, NE 68028For SaleMLS ID #22620018, Sarah Pierce, eXp Realty LLC. GPRMLS
- $435,9904 bd4 ba2.4k sqft17534 Viginia St, Omaha, NE 68136New ConstructionMLS ID #22618706, Aaron Moulton, DRH Realty Nebraska LLC. GPRMLS
- $424,9904 bd3 ba2.2k sqft17530 Virginia St, Omaha, NE 68136New ConstructionGPRMLS
- $455,5704 bd3 ba2.4k sqft18468 Camp St, Omaha, NE 68136New ConstructionMLS ID #22618468, Jill Marie Bartling, BHHS Ambassador Real Estate. GPRMLS
- $451,9904 bd4 ba2.4k sqft12302 S 206th St, Gretna, NE 68028New ConstructionMLS ID #22615850, Aaron Moulton, DRH Realty Nebraska LLC. GPRMLS
- $449,9904 bd4 ba2.4k sqft12414 S 204th Ave, Gretna, NE 68028New ConstructionGPRMLS
- $439,9904 bd3 ba2.1k sqft8110 S 200th St, Gretna, NE 68028New ConstructionGPRMLS
- $525,9006 bd4 ba3.1k sqft7711 180th Ave, Omaha, NE 68136For SaleNextHome
- $411,9904 bd4 ba2.4k sqft7205 S 204th Ave, Gretna, NE 68028New ConstructionGPRMLS
- $434,0005 bd4 ba3.2k sqft9501 S 183rd Ave, Omaha, NE 68136New ConstructionMLS ID #22406150, Jill Marie Bartling, BHHS Ambassador Real Estate. GPRMLS
- $414,9904 bd3 ba2.2k sqft17606 Virginia St, Omaha, NE 68136New ConstructionGPRMLS
- $405,0003 bd3 ba2.2k sqft1315 S 172nd St, Omaha, NE 68130For SaleMLS ID #22620187, John Begley, Better Homes and Gardens R.E.. GPRMLS
