Skip main navigation
Sold
  • Price Unknown

    11704 S Sumac St, Olathe, KS 66061

    4beds
    3,283sqft
    Single Family Residence
    Built in 2010
    0.29 Acres Lot
    $807,800 Zestimate®
    $--/sqft
    $3,940 Estimated rent

    Home value

    $807,800

    $767,000 - $848,000

    $3,940/mo

    Zestimate® history
    Loading
    Loading...

    Owner options

    List your home for rent

    $3,940/mo

    Rent Zestimate®

    Find your next renter with Zillow Rental Manager. Plus, with online applications, you can quickly screen prospective tenants – for free.

    Learn more

    $3,940/mo

    Rent Zestimate®

    Refinance and save

    $740/mo

    Est. payment

    Refinancing to a lower rate could help reduce your monthly payments and save thousands over the life of the loan.

    See today's rates

    $740/mo

    Est. payment

    Explore your selling options

    Work with a Zillow partner agent

    Leverage their expertise and Zillow's premium Showcase listings to get your home seen by more buyers.

    Get started

    List with your own agent

    Get your home in front of millions of buyers by listing it on Zillow.

    Learn how to do it

    Sell it yourself

    Take full control of how buyers see your home on Zillow by listing For Sale by Owner (FSBO).

    List your home

    What's special

    Park areasCedar creek homePrimary bedroomApp capabilityParty roomBoat rampSpacious sitting room
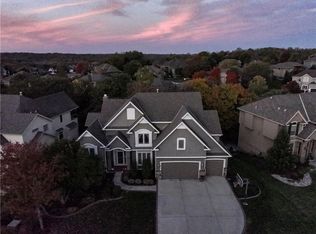
    This exquisite 2-story home (4 bedrooms and 3-1/2 baths), in the highly sought-after Cedar Creek's Woods of Southglen, is located on a quiet, cul-de-sac street. Meticulously maintained, this stunning home has an abundance of homeowner upgrades throughout. Located on Main Level Features: All areas have hardwood flooring; 3 rooms w/ a fireplace (1 is see-through); upgraded trim details; Trowel textured walls w/ faux finish; GE Stainless appliances; Large kitchen island; walk-in pantry; Dry bar area w/ under-counter wine refrigerator; Spacious 2-story hearth room; beautiful split staircase; Large covered deck; primary bedroom has a spacious sitting room & bathroom w/ walk-in shower & ;walk-in closet Garage Features: Epoxy floors; custom built-in cabinets; 1 w/ MAC tool box & under-counter beverage refrig; New Mitsubishi mini-split HVAC; new garage doors & Liftmaster openers w/app capability; Outdoor Living: Custom 1/2 Basketball "Sport" court w/ new plastic surface in 2022 (can be resurfaced for pickleball); 10' tall black chain link fence added behind BB court; Large paver patio w/ built-in firepit; Large stone retaining walls; wrought iron fence; LED accent lighting around BB court Other Features: Newly painted fall 2022; lawn sprinkler system; all new landscape & accent lighting; new exterior light fixtures; Central Vac system w/ 2 Hide-a-hose; upgraded to “zoned” HVAC system; security cameras; High-end Hunter Douglas blinds throughout. Neighborhood Amenities: Cedar Creek home assoc. amenities include a spacious Clubhouse w/ meeting & party room, full-sized kitchen, sauna, workout area, indoor basketball court, tennis, sand volleyball & pickleball courts, 2 salt-water pools, 65 acre stocked lake w/ boat ramp & dock, hiking trails & park areas. Homes assoc. dues are currently $739.50 paid semi-annually.

    Zillow last checked:

    Listing updated:

    Listed by:

    Antonia Rieke 913-915-7475,

    Weichert, Realtors Welch & Com

    Bought with:

    Brett Budke, SP00222678

    ReeceNichols -Johnson County W

    Source: Heartland MLS as distributed by MLS GRID,MLS#: 2437319MLS Logo

    Facts & features

    Interior

    Bedrooms & bathrooms
    • Bedrooms: 4
    • Bathrooms: 4
    • Full bathrooms: 3
    • 1/2 bathrooms: 1
    Primary bedroom
    • Level: Second
    Bedroom 2
    • Level: Second
    Bedroom 3
    • Level: Second
    Bedroom 4
    • Level: Second
    Heating
    • Natural Gas
    Cooling
    • Electric
    Appliances
    • Included: Cooktop, Dishwasher, Disposal, Double Oven, Exhaust Fan, Humidifier, Microwave, Refrigerator, Stainless Steel Appliance(s)
    • Laundry: Laundry Room, Upper Level
    Features
    • Ceiling Fan(s), Central Vacuum, Kitchen Island, Pantry, Vaulted Ceiling(s), Walk-In Closet(s)
    • Flooring: Carpet, Tile, Wood
    • Windows: Window Coverings, Thermal Windows
    • Basement: Concrete,Full,Bath/Stubbed,Walk-Out Access
    • Number of fireplaces: 3
    • Fireplace features: Hearth Room, Living Room, Library
    Interior area
    • Total structure area: 3,283
    • Total interior livable area: 3,283 sqft
    • Finished area above ground: 3,283
    • Finished area below ground: 0

    Property

    Parking
    • Total spaces: 3
    • Parking features: Attached, Garage Door Opener, Garage Faces Front
    • Attached garage spaces: 3
    Features
    • Patio & porch: Covered, Patio
    • Exterior features: Fire Pit
    • Spa features: Bath
    • Fencing: Metal,Other
    Lot
    • Size: 0.29 Acres
    • Features: City Limits, City Lot
    Details
    • Parcel number: DP793000000099

    Construction

    Type & style
    • Home type: SingleFamily
    • Architectural style: Traditional
    • Property subtype: Single Family Residence
    Materials
    • Stone Trim, Stucco & Frame
    • Roof: Composition
    Condition
    • Year built: 2010
    Details
    • Builder name: Roeser Homes

    Utilities & green energy

    • Sewer: Public Sewer
    • Water: Public

    Community & HOA

    Community
    • Security: Smoke Detector(s)
    • Subdivision: Cedar Creek- Southglen Woods
    HOA
    • Has HOA: Yes
    • Amenities included: Boat Dock, Clubhouse, Exercise Room, Other, Party Room, Pickleball Court(s), Sauna, Pool, Tennis Court(s), Trail(s)
    • HOA fee: $740 semi-annually
    • HOA name: Cedar Creek Homeowners Assoc
    Location
    • Region: Olathe

    Financial & listing details

    • Tax assessed value: $800,000
    • Annual tax amount: $6,817
    • Date on market: 6/10/2023
    • Listing terms: Cash,Conventional
    • Ownership: Private
    • Road surface type: Paved

    Price history

    DateEventPrice
    8/3/2023Sold--
    Source: Heartland MLS as distributed by MLS GRID #2437319 Report a problem
    6/12/2023Pending sale$750,000$228/sqft
    Source: Heartland MLS as distributed by MLS GRID #2437319 Report a problem
    6/10/2023Listed for sale$750,000$228/sqft
    Source: Heartland MLS as distributed by MLS GRID #2437319 Report a problem

    Public tax history

    YearProperty taxesTax assessment
    2025$10,405 +6.4%$92,000 +7.6%
    2024$9,780 +29%$85,468 +30.3%
    2023$7,580 +11.2%$65,607 +14.3%
    2022$6,817 $57,420 +3.2%
    2021-- $55,614 -6.4%
    2020$7,451 $59,421 +2.7%
    2019-- $57,880 -0.3%
    2018-- $58,029 +5.5%
    2017$7,068 +5.4%$55,016 +2.8%
    2016$6,704 +6.3%$53,509 +6.3%
    2015$6,304 +1.3%$50,358 -4.8%
    2013$6,222 +151.7%$52,900 -2.1%
    2012$2,472 +265.8%$54,062 +934.9%
    2009$676 -0.3%$5,224
    2008$678 -14.3%$5,224 -16.4%
    2007$791 +60.9%$6,252 +53.4%
    2006$492 $4,076
    Find assessor info on the county website

    Neighborhood: Cedar Creek

    Nearby schools

    GreatSchools rating
    Schools provided by the listing agent
    • Elementary: Cedar Creek
    • Middle: Mission Trail
    • High: Olathe West

    Source: Heartland MLS as distributed by MLS GRID. This data may not be complete. We recommend contacting the local school district to confirm school assignments for this home.

    Get a cash offer in 3 minutes
    Find out how much your home could sell for in as little as 3 minutes with a no-obligation cash offer.
    Estimated market value
    $807,800
    Get a cash offer in 3 minutes
    Find out how much your home could sell for in as little as 3 minutes with a no-obligation cash offer.
    Estimated market value
    $807,800