Skip main navigation
Sold
  • Price Unknown

    11674 S Sumac St, Olathe, KS 66061

    5beds
    4,743sqft
    Single Family Residence
    Built in 2007
    0.28 Acres Lot
    $720,100 Zestimate®
    $--/sqft
    $5,051 Estimated rent

    Home value

    $720,100

    $670,000 - $771,000

    $5,051/mo

    Zestimate® history
    Loading
    Loading...

    Owner options

    List your home for rent

    $5,051/mo

    Rent Zestimate®

    Find your next renter with Zillow Rental Manager. Plus, with online applications, you can quickly screen prospective tenants – for free.

    Learn more

    $5,051/mo

    Rent Zestimate®

    Refinance and save

    $865/mo

    Est. payment

    Refinancing to a lower rate could help reduce your monthly payments and save thousands over the life of the loan.

    See today's rates

    $865/mo

    Est. payment

    Explore your selling options

    Work with a Zillow partner agent

    Leverage their expertise and Zillow's premium Showcase listings to get your home seen by more buyers.

    Get started

    List with your own agent

    Get your home in front of millions of buyers by listing it on Zillow.

    Learn how to do it

    Sell it yourself

    Take full control of how buyers see your home on Zillow by listing For Sale by Owner (FSBO).

    List your home

    What's special

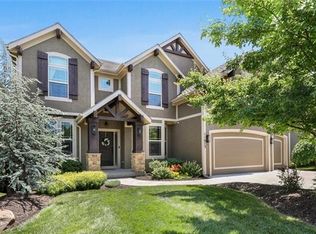
    Pride of ownership shines in this beautifully maintained, 1 owner, 2 story home in highly sought after Cedar Creek - The Woods. With 5 bedrooms, 4.5 bathrooms and a versatile bonus room perfect for a home office, craft room, or additional conforming bedroom, this home offers maximum flexibility for any lifestyle. Can easily convert to a 6 bedroom layout or 2 home offices. Fresh interior paint, newly refinished hardwoods, new carpet, plantation shutters, 2 main level fireplaces, and a dedicated dining room highlight the open floorplan. The kitchen is a true centerpiece in this home built by KC Building with an enormous island, gas stove, enormous walk-in pantry, and seamless flow into the living room and hearth - ideal for both everyday living and entertaining. The luxurious primary suite features a cozy sitting area, spa-like bath, his and hers vanities, tons of storage and dual heads in the spacious shower. You MUST see the primary walk in closet to understand how big it is. Each secondary bedroom has a walk-in closet and is oversized. Bedroom 4 has a book nook/fort area for the kids. Enjoy year round comfort in the 3 season enclosed porch, host movie nights in the dedicated theatre room with a 106 inch big screen or serve cold beverages from the basement bar. The lot is wooded in the back to give you complete privacy 8 months a year. Additional perks include a large under deck storage area complete with a poured concrete pad and lockable double doors, beautiful landscaping, and the greatest neighbors you could ever imagine. Living in Cedar Creek means more than just a beautiful home - it's a lifestyle. Enjoy access to a 65 acre lake for fishing, canoeing or kayaking, pickleball courts, an award winning golf course, 2 swimming pools, a two story clubhouse, scenic parks and endless walking trails. Cedar Creek Elementary is a short bike ride away for the kids. Don't just imagine the lifestyle - come live it!

    Zillow last checked:

    Listing updated:

    Listed by:

    Mike Conners 913-433-4901,

    ReeceNichols -Johnson County W

    Bought with:

    Mike Conners, SP00232903

    ReeceNichols -Johnson County W

    Source: Heartland MLS as distributed by MLS GRID,MLS#: 2594979MLS Logo

    Facts & features

    Interior

    Bedrooms & bathrooms
    • Bedrooms: 5
    • Bathrooms: 5
    • Full bathrooms: 4
    • 1/2 bathrooms: 1
    Primary bedroom
    • Features: All Carpet, Ceiling Fan(s), Fireplace
    • Level: Second
    • Dimensions: 14 x 26
    Bedroom 2
    • Features: All Carpet, Ceiling Fan(s), Walk-In Closet(s)
    • Level: Second
    • Dimensions: 14 x 14
    Bedroom 3
    • Features: All Carpet, Ceiling Fan(s), Walk-In Closet(s)
    • Level: Second
    • Dimensions: 12 x 14
    Bedroom 4
    • Features: All Carpet, Ceiling Fan(s), Walk-In Closet(s)
    • Level: Second
    • Dimensions: 11 x 15
    Bedroom 5
    • Features: Ceiling Fan(s), Luxury Vinyl
    • Level: Second
    • Dimensions: 11 x 13
    Primary bathroom
    • Features: Double Vanity, Quartz Counter, Walk-In Closet(s)
    • Level: Second
    • Dimensions: 15 x 13
    Breakfast room
    • Level: First
    • Dimensions: 15 x 20
    Dining room
    • Level: First
    • Dimensions: 12 x 14
    Hearth room
    • Features: Built-in Features, Carpet, Fireplace
    • Level: First
    • Dimensions: 19 x 13
    Kitchen
    • Features: Ceramic Tiles, Granite Counters, Kitchen Island, Pantry
    • Level: First
    • Dimensions: 15 x 14
    Laundry
    • Level: Second
    • Dimensions: 11 x 6
    Living room
    • Features: Fireplace
    • Level: First
    • Dimensions: 16 x 15
    Media room
    • Features: All Carpet, Built-in Features
    • Level: Lower
    • Dimensions: 17 x 14
    Recreation room
    • Features: All Carpet, Built-in Features
    • Level: Lower
    • Dimensions: 34 x 29
    Sun room
    • Features: Ceiling Fan(s)
    • Level: First
    • Dimensions: 11 x 13
    Utility room
    • Features: Built-in Features
    • Level: Lower
    • Dimensions: 26 x 18
    Heating
    • Forced Air
    Cooling
    • Electric
    Appliances
    • Laundry: Bedroom Level, Upper Level
    Features
    • Flooring: Carpet, Vinyl, Wood
    • Basement: Concrete,Finished,Full,Radon Mitigation System,Walk-Out Access
    • Number of fireplaces: 3
    • Fireplace features: Family Room, Great Room
    Interior area
    • Total structure area: 4,743
    • Total interior livable area: 4,743 sqft
    • Finished area above ground: 3,558
    • Finished area below ground: 1,185

    Property

    Parking
    • Total spaces: 3
    • Parking features: Attached, Garage Door Opener, Garage Faces Front
    • Attached garage spaces: 3
    Lot
    • Size: 0.28 Acres
    • Features: City Lot
    Details
    • Parcel number: DP79300000 0101
    • Special conditions: Owner Agent

    Construction

    Type & style
    • Home type: SingleFamily
    • Architectural style: Traditional
    • Property subtype: Single Family Residence
    Materials
    • Frame, Stucco
    • Roof: Composition
    Condition
    • Year built: 2007
    Details
    • Builder name: KC Building Co.

    Utilities & green energy

    • Sewer: Public Sewer
    • Water: Public

    Community & HOA

    Community
    • Subdivision: Cedar Creek- Southglen Woods
    HOA
    • Has HOA: Yes
    • HOA fee: $865 semi-annually
    • HOA name: Cedar Creek- Southglen Woods
    Location
    • Region: Olathe

    Financial & listing details

    • Tax assessed value: $627,900
    • Annual tax amount: $8,129
    • Date on market: 2/6/2026
    • Listing terms: Cash,Conventional,FHA,VA Loan
    • Ownership: Private

    Price history

    DateEventPrice
    3/16/2026Sold--
    Source: Heartland MLS as distributed by MLS GRID #2594979 Report a problem
    2/27/2026Pending sale$725,000$153/sqft
    Source: Heartland MLS as distributed by MLS GRID #2594979 Report a problem
    2/6/2026Listed for sale$725,000$153/sqft
    Source: Heartland MLS as distributed by MLS GRID #2594979 Report a problem
    6/22/2025Listing removed$725,000$153/sqft
    Source: ReeceNichols Real Estate #2544429 Report a problem
    6/7/2025Listed for sale$725,000$153/sqft
    Source: Heartland MLS as distributed by MLS GRID #2544429 Report a problem
    1/28/2008Sold--
    Source: Agent Provided Report a problem

    Public tax history

    YearProperty taxesTax assessment
    2025$8,129 +0.9%$72,208 +2.1%
    2024$8,059 +5.5%$70,691 +6.9%
    2023$7,638 +12.5%$66,102 +15.6%
    2022$6,788 $57,178 +1.4%
    2021-- $56,373 -5.7%
    2020$7,496 $59,777 +1.8%
    2019-- $58,719 +6.7%
    2018-- $55,016 +4.5%
    2017$6,762 +6.5%$52,647 +3.9%
    2016$6,347 +2.6%$50,681 +2.6%
    2015$6,186 +2.8%$49,416 -5.5%
    2013$6,016 -9.6%$52,290 -2.4%
    2012$6,657 -8.4%$53,555 -6.1%
    2010$7,265 +1.2%$57,052 -3.1%
    2009$7,177 +28.5%$58,869 +28.6%
    2008$5,586 +609.5%$45,782 +633.7%
    2007$787 +60.6%$6,240 +53.5%
    2006$490 $4,064
    Find assessor info on the county website

    Neighborhood: Cedar Creek

    Nearby schools

    GreatSchools rating
    Schools provided by the listing agent
    • Elementary: Cedar Creek
    • Middle: Mission Trail
    • High: Olathe West

    Source: Heartland MLS as distributed by MLS GRID. This data may not be complete. We recommend contacting the local school district to confirm school assignments for this home.

    Get a cash offer in 3 minutes
    Find out how much your home could sell for in as little as 3 minutes with a no-obligation cash offer.
    Estimated market value
    $720,100
    Get a cash offer in 3 minutes
    Find out how much your home could sell for in as little as 3 minutes with a no-obligation cash offer.
    Estimated market value
    $720,100