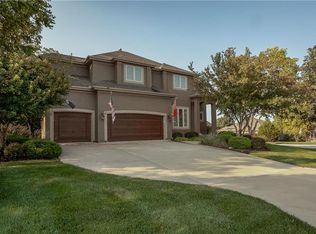
Sought after Aspen floor plan in Cedar Creek - Southglen Woods! Open 2 story floor plan with 3,609 square feet above grade (per county records) features: impressive 2 story foyer, formal living and dining rooms, kitchen open to family room, walk-in pantry, first floor guest bedroom/office with 3/4 bath, spacious master suite with sitting room, oversized secondary bedrooms with walk-in closets, bedroom level laundry room and huge 1,600+ square foot daylight lower level ready for you to finish! Upgrades include newer furnace, hardwoods throughout first floor, deck, double ovens, gas cooktop, plantation blinds, sound system, newer pattern carpet on stairway and awesome patio with fire pit. Rare opportunity to get in to this area of Cedar Creek among more expensive homes at a very low price per square foot! 2021-08-13
This property is not currently displayed as for sale or rent on Zillow. This may be different from what's on other websites or public sources.