WOW! OVER 5000+ SQ FT OF LIVING SPACE IN THIS 2005 2-STORY! This Wonderful Family Home Needs a little TLC to bring back it's luster but Take a Look at what you've got to work with! Main Floor Features 2 story open entry w/view to loft area-formal dining room on one side and Large Great room w/FP straight ahead! Entering the open Kitchen-Hearth Room & Breakfast Rm's you'll appreciate not only how spacious the rooms are but the hardwood floors-Plantation shutters (CUSTOM plantation shutters All Thru out the home!)-2nd Fireplace-Kitchen island-Alderwood Custom cabinets w/granite counter-tops-tons of work space and storage as well as a 7'x7' walk in pantry-Enjoy a 1/2 ba and separate laundry room just off the 3 car garage-Before you head outside to enjoy the custom built covered patio area-Head upstairs to check out the 3 additional br's-w/double custom closets or walk in -jack and jill bath between 2 of the br's-private bath on the 3rd one-Office area w/ built ins-Up 3 steps to a large loft area for even more sq ft- Back down to the Full basement w/HUGE family/recreational room w/ full bar w/sink-dw-wine fridge-built in nooks-stained concrete-Another full bath-Non conf bedroom-Bonus rm behind bar-And 2 storage areas! NOW for the exterior-Beautiful plantings-fountain-Lg Covered patio area w/full natural stone bar-built-ins-grilling area w/place for lg grill & turkey fryer-custom stone work-misting system-TV hook up-ceiling fans-kegorator-sink-SO MUCH MORE! Bring your elbow grease & update this Large Family Home to bring back it's shine and MAKE IT YOURS!
Sold
Price Unknown
24038 W 117th St, Olathe, KS 66061
4beds
5,348sqft
Single Family Residence
Built in 2005
0.29 Acres Lot
$727,100 Zestimate®
$--/sqft
$5,406 Estimated rent
Home value
$727,100
$691,000 - $778,000
$5,406/mo
Zestimate® history
Owner options
List your home for rent
$5,406/mo
Rent Zestimate®
Find your next renter with Zillow Rental Manager. Plus, with online applications, you can quickly screen prospective tenants – for free.
$5,406/mo
Rent Zestimate®
Refinance and save
$700/mo
Est. payment
Refinancing to a lower rate could help reduce your monthly payments and save thousands over the life of the loan.
$700/mo
Est. payment
Explore your selling options
Work with a Zillow partner agent
Leverage their expertise and Zillow's premium Showcase listings to get your home seen by more buyers.
Get startedList with your own agent
Get your home in front of millions of buyers by listing it on Zillow.
Learn how to do itSell it yourself
Take full control of how buyers see your home on Zillow by listing For Sale by Owner (FSBO).
List your homeWhat's special
Large loft areaLarge great roomJack and jill bathLoft area-formal dining roomOpen kitchen-hearth roomFull barCustom plantation shutters
Zillow last checked:
Listing updated:
Listed by:
Leah Hamilton 785-214-0233,
Crown Realty
Bought with:
Gary Morrison, SP00233176
KW Diamond Partners
Source: Heartland MLS as distributed by MLS GRID,MLS#: 2434059
Facts & features
Interior
Bedrooms & bathrooms
- Bedrooms: 4
- Bathrooms: 5
- Full bathrooms: 4
- 1/2 bathrooms: 1
Primary bedroom
- Features: Carpet, Ceiling Fan(s), Walk-In Closet(s)
- Level: Main
- Dimensions: 19 x 16
Bedroom 2
- Features: Carpet, Ceiling Fan(s)
- Level: Second
- Dimensions: 15 x 15
Bedroom 3
- Features: Carpet
- Level: Second
- Dimensions: 12 x 15
Bedroom 4
- Features: Ceiling Fan(s), Walk-In Closet(s)
- Level: Second
- Dimensions: 15 x 16
Primary bathroom
- Features: Ceramic Tiles, Double Vanity, Separate Shower And Tub
- Level: Main
Bonus room
- Features: All Carpet, Built-in Features
- Level: Basement
- Dimensions: 14 x 10
Breakfast room
- Level: Main
- Dimensions: 11 x 11
Dining room
- Features: Carpet
- Level: Main
Family room
- Features: Built-in Features, Solid Surface Counter
- Level: Basement
- Dimensions: 25 x 41
Great room
- Features: All Carpet, Ceiling Fan(s), Fireplace
- Level: Main
- Dimensions: 22 x 17
Half bath
- Level: Main
Hearth room
- Features: Ceiling Fan(s), Fireplace
- Level: Main
- Dimensions: 14 x 15
Kitchen
- Features: Granite Counters, Kitchen Island, Pantry
- Level: Main
- Dimensions: 20 x 14
Laundry
- Features: Built-in Features
- Level: Main
- Dimensions: 8 x 10
Loft
- Features: Carpet, Ceiling Fan(s)
- Level: Second
- Dimensions: 17 x 12
Office
- Features: All Carpet, Built-in Features
- Level: Second
- Dimensions: 11 x 11
Heating
- Forced Air
Cooling
- Electric
Appliances
- Laundry: Laundry Room, Off The Kitchen
Features
- Ceiling Fan(s), Kitchen Island, Pantry, Vaulted Ceiling(s), Walk-In Closet(s)
- Flooring: Carpet, Tile, Wood
- Windows: Window Coverings
- Basement: Egress Window(s),Finished,Full,Sump Pump
- Number of fireplaces: 3
- Fireplace features: Hearth Room, Living Room, Other
Interior area
- Total structure area: 5,348
- Total interior livable area: 5,348 sqft
- Finished area above ground: 3,470
- Finished area below ground: 1,878
Property
Parking
- Total spaces: 3
- Parking features: Attached
- Attached garage spaces: 3
Features
- Patio & porch: Covered
- Spa features: Bath
Lot
- Size: 0.29 Acres
- Features: City Lot
Details
- Parcel number: DP793000000074
- Special conditions: In Foreclosure,As Is,Third Party Approval
Construction
Type & style
- Home type: SingleFamily
- Architectural style: Traditional
- Property subtype: Single Family Residence
Materials
- Stucco & Frame, Wood Siding
- Roof: Composition
Condition
- Fixer
- Year built: 2005
Utilities & green energy
- Sewer: Public Sewer
- Water: City/Public - Verify
Community & HOA
Community
- Subdivision: Cedar Creek- Southglen Woods
HOA
- Has HOA: Yes
- HOA fee: $700 semi-annually
Location
- Region: Olathe
Financial & listing details
- Tax assessed value: $611,000
- Annual tax amount: $6,443
- Date on market: 5/8/2023
- Listing terms: Cash,Conventional
- Ownership: Estate/Trust
- Road surface type: Paved
Price history
| Date | Event | Price |
|---|---|---|
| 7/31/2023 | Sold | -- |
Source:  Heartland MLS as distributed by MLS GRID #2434059 Report a problem Heartland MLS as distributed by MLS GRID #2434059 Report a problem | ||
Public tax history
| Year | Property taxes | Tax assessment |
|---|---|---|
| 2025 | $7,906 +1.5% | $70,265 +2.8% |
| 2024 | $7,786 +8.4% | $68,344 +9.9% |
| 2023 | $7,183 +11.5% | $62,215 +14.5% |
| 2022 | $6,443 | $54,315 +2.7% |
| 2021 | -- | $52,865 -4.3% |
| 2020 | $6,922 | $55,234 +2.9% |
| 2019 | -- | $53,670 +8% |
| 2018 | -- | $49,691 +3.3% |
| 2017 | $6,174 +6.6% | $48,104 +3.9% |
| 2016 | $5,793 +2.1% | $46,287 +2.1% |
| 2015 | $5,672 +2% | $45,344 -1.9% |
| 2013 | $5,560 -6.6% | $46,242 -3.5% |
| 2012 | $5,952 -8.9% | $47,921 -6.7% |
| 2010 | $6,536 +6.1% | $51,359 +1.6% |
| 2009 | $6,157 -0.1% | $50,531 |
| 2008 | $6,165 -1.2% | $50,531 -3% |
| 2007 | $6,238 +19.7% | $52,095 +19.5% |
| 2006 | $5,212 | $43,585 +764.8% |
| 2005 | -- | $5,040 |
Find assessor info on the county website
Neighborhood: Cedar Creek
Nearby homes
- $690,9004 bd3 ba3.7k sqft11678 S Lewis Dr, Olathe, KS 66061Off Market
- $666,4005 bd4 ba3.6k sqft11685 S Sumac St, Olathe, KS 66061Off Market
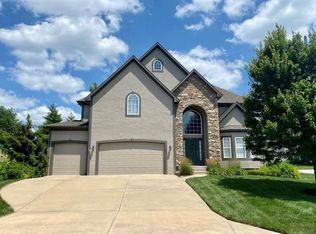
- $681,2004 bd4 ba2.8k sqft11673 S Sumac St, Olathe, KS 66061Off Market
- $645,8004 bd4 ba3.2k sqft11668 S Lewis Dr, Olathe, KS 66061Off Market
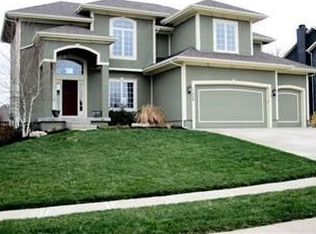
- $719,1004 bd3 ba3.7k sqft24041 W 117th St, Olathe, KS 66061Off Market
- $670,6004 bd3 ba3.1k sqft24061 W 117th St, Olathe, KS 66061Off Market
- $750,9005 bd3 ba3.4k sqft24021 W 117th St, Olathe, KS 66061Off Market
- $732,4004 bd3 ba3.1k sqft11661 S Sumac St, Olathe, KS 66061Off Market
Nearby schools
GreatSchools rating
- 8/10Cedar Creek Elementary SchoolGrades: PK-5Distance: 0.7 mi
- 8/10Mission Trail Middle SchoolGrades: 6-8Distance: 1.5 mi
- 9/10Olathe West High SchoolGrades: 9-12Distance: 2.2 mi
Schools provided by the listing agent
- Elementary: Cedar Creek
- Middle: Mission Trail
- High: Olathe West
Source: Heartland MLS as distributed by MLS GRID. This data may not be complete. We recommend contacting the local school district to confirm school assignments for this home.
Get a cash offer in 3 minutes
Find out how much your home could sell for in as little as 3 minutes with a no-obligation cash offer.
Estimated market value
$727,100
Get a cash offer in 3 minutes
Find out how much your home could sell for in as little as 3 minutes with a no-obligation cash offer.
Estimated market value
$727,100
- Kansas
- Johnson County
- Olathe
- 66061
- Cedar Creek
- 24038 W 117th St
Nearby cities
Nearby neighborhoods
Nearby zip codes
Other Olathe Topics
