Welcome to 11704 Winterset Cove Drive, a meticulously maintained gem nestled in the desirable Ballentrae community of Riverview, Florida. This stunning property, built in 2017, offers a perfect blend of modern comfort and peaceful surroundings. With an HOA fee of just $6.71 per month, you'll have access to fantastic community amenities, including a pool, sidewalks, and a park for endless family enjoyment. As you arrive, you'll be captivated by the home's charming curb appeal. The 2-car garage boasts a new shelving system, providing ample storage space for all your belongings. The property features a sprinkler system to keep the landscaping lush and vibrant, while the hurricane shutters offer peace of mind during stormy seasons. The highlight of this property is the picturesque pond view that graces the backyard. Enjoy your morning coffee on the patio as you watch the wildlife and savor the tranquility of this delightful setting. A pristine vinyl fence encloses the backyard, providing both privacy and a safe play area for little ones and pets. Step inside to discover a warm and inviting interior. The open floor plan creates an effortless flow between the living spaces, allowing for easy entertaining and family gatherings. The newly added ceiling fans ensure optimal comfort throughout the year. This charming abode features three spacious bedrooms, providing ample space for a growing family or guests. The master bedroom boasts an en-suite bathroom for added convenience and privacy. With two full bathrooms, mornings will be a breeze for the whole family. All kitchen appliances, washer, dryer, and guest room TV are included in the sale. The property's prime location offers easy access to everyday conveniences, including shopping, dining, schools, and entertainment options. Commuters will appreciate the proximity to major highways, streamlining daily travel. Don't miss out on this incredible opportunity to own a beautiful family home with a captivating pond view in Riverview, Florida. Schedule a private showing with us today!
Sold for $384,900
$384,900
11704 WINTERSET COVE DRIVE, RIVERVIEW, FL 33579
3beds
1,732sqft
Single Family Residence
Built in 2017
6,708 Square Feet Lot
$361,500 Zestimate®
$222/sqft
$2,498 Estimated rent
Home value
$361,500
$343,000 - $380,000
$2,498/mo
Zestimate® history
Owner options
List your home for rent
$2,498/mo
Rent Zestimate®
Find your next renter with Zillow Rental Manager. Plus, with online applications, you can quickly screen prospective tenants – for free.
$2,498/mo
Rent Zestimate®
Refinance and save
$2,679/mo
Est. payment
Refinancing to a lower rate could help reduce your monthly payments and save thousands over the life of the loan.
$2,679/mo
Est. payment
Explore your selling options
Work with a Zillow partner agent
Leverage their expertise and Zillow's premium Showcase listings to get your home seen by more buyers.
Get startedList with your own agent
Get your home in front of millions of buyers by listing it on Zillow.
Learn how to do itSell it yourself
Take full control of how buyers see your home on Zillow by listing For Sale by Owner (FSBO).
List your homeWhat's special
Modern comfortOpen floor planPicturesque pond viewGuest room tvNew shelving systemMaster bedroomHurricane shutters
Zillow last checked:
Listing updated:
Listed by:
Theresa Wolverton 860-874-9608,
THE SOMERDAY GROUP PL 813-520-9123,
Jordan Tremel 813-317-1766,
THE SOMERDAY GROUP PL
Bought with:
Mike Miller, 3474445
EXP REALTY LLC
Source: Stellar MLS,MLS#: T3463129 Originating MLS: Tampa
Originating MLS: Tampa
Facts & features
Interior
Bedrooms & bathrooms
- Bedrooms: 3
- Bathrooms: 2
- Full bathrooms: 2
Primary bedroom
- Level: First
Kitchen
- Level: First
Living room
- Level: First
Heating
- Central
Cooling
- Central Air
Appliances
- Included: Dishwasher, Disposal, Dryer, Electric Water Heater, Freezer, Ice Maker, Microwave, Range, Range Hood, Refrigerator, Washer
Features
- Ceiling Fan(s)
- Flooring: Carpet, Ceramic Tile
- Windows: Hurricane Shutters
- Has fireplace: No
Interior area
- Total structure area: 2,524
- Total interior livable area: 1,732 sqft
Property
Parking
- Total spaces: 2
- Parking features: Driveway, Off Street
- Attached garage spaces: 2
- Has uncovered spaces: Yes
Features
- Levels: One
- Stories: 1
- Fencing: Vinyl
- Has view: Yes
- View description: Water, Pond
- Has water view: Yes
- Water view: Water,Pond
Lot
- Size: 6,708 Square Feet
Details
- Parcel number: U033120A2T00000500064.0
- Zoning: PD
- Special conditions: None
Construction
Type & style
- Home type: SingleFamily
- Property subtype: Single Family Residence
Materials
- Concrete, Stucco
- Foundation: Slab
- Roof: Shingle
Condition
- Completed
- New construction: No
- Year built: 2017
Utilities & green energy
- Sewer: Public Sewer
- Water: Public
- Utilities for property: Cable Connected, Electricity Connected, Sewer Connected, Street Lights, Water Connected
Community & HOA
Community
- Pet fee: $0 monthly
- Subdivision: BALLENTRAE SUB PH 2
HOA
- Has HOA: Yes
- HOA fee: $7 monthly
- HOA name: Associa Gulf Coast
- HOA phone: 727-577-2200
Location
- Region: Riverview
Financial & listing details
- Price per square foot: $222/sqft
- Tax assessed value: $322,227
- Annual tax amount: $5,536
- Date on market: 8/4/2023
- Cumulative days on market: 5 days
- Listing terms: Cash,Conventional,FHA,VA Loan
- Ownership: Fee Simple
- Total actual rent: 0
- Electric utility on property: Yes
- Road surface type: Asphalt
Price history
| Date | Event | Price |
|---|---|---|
| 9/11/2023 | Sold | $384,900$222/sqft |
Source:  Stellar MLS #T3463129 Report a problem Stellar MLS #T3463129 Report a problem | ||
| 8/9/2023 | Pending sale | $384,900$222/sqft |
Source: Stellar MLS #T3463129 Report a problem | ||
| 8/4/2023 | Listed for sale | $384,900+67.1%$222/sqft |
Source: Stellar MLS #T3463129 Report a problem | ||
| 7/21/2017 | Sold | $230,400$133/sqft |
Source: Public Record Report a problem | ||
Public tax history
| Year | Property taxes | Tax assessment |
|---|---|---|
| 2025 | $8,493 +3.6% | $322,227 |
| 2024 | $8,195 +43.6% | $322,227 +60.3% |
| 2023 | $5,709 +3.1% | $201,048 +3% |
| 2022 | $5,536 +0.7% | $195,192 +3% |
| 2021 | $5,496 +1.6% | $189,507 +1.4% |
| 2020 | $5,408 +2.1% | $186,891 +2.3% |
| 2019 | $5,295 | $182,689 -8.8% |
| 2018 | $5,295 -17.2% | $200,368 +431% |
| 2017 | $6,397 +96.9% | $37,732 +25% |
| 2016 | $3,249 | $30,186 |
Find assessor info on the county website
Neighborhood: Ballentrae Hillsborough
Nearby homes
- $414,1004 bd3 ba2.5k sqft11706 Winterset Cove Dr, Riverview, FL 33579Off Market
- $398,3004 bd3 ba2k sqft11702 Winterset Cove Dr, Riverview, FL 33579Off Market
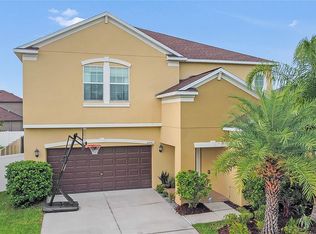
- $372,9004 bd3 ba2k sqft11708 Winterset Cove Dr, Riverview, FL 33579Off Market
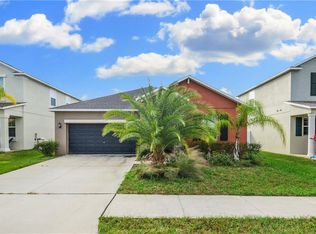
- $405,7004 bd3 ba2.6k sqft11710 Winterset Cove Dr, Riverview, FL 33579Off Market

- $458,4005 bd3 ba3.5k sqft11703 Winterset Cove Dr, Riverview, FL 33579Off Market
- $420,0004 bd3 ba2.9k sqft11705 Winterset Cove Dr, Riverview, FL 33579Sold
- $364,9004 bd3 ba1.9k sqft11701 Winterset Cove Dr, Riverview, FL 33579Off Market
- $467,3005 bd3 ba2.4k sqft11634 Winterset Cove Dr, Riverview, FL 33579Off Market
Nearby schools
GreatSchools rating
- 5/10Summerfield Elementary SchoolGrades: PK-5Distance: 1 mi
- 2/10Rodgers Middle SchoolGrades: 6-8Distance: 2.1 mi
- 6/10Riverview High SchoolGrades: 9-12Distance: 2.6 mi
Schools provided by the listing agent
- Elementary: Warren Hope Dawson Elementary
- Middle: Rodgers-HB
- High: Riverview-HB
Source: Stellar MLS. This data may not be complete. We recommend contacting the local school district to confirm school assignments for this home.
Get a cash offer in 3 minutes
Find out how much your home could sell for in as little as 3 minutes with a no-obligation cash offer.
Estimated market value
$361,500
Get a cash offer in 3 minutes
Find out how much your home could sell for in as little as 3 minutes with a no-obligation cash offer.
Estimated market value
$361,500
- Florida
- Hillsborough County
- Riverview
- 33579
- Ballentrae Hillsborough
- 11704 WINTERSET COVE DRIVE
Nearby cities
Nearby neighborhoods
Nearby zip codes
Other Riverview Topics
