Skip main navigation
Off market
  • $676,700

    11705 Derbyshire Dr, Tampa, FL 33626

    4beds
    1,999sqft
    SingleFamily
    Built in 1995
    7,405 Square Feet Lot
    $676,700 Zestimate®
    $339/sqft
    $3,631 Estimated rent

    Home value

    $676,700

    $643,000 - $711,000

    $3,631/mo

    Zestimate® history
    Loading
    Loading...

    Owner options

    List your home for rent

    $3,631/mo

    Rent Zestimate®

    Find your next renter with Zillow Rental Manager. Plus, with online applications, you can quickly screen prospective tenants – for free.

    Learn more

    $3,631/mo

    Rent Zestimate®

    Refinance and save

    $4,706/mo

    Est. payment

    Refinancing to a lower rate could help reduce your monthly payments and save thousands over the life of the loan.

    See today's rates

    $4,706/mo

    Est. payment

    Explore your selling options

    Work with a Zillow partner agent

    Leverage their expertise and Zillow's premium Showcase listings to get your home seen by more buyers.

    Get started

    List with your own agent

    Get your home in front of millions of buyers by listing it on Zillow.

    Learn how to do it

    Sell it yourself

    Take full control of how buyers see your home on Zillow by listing For Sale by Owner (FSBO).

    List your home

    What's special

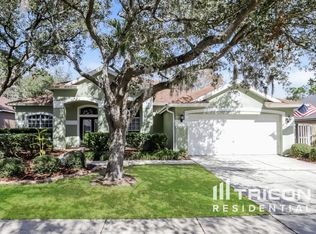
    Absolute beauty in The Shires in COVETED, Westchase. Fantastic home boasts 4 BRs, 2 BAs, 2 CG + Pool on fully fenced, nicely landscaped lot. Stunning, remodeled, MODERN Kitchen features two-tone EXPRESSO and WHITE Wood 42" cabinetry w/unique appliance garage and pull outs, STAINLESS STEEL appliances including a 5-Burner gas range w/VENT HOOD + Convection Oven/Microwave, Wine Cooler, Chrome, hanging Pot Rack, Silestone counter tops including counter height breakfast bar, SUBWAY Tile back splash and cooking ISLAND. Smartly Built-in BANQUETTE captures additional storage under seat and along sides. Inside Utility Rm. 3-Way split offers Master BR privacy on one side of the home offering vaulted ceilings and En-Suite BA. Be enveloped into the remodeled Master BA that feels like a European spa with rich textures/shapes inc. 12x24 grey floor tile, large octagonal shower tiles, vessel sinks, chrome fixtures, modern medicine, storage cabinets, trendy backsplash, LARGE soaking tub and modern lighting/plumbing fixtures. 3 Secondary BRs + full remodeled BA. Unique built-in mini bar in Hall w/shelves. Other upgrades inc: Hand Scraped Strand Woven Light Taupe Bamboo Floors, Modern, Upgraded light fixtures, Whole Home CVPC Re-Plumb, NEW ROOF 2015, NEW HVAC 2012, Exterior Paint 2017, Appliances 2012, Crown Molding, roman shades and more. This smart home features Wired for Vivant Security, Smart Smoke "Nest Protect" Detectors, NEST thermostat controls and is wired for VIVANT Security system. Ask for the Property Information Sheet.

    This property is not currently displayed as for sale or rent on Zillow. This may be different from what's on other websites or public sources.
    Facts & features

    Interior

    Bedrooms & bathrooms
    • Bedrooms: 4
    • Bathrooms: 2
    • Full bathrooms: 2
    Heating
    • Forced air, Gas
    Cooling
    • Central
    Appliances
    • Included: Dishwasher, Dryer, Freezer, Garbage disposal, Microwave, Range / Oven, Refrigerator, Trash compactor, Washer
    • Laundry: Inside, Laundry Room
    Features
    • Ceiling Fans(s), Living Room/Dining Room Combo, Master Bedroom Downstairs, Crown Molding, Walk-In Closet(s), Solid Wood Cabinets, Eating Space In Kitchen, Stone Counters
    • Flooring: Softwood, Tile, Carpet, Hardwood
    • Windows: Blinds, Shades
    • Basement: None
    • Has fireplace: No
    Interior area
    • Structure area source: Public Records
    • Total interior livable area: 1,999 sqft

    Property

    Parking
    • Total spaces: 2
    • Parking features: Garage - Attached
    Features
    • Levels: One
    • Patio & porch: Covered, Patio, Porch, Screened
    • Exterior features: Stucco
    • Pool features: Screen Enclosure, In Ground, Gunite
    • Has view: Yes
    • View description: None
    Lot
    • Size: 7,405 Square Feet
    • Features: Street Paved
    Details
    • Parcel number: 17280804C000002000120U
    • Zoning: PD-MU

    Construction

    Type & style
    • Home type: SingleFamily
    • Architectural style: Contemporary
    Materials
    • masonry
    • Roof: Tile
    Condition
    • Completed
    • Year built: 1995

    Utilities & green energy

    • Sewer: Public Sewer
    • Water: Public
    • Utilities for property: Public, BB/HS Internet Available, Cable Connected, Electricity Connected, Street Lights, Sprinkler Recycled, Natural Gas Connected

    Community & HOA

    Community
    • Security: Security System Owned
    HOA
    • Has HOA: Yes
    • Amenities included: Playground, Tennis Court(s), Vehicle Restrictions, Pool
    • Services included: Recreational Facilities, Manager
    • HOA fee: $22 monthly
    Location
    • Region: Tampa

    Financial & listing details

    • Price per square foot: $339/sqft
    • Tax assessed value: $508,491
    • Annual tax amount: $7,924

    Price history

    DateEventPrice
    10/22/2018Sold$402,000-3.1%$201/sqft
    Source: Public Record Report a problem
    9/23/2018Pending sale$415,000$208/sqft
    Source: Coldwell Banker Residential Real Estate - New Tampa/Westchase #T3129937 Report a problem
    9/13/2018Listed for sale$415,000+18.9%$208/sqft
    Source: COLDWELL BANKER RESIDENTIAL #T3129937 Report a problem
    1/31/2007Sold$349,000+68.6%$175/sqft
    Source: Stellar MLS #T2214526 Report a problem
    3/14/2002Sold$207,000+41.2%$104/sqft
    Source: Public Record Report a problem
    12/29/1995Sold$146,600$73/sqft
    Source: Public Record Report a problem

    Public tax history

    YearProperty taxesTax assessment
    2025$7,924 +7.5%$393,809 +2.9%
    2024$7,372 +3.7%$382,710 +3%
    2023$7,112 +5.6%$371,563 +3%
    2022$6,732 +1.5%$360,741 +3%
    2021$6,632 -0.5%$350,234 -0.8%
    2020$6,666 -2.6%$353,112 -2.6%
    2019$6,841 $362,506 +83%
    2018$6,841 +77.3%$198,077 -25.6%
    2017$3,859 +1.2%$266,153 +40.1%
    2016$3,813 +1.3%$190,013 +0.7%
    2015$3,765 -0.2%$188,692 +0.8%
    2014$3,774 $187,194 +1.5%
    2013$3,774 +5.2%$184,428 +1.7%
    2012$3,588 -1.1%$181,345 -0.1%
    2011$3,627 -19.2%$181,604 -7.8%
    2010$4,488 -9.9%$196,941 -8.2%
    2009$4,978 -15.6%$214,586 -15.8%
    2008$5,899 +18.4%$254,845 +32.5%
    2007$4,981 -2.9%$192,294 +2.5%
    2006$5,132 +0.3%$187,604 +3%
    2005$5,116 $182,140 +3%
    2004-- $176,835 +1.9%
    2003-- $173,538 +27.3%
    2002-- $136,314 +1.6%
    2001-- $134,167 -12.3%
    2000$3,845 $152,944
    Find assessor info on the county website

    Neighborhood: The Shires

    Nearby schools

    GreatSchools rating
    Schools provided by the listing agent
    • Elementary: Westchase-HB
    • Middle: Davidsen-HB
    • High: Alonso-HB

    Source: The MLS. This data may not be complete. We recommend contacting the local school district to confirm school assignments for this home.

    Get a cash offer in 3 minutes
    Find out how much your home could sell for in as little as 3 minutes with a no-obligation cash offer.
    Estimated market value
    $676,700
    Get a cash offer in 3 minutes
    Find out how much your home could sell for in as little as 3 minutes with a no-obligation cash offer.
    Estimated market value
    $676,700