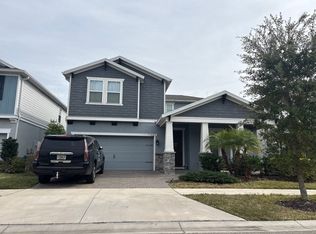
Welcome to 10737 Ayrshire Dr, a beautifully updated 3-bedroom, 3-bathroom home with an office offering 2,357 square feet of living space in one of Tampa's most desirable Westchase neighborhoods. NEWLY PAINTED interior that creates a bright, fresh, and inviting atmosphere throughout the home. The thoughtfully designed floor plan features expansive living and dining spaces, generously sized bedrooms, an office and two and a half bathrooms, providing comfort and flexibility for families and guests alike. This home has been enhanced with valuable upgrades, including ALL NEW HURRICANE IMPACT WINDOWS AND DOORS for added security, energy efficiency, and peace of mind, as well as UPDATED PLUMBING, offering confidence for years to come. EXTERIOR PAINT 2024 and AC INSTALLED 2023.The dedicated laundry area includes a gas dryer hookup for added convenience. Outside, the 3-car garage provides ample space for vehicles, storage, hobbies, or a workshop, making it an ideal feature for homeowners seeking extra flexibility. Conveniently located near shopping, dining, parks, top-rated schools, major highways, Tampa International Airport, and downtown Tampa, this home offers the perfect combination of comfort, convenience, and location. Schedule your private showing today and experience everything this exceptional Tampa home has to offer.
For sale
Price cut: $14K (8/27)
$685,900
10737 AYRSHIRE DRIVE, TAMPA, FL 33626
3beds
2,357sqft
Single Family Residence
Built in 1995
7,102 Square Feet Lot
$665,500 Zestimate®
$291/sqft
$80/mo HOA
What's special
Updated plumbingGenerously sized bedrooms
- 42 days |
- 935 |
- 17 |
Zillow last checked:
Listing updated:
Listed by:
Rhea Shoop 813-951-2886,
COMPASS FLORIDA LLC 813-365-9935
Source: Stellar MLS,MLS#: TB8529503 Originating MLS: Suncoast Tampa
Originating MLS: Suncoast Tampa
Facts & features
Interior
Bedrooms & bathrooms
- Bedrooms: 3
- Bathrooms: 3
- Full bathrooms: 2
- 1/2 bathrooms: 1
Rooms
- Room types: Den/Library/Office, Family Room
Primary bedroom
- Features: Walk-In Closet(s)
- Level: First
Primary bathroom
- Features: Linen Closet
- Level: First
Great room
- Level: First
Kitchen
- Features: Pantry, No Closet
- Level: First
Heating
- Central, Electric
Cooling
- Central Air
Appliances
- Included: Dishwasher, Disposal, Electric Water Heater, Microwave, Range, Refrigerator
- Laundry: Inside
Features
- Ceiling Fan(s), Eating Space In Kitchen, Stone Counters
- Flooring: Carpet, Tile, Hardwood
- Doors: Sliding Doors
- Has fireplace: No
Interior area
- Total structure area: 3,431
- Total interior livable area: 2,357 sqft
Video & virtual tour
Property
Parking
- Total spaces: 3
- Parking features: Garage - Attached
- Attached garage spaces: 3
Features
- Levels: One
- Stories: 1
- Patio & porch: Enclosed, Front Porch, Rear Porch, Screened
- Exterior features: Irrigation System, Lighting, Rain Gutters, Sidewalk, Sprinkler Metered
Lot
- Size: 7,102 Square Feet
- Dimensions: 67 x 106
Details
- Parcel number: U08281704C00000100042.0
- Zoning: PD
- Special conditions: None
Construction
Type & style
- Home type: SingleFamily
- Property subtype: Single Family Residence
Materials
- Block
- Foundation: Block
- Roof: Shingle
Condition
- New construction: No
- Year built: 1995
Utilities & green energy
- Sewer: Public Sewer
- Water: Public
- Utilities for property: BB/HS Internet Available, Cable Connected, Electricity Available, Electricity Connected, Sprinkler Recycled
Community & HOA
Community
- Features: Clubhouse, Deed Restrictions, Park, Playground, Pool, Tennis Court(s)
- Pet fee: $0 monthly
- Subdivision: WESTCHASE SEC 225,227,229
HOA
- Has HOA: Yes
- Amenities included: Fitness Center, Playground, Pool, Tennis Court(s)
- Services included: Community Pool, Insurance, Recreational Facilities
- HOA fee: $80 monthly
- HOA name: Karen marrero
- HOA phone: 813-926-6404
- Second HOA name: Westchase Community Association
Location
- Region: Tampa
Financial & listing details
- Price per square foot: $291/sqft
- Tax assessed value: $487,516
- Annual tax amount: $5,329
- Date on market: 7/16/2026
- Cumulative days on market: 43 days
- Ownership: Fee Simple
- Total actual rent: 0
- Electric utility on property: Yes
- Road surface type: Asphalt
Estimated market value
$665,500
$632,000 - $699,000
$3,424/mo
Price history
| Date | Event | Price |
|---|---|---|
| 8/27/2026 | Price change | $685,900-2%$291/sqft |
Source:  Stellar MLS #TB8529503 Report a problem Stellar MLS #TB8529503 Report a problem | ||
| 7/25/2026 | Price change | $699,900-2.8%$297/sqft |
Source: Stellar MLS #TB8529503 Report a problem | ||
| 7/17/2026 | Listed for sale | $720,000+178%$305/sqft |
Source: Stellar MLS #TB8529503 Report a problem | ||
| 7/15/2003 | Sold | $259,000+62.5%$110/sqft |
Source: Public Record Report a problem | ||
| 7/24/1998 | Sold | $159,371-2.5%$68/sqft |
Source: Public Record Report a problem | ||
| 7/7/1995 | Sold | $163,400$69/sqft |
Source: Public Record Report a problem | ||
Public tax history
| Year | Property taxes | Tax assessment |
|---|---|---|
| 2025 | $5,329 +7% | $249,117 +2.9% |
| 2024 | $4,980 +4.1% | $242,096 +3% |
| 2023 | $4,784 +7.4% | $235,045 +3% |
| 2022 | $4,455 +2% | $228,199 +3% |
| 2021 | $4,368 +2.1% | $221,552 +1.4% |
| 2020 | $4,277 +2.6% | $218,493 +2.3% |
| 2019 | $4,167 | $213,581 +1.9% |
| 2018 | $4,167 +2.3% | $209,599 -26.3% |
| 2017 | $4,072 +1.2% | $284,395 +41.4% |
| 2016 | $4,024 +1.2% | $201,066 +0.7% |
| 2015 | $3,976 -0.3% | $199,668 +0.8% |
| 2014 | $3,987 | $198,083 +1.5% |
| 2013 | $3,987 +5.2% | $195,156 +1.7% |
| 2012 | $3,792 -0.2% | $191,894 +0.7% |
| 2011 | $3,801 -20.9% | $190,651 -8.3% |
| 2010 | $4,804 -8.9% | $207,799 -7% |
| 2009 | $5,271 -1.8% | $223,365 +0.1% |
| 2008 | $5,369 -3.9% | $223,142 +3% |
| 2007 | $5,584 -3.2% | $216,643 +2.5% |
| 2006 | $5,770 +0.2% | $211,359 +3% |
| 2005 | $5,756 | $205,203 +3% |
| 2004 | -- | $199,226 +8.2% |
| 2003 | -- | $184,180 +2.4% |
| 2002 | -- | $179,863 +10.4% |
| 2001 | -- | $162,893 -2.5% |
| 2000 | $4,631 | $167,097 |
Find assessor info on the county website
Monthly payment
Est. payment
Payment breakdown
Explore the cost of this home by adjusting the details. Changes won't be saved.Climate risks
Neighborhood: The Shires
Nearby schools
GreatSchools rating
- 9/10Westchase Elementary SchoolGrades: PK-5Distance: 1.8 mi
- 3/10Davidsen Middle SchoolGrades: 6-8Distance: 1.4 mi
- 6/10Alonso High SchoolGrades: 9-12Distance: 2.6 mi
Schools provided by the listing agent
- Elementary: Westchase-HB
- Middle: Davidsen-HB
- High: Alonso-HB
Source: Stellar MLS. This data may not be complete. We recommend contacting the local school district to confirm school assignments for this home.
- $665,8004 bd3 ba2.2k sqft10739 Ayrshire Dr, Tampa, FL 33626Off Market
- $638,8004 bd3 ba2.4k sqft10735 Ayrshire Dr, Tampa, FL 33626Off Market
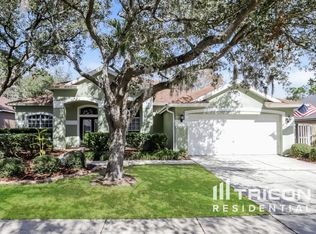
- $665,0003 bd2 ba2k sqft10741 Ayrshire Dr, Tampa, FL 33626Sold
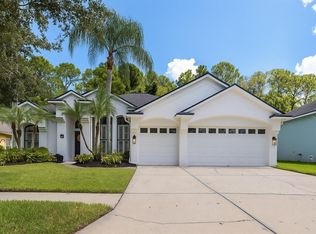
- $609,6004 bd2 ba2.4k sqft11703 Derbyshire Dr, Tampa, FL 33626Off Market
- $678,0004 bd2 ba1.9k sqft11705 Derbyshire Dr, Tampa, FL 33626Off Market
- $643,0004 bd2 ba2k sqft10733 Ayrshire Dr, Tampa, FL 33626Off Market
- $628,9004 bd2 ba2.4k sqft10738 Ayrshire Dr, Tampa, FL 33626Off Market
- $604,9003 bd2 ba1.9k sqft10736 Ayrshire Dr, Tampa, FL 33626Off Market
A local agent can set up tours, give advice and negotiate with sellers.
Similar homes
- $640,0003 bd3 ba2.6k sqft11201 GREEN PARK CIRCLE, TAMPA, FL 33626For Sale
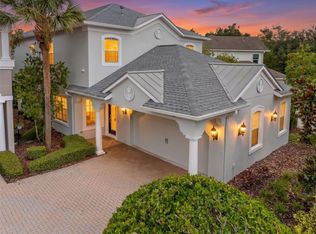
 MLS ID #TB8542296, Jennifer Myers, KELLER WILLIAMS TAMPA PROPERTIES. Stellar MLS
 - $675,0004 bd3 ba2.1k sqft12018 NORTHUMBERLAND DRIVE, TAMPA, FL 33626For Sale
 MLS ID #TB8535343, Edwin Flores, DALTON WADE INC. Stellar MLS
 - $675,0005 bd3 ba2.6k sqft11901 NORTHUMBERLAND DRIVE, TAMPA, FL 33626For Sale
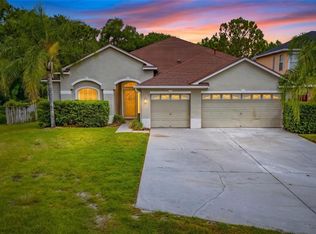 MLS ID #TB8519005, Scott Conklin, SELLSTATE BAY REALTY. Stellar MLS
 - $--4 bd3 ba3.1k sqft11623 Sweet Tangerine Ln, Tampa, FL 33626Auction
 Auction.com 2
 - $625,0004 bd3 ba2k sqft9042 BRELAND DRIVE, TAMPA, FL 33626For SaleMLS ID #TB8510327, Raimonda Misiunas, MIHARA & ASSOCIATES INC.. Stellar MLS
- $585,0003 bd2 ba1.7k sqft9331 PONTIAC DRIVE, TAMPA, FL 33626For SaleMLS ID #TB8541741, David Toribio, LPT REALTY, LLC. Stellar MLS
- $799,0003 bd3 ba2.4k sqft9814 GRETNA GREEN DRIVE, TAMPA, FL 33626For SaleMLS ID #TB8534479, Julie Lasky Mueller, THE BOUTIQUE REAL ESTATE GROUP. Stellar MLS
- $539,9003 bd2 ba1.7k sqft11820 EASTHAMPTON DRIVE, TAMPA, FL 33626For SaleMLS ID #TB8520603, Michael Florio, COMPASS FLORIDA LLC. Stellar MLS
- $699,8004 bd3 ba2.9k sqft12801 STANWYCK CIRCLE, TAMPA, FL 33626For SaleMLS ID #TB8523102, Tracy Truitt, REAL ESTATE FIRM OF FLORIDA, LLC. Stellar MLS
- $607,4004 bd2 ba2k sqft9334 PONTIAC DRIVE, TAMPA, FL 33626For SaleMLS ID #O6431995, Steven Koleno, BEYCOME OF FLORIDA LLC. Stellar MLS
- $850,0004 bd3 ba2.6k sqft10522 CHAMBERS DRIVE, TAMPA, FL 33626For SaleMLS ID #TB8523391, Leslie McCluskie, P A, REALTY ONE GROUP ADVANTAGE. Stellar MLS
- $825,0004 bd3 ba2.6k sqft10212 NEWINGTON PLACE, TAMPA, FL 33626For SaleMLS ID #TB8530297, Eric Anderson, KELLER WILLIAMS TAMPA PROPERTIES. Stellar MLS
- $789,0004 bd3 ba2.6k sqft9706 GRETNA GREEN DRIVE, TAMPA, FL 33626For SaleMLS ID #TB8534496, Jennifer Myers, KELLER WILLIAMS TAMPA PROPERTIES. Stellar MLS
- $835,0003 bd3 ba2.5k sqft10332 ABBOTSFORD DRIVE, TAMPA, FL 33626For SaleMLS ID #TB8536065, Michael Florio, COMPASS FLORIDA LLC. Stellar MLS
- $590,0003 bd3 ba2.4k sqft14743 CANOPY DRIVE, TAMPA, FL 33626For SaleMLS ID #TB8540803, Jennifer Myers, KELLER WILLIAMS TAMPA PROPERTIES. Stellar MLS
- $639,9004 bd3 ba2.3k sqft11517 PALMETTO SANDS COURT, TAMPA, FL 33626For SaleMLS ID #TB8511149, Santosh Guduru, FUTURE HOME REALTY INC. Stellar MLS
- $685,9904 bd4 ba2.8k sqft11107 GREEN PARK CIRCLE, TAMPA, FL 33626For SaleMLS ID #TB8501538, Stephen Hachey, FLAT FEE MLS REALTY. Stellar MLS
- $790,0003 bd2 ba2.4k sqft9609 ROYCE DRIVE, TAMPA, FL 33626For SaleMLS ID #TB8528886, Ian Walters, EXP REALTY LLC. Stellar MLS
- $809,0005 bd3 ba3.3k sqft10502 CASTLEFORD WAY, TAMPA, FL 33626For SaleMLS ID #TB8518027, Alex Khoyi, REALTY ONE GROUP ADVANTAGE. Stellar MLS
- $680,0004 bd3 ba2.5k sqft12507 ROYAL DUBLIN AVENUE, ODESSA, FL 33556For SaleMLS ID #TB8533408, Jeffrey Borham, PA, EXP REALTY LLC. Stellar MLS
