Tucked against a private conservation homesite in The Greens, an exclusive 24-hour gated enclave within Westchase, this beautifully maintained pool home offers 3 bedrooms plus a dedicated office, 2.5 baths, and a NEW ROOF (2025). The spacious, light-filled floor plan showcases rich Brazilian cherry hardwood flooring throughout the main living areas. The welcoming family room features custom built-in cabinetry and a cozy gas fireplace, flowing effortlessly into the kitchen and dining areas. The kitchen offers granite countertops, stainless steel appliances, a gas cooktop, and abundant cabinetry with pull-out shelving — generous workspace for everything from casual dinners to holiday gatherings. The private owner's retreat overlooks the peaceful conservation area and offers a spacious walk-in closet along with a spa-inspired bath featuring dual vanities, a soaking tub, and a separate glass-enclosed shower. The office, complete with custom built-ins, provides an ideal work-from-home space and can easily convert to a 4th bedroom if desired. Step outside to your own tropical escape, where the screened pool and spa, expansive brick-paver lanai, and covered outdoor living area create the perfect backdrop for entertaining or simply unwinding. Custom-designed hurricane shutters protect every window and doorway, offering peace of mind and added storm protection. A natural gas connection is already in place for a future outdoor kitchen, while lush conservation views provide exceptional privacy. Residents of The Greens enjoy gated security within one of Tampa's premier master-planned communities, offering golf, parks, walking trails, restaurants, shopping, and easy access to Tampa International Airport, downtown Tampa, and the Gulf Coast's beaches. Beautifully updated and ideally located, be sure to view the Matterport virtual walk-through experience. Schedule your private showing today.
For sale
Price cut: $16K (8/13)
$799,000
9814 GRETNA GREEN DRIVE, TAMPA, FL 33626
3beds
2,478sqft
Single Family Residence
Built in 1999
7,440 Square Feet Lot
$776,500 Zestimate®
$322/sqft
$40/mo HOA
What's special
Screened pool and spaCozy gas fireplaceGranite countertopsBeautifully maintained pool homeCustom built-in cabinetryExpansive brick-paver lanaiSpacious light-filled floor plan
- 19 days |
- 1,701 |
- 74 |
Likely to sell faster than
Zillow last checked:
Listing updated:
Listed by:
Julie Lasky Mueller 813-244-8793,
THE BOUTIQUE REAL ESTATE GROUP 813-575-7400
Source: Stellar MLS,MLS#: TB8534479 Originating MLS: Suncoast Tampa
Originating MLS: Suncoast Tampa
Facts & features
Interior
Bedrooms & bathrooms
- Bedrooms: 3
- Bathrooms: 3
- Full bathrooms: 2
- 1/2 bathrooms: 1
Primary bedroom
- Features: Walk-In Closet(s)
- Level: First
- Area: 255.39 Square Feet
- Dimensions: 14.11x18.1
Bedroom 2
- Features: Built-in Closet
- Level: First
- Area: 160.74 Square Feet
- Dimensions: 11.4x14.1
Bedroom 3
- Features: Built-in Closet
- Level: First
- Area: 163.85 Square Feet
- Dimensions: 11.3x14.5
Dining room
- Level: First
- Area: 150.93 Square Feet
- Dimensions: 12.9x11.7
Kitchen
- Level: First
- Area: 186.26 Square Feet
- Dimensions: 13.4x13.9
Laundry
- Level: First
- Area: 72.57 Square Feet
- Dimensions: 5.9x12.3
Living room
- Level: First
- Area: 134.31 Square Feet
- Dimensions: 12.1x11.1
Office
- Level: First
- Area: 126.69 Square Feet
- Dimensions: 12.3x10.3
Heating
- Central, Natural Gas
Cooling
- Central Air
Appliances
- Included: Cooktop, Dishwasher, Disposal, Dryer, Microwave, Refrigerator, Washer
- Laundry: Inside, Laundry Room
Features
- Built-in Features, Ceiling Fan(s), High Ceilings, L Dining, Open Floorplan
- Flooring: Carpet, Hardwood
- Doors: Sliding Doors
- Has fireplace: Yes
- Fireplace features: Gas
Interior area
- Total structure area: 3,190
- Total interior livable area: 2,478 sqft
Property
Parking
- Total spaces: 2
- Parking features: Garage - Attached
- Attached garage spaces: 2
Features
- Levels: One
- Stories: 1
- Exterior features: Irrigation System, Lighting, Other
- Has private pool: Yes
- Pool features: Gunite
- Has spa: Yes
- Spa features: In Ground
Lot
- Size: 7,440 Square Feet
- Dimensions: 62 x 120
Details
- Parcel number: U16281705U00000500006.0
- Zoning: PD
- Special conditions: None
Construction
Type & style
- Home type: SingleFamily
- Property subtype: Single Family Residence
Materials
- Block, Stucco
- Foundation: Slab
- Roof: Shingle
Condition
- New construction: No
- Year built: 1999
Utilities & green energy
- Sewer: Public Sewer
- Water: Public
- Utilities for property: BB/HS Internet Available, Cable Connected, Electricity Connected, Public, Sewer Connected
Community & HOA
Community
- Features: Deed Restrictions, Gated Community - Guard, Golf, Irrigation-Reclaimed Water, Park, Playground, Pool, Sidewalks, Tennis Court(s)
- Pet fee: $0 monthly
- Subdivision: WESTCHASE SEC 305 & 306A
HOA
- Has HOA: Yes
- Services included: 24-Hour Guard, Community Pool, Recreational Facilities
- HOA fee: $40 monthly
- HOA name: Westchase Community Association
- HOA phone: 813-926-6404
Location
- Region: Tampa
Financial & listing details
- Price per square foot: $322/sqft
- Tax assessed value: $616,339
- Annual tax amount: $12,810
- Date on market: 8/2/2026
- Cumulative days on market: 20 days
- Listing terms: Cash,Conventional,FHA,VA Loan
- Ownership: Fee Simple
- Total actual rent: 0
- Electric utility on property: Yes
- Road surface type: Paved
Estimated market value
$776,500
$738,000 - $815,000
$4,467/mo
Price history
| Date | Event | Price |
|---|---|---|
| 8/13/2026 | Price change | $799,000-2%$322/sqft |
Source:  Stellar MLS #TB8534479 Report a problem Stellar MLS #TB8534479 Report a problem | ||
| 8/2/2026 | Listed for sale | $815,000$329/sqft |
Source: Stellar MLS #TB8534479 Report a problem | ||
| 9/28/2024 | Listing removed | $815,000$329/sqft |
Source: Stellar MLS #U8254397 Report a problem | ||
| 9/23/2024 | Pending sale | $815,000$329/sqft |
Source: Stellar MLS #U8254397 Report a problem | ||
| 8/23/2024 | Listed for sale | $815,000+74.3%$329/sqft |
Source: Stellar MLS #U8254397 Report a problem | ||
| 3/12/2016 | Sold | $467,500-2.4%$189/sqft |
Source: Public Record Report a problem | ||
| 1/15/2016 | Pending sale | $479,000$193/sqft |
Source: TOWN CHASE PROPERTIES #T2795515 Report a problem | ||
| 1/9/2016 | Listed for sale | $479,000+11.4%$193/sqft |
Source: TOWN CHASE PROPERTIES #T2795515 Report a problem | ||
| 11/22/2013 | Sold | $430,000-2.1%$174/sqft |
Source: Stellar MLS #T2590012 Report a problem | ||
| 9/10/2013 | Listed for sale | $439,000+79.7%$177/sqft |
Source: Florida Executive Realty #T2590012 Report a problem | ||
| 3/30/1999 | Sold | $244,300$99/sqft |
Source: Public Record Report a problem | ||
Public tax history
| Year | Property taxes | Tax assessment |
|---|---|---|
| 2025 | $13,344 +9.2% | $616,339 +7.7% |
| 2024 | $12,222 +6.6% | $572,380 +10% |
| 2023 | $11,461 +10.3% | $520,345 +10% |
| 2022 | $10,388 +11.7% | $473,041 +10% |
| 2021 | $9,301 +5.3% | $430,037 +5.2% |
| 2020 | $8,829 -1.1% | $408,787 -1.1% |
| 2019 | $8,931 | $413,362 +3.5% |
| 2018 | $8,931 -1.5% | $399,284 +2.2% |
| 2017 | $9,070 -4.8% | $390,522 +9.6% |
| 2016 | $9,523 +12.6% | $356,370 +0.7% |
| 2015 | $8,458 -0.9% | $353,893 +0.8% |
| 2014 | $8,538 +0.3% | $351,084 +26.6% |
| 2013 | $8,509 +20.7% | $277,243 +1.7% |
| 2012 | $7,047 +1.8% | $272,609 +3% |
| 2011 | $6,926 +2.3% | $264,669 +1.5% |
| 2010 | $6,770 +1.3% | $260,758 +2.7% |
| 2009 | $6,684 -1.3% | $253,903 +0.1% |
| 2008 | $6,773 -1.1% | $253,649 +3% |
| 2007 | $6,846 -8% | $246,261 +2.5% |
| 2006 | $7,443 +0.2% | $240,255 +3% |
| 2005 | $7,431 | $233,257 +3% |
| 2004 | -- | $226,463 +1.9% |
| 2003 | -- | $222,240 +2.4% |
| 2002 | -- | $217,031 -4.3% |
| 2001 | -- | $226,687 +3% |
| 2000 | $6,674 | $220,084 |
Find assessor info on the county website
Monthly payment
Est. payment
Payment breakdown
Explore the cost of this home by adjusting the details. Changes won't be saved.Climate risks
Neighborhood: The Greens
Nearby schools
GreatSchools rating
- 9/10Westchase Elementary SchoolGrades: PK-5Distance: 1.3 mi
- 3/10Davidsen Middle SchoolGrades: 6-8Distance: 1.3 mi
- 6/10Alonso High SchoolGrades: 9-12Distance: 1.6 mi
Schools provided by the listing agent
- Elementary: Lowry-HB
- Middle: Davidsen-HB
- High: Alonso-HB
Source: Stellar MLS. This data may not be complete. We recommend contacting the local school district to confirm school assignments for this home.
- $815,0003 bd3 ba2.6k sqft9812 Gretna Green Dr, Tampa, FL 33626Sold

- $833,8004 bd3 ba2.7k sqft9816 Gretna Green Dr, Tampa, FL 33626Off Market
- $879,8004 bd2 ba2.4k sqft9810 Gretna Green Dr, Tampa, FL 33626Off Market
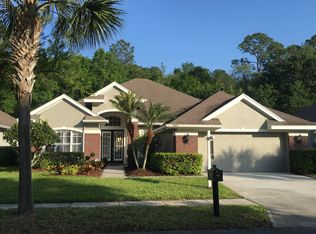
- $702,8004 bd3 ba2.4k sqft9818 Gretna Green Dr, Tampa, FL 33626Off Market

- $1,095,3004 bd3 ba3.3k sqft9813 Gretna Green Dr, Tampa, FL 33626Off Market
- $852,4004 bd3 ba3k sqft10434 Greenmont Dr, Tampa, FL 33626Off Market
- $770,3003 bd2 ba2.6k sqft9808 Gretna Green Dr, Tampa, FL 33626Off Market
- $929,0004 bd3 ba2.7k sqft9820 Gretna Green Dr, Tampa, FL 33626For Sale
A local agent can set up tours, give advice and negotiate with sellers.
A local lender can help you make sure your offer is ready when you are.
Similar homes
- $825,0004 bd3 ba2.6k sqft10212 NEWINGTON PLACE, TAMPA, FL 33626For Sale

 MLS ID #TB8530297, Eric Anderson, KELLER WILLIAMS TAMPA PROPERTIES. Stellar MLS
 - $809,0005 bd3 ba3.3k sqft10502 CASTLEFORD WAY, TAMPA, FL 33626For Sale
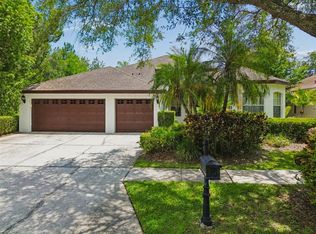 MLS ID #TB8518027, Alex Khoyi, REALTY ONE GROUP ADVANTAGE. Stellar MLS
 - $929,0004 bd3 ba2.7k sqft9820 GRETNA GREEN DRIVE, TAMPA, FL 33626For Sale
 MLS ID #TB8498890, Stephen Hachey, FLAT FEE MLS REALTY. Stellar MLS
 - $625,0004 bd3 ba2k sqft9042 BRELAND DRIVE, TAMPA, FL 33626For Sale
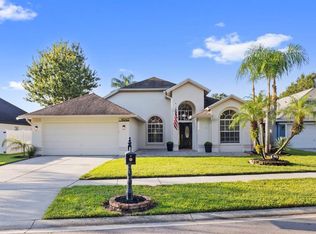 MLS ID #TB8510327, Raimonda Misiunas, MIHARA & ASSOCIATES INC.. Stellar MLS
 - $749,0004 bd3 ba2.5k sqft9115 BRINDLEWOOD DRIVE, ODESSA, FL 33556For SaleMLS ID #TB8538225, Shannon Minsch, LPT REALTY, LLC. Stellar MLS
- $798,0004 bd3 ba3k sqft12507 ASHDOWN DRIVE, ODESSA, FL 33556For SaleMLS ID #TB8527394, Kelly Mosco, RE/MAX ACTION FIRST OF FLORIDA. Stellar MLS
- $810,0004 bd3 ba2.7k sqft16215 IVY LAKE DRIVE, ODESSA, FL 33556For SaleMLS ID #TB8534918, Melissa Pranzo, REAL BROKER, LLC. Stellar MLS
- $795,0004 bd3 ba1.7k sqft402 SHORE DRIVE W, OLDSMAR, FL 34677For SaleMLS ID #TB8485835, Mike Sanders, HOMES BY SANDERS REALTY. Stellar MLS
- $849,9004 bd4 ba2.5k sqft141 OLD OAK CIRCLE, PALM HARBOR, FL 34683For SaleMLS ID #TB8516934, Jeffrey Borham, PA, EXP REALTY LLC. Stellar MLS
- $794,9005 bd4 ba3.2k sqft1805 MOUNTAIN ASH WAY, NEW PORT RICHEY, FL 34655For SaleMLS ID #W7887790, Venessa Finazzo, BHHS FLORIDA PROPERTIES GROUP. Stellar MLS
- $839,5004 bd3 ba3k sqft16116 IVY LAKE DRIVE, ODESSA, FL 33556For SaleMLS ID #A4700130, Cynthia Vazquez Lane, DALTON WADE INC. Stellar MLS
- $789,0004 bd3 ba3k sqft17705 GREY EAGLE ROAD, TAMPA, FL 33647For SaleMLS ID #TB8534408, Steve Eckhardt, CORNERSTONE PROP.INTERNATIONAL. Stellar MLS
- $715,0004 bd3 ba2.3k sqft1776 WOOD THRUSH WAY, PALM HARBOR, FL 34683For SaleMLS ID #TB8526892, Michele Daigle Camara, LPT REALTY, LLC. Stellar MLS
- $698,0003 bd3 ba2.3k sqft2686 CRYSTAL CIRCLE, DUNEDIN, FL 34698For SaleMLS ID #TB8482149, Sue Melendy, MELENDY REAL ESTATE. Stellar MLS
- $799,0002 bd2 ba2.2k sqft2030 GULFVIEW DRIVE, HOLIDAY, FL 34691For SaleMLS ID #W7888180, STEVE DeMatos, RE/MAX ALLIANCE GROUP. Stellar MLS
- $869,0005 bd3 ba3.2k sqft3297 VALEMOOR DRIVE, PALM HARBOR, FL 34685For SaleMLS ID #TB8503375, Hilda Loaiza, GO REAL ESTATE GROUP. Stellar MLS
- $850,0005 bd3 ba3.1k sqft3306 WESTMORELAND DRIVE, TAMPA, FL 33618For SaleMLS ID #TB8518305, Paula Britten, COLDWELL BANKER REALTY. Stellar MLS
- $775,0004 bd3 ba2.9k sqft12080 143RD STREET, LARGO, FL 33774For SaleMLS ID #TB8485420, Virginia Torres Bond, ENGEL & VOLKERS TAMPA DOWNTOWN. Stellar MLS
- $875,0005 bd3 ba3k sqft2862 DEER RUN, TARPON SPRINGS, FL 34688For SaleMLS ID #TB8536748, Jesenia Valdez, BHHS FLORIDA PROPERTIES GROUP. Stellar MLS
- $664,0005 bd3 ba2.8k sqft3421 BRIAN ROAD S, PALM HARBOR, FL 34685For SaleMLS ID #TB8496011, Amy Garzaro, CHARLES RUTENBERG REALTY INC. Stellar MLS
