Skip main navigation
Off market
  • $1,084,800

    9813 Gretna Green Dr, Tampa, FL 33626

    4beds
    3,376sqft
    SingleFamily
    Built in 1999
    8,664 Square Feet Lot
    $1,084,800 Zestimate®
    $321/sqft
    $5,206 Estimated rent

    Home value

    $1,084,800

    $1.01M - $1.17M

    $5,206/mo

    Zestimate® history
    Loading
    Loading...

    Owner options

    List your home for rent

    $5,206/mo

    Rent Zestimate®

    Find your next renter with Zillow Rental Manager. Plus, with online applications, you can quickly screen prospective tenants – for free.

    Learn more

    $5,206/mo

    Rent Zestimate®

    Refinance and save

    $7,449/mo

    Est. payment

    Refinancing to a lower rate could help reduce your monthly payments and save thousands over the life of the loan.

    See today's rates

    $7,449/mo

    Est. payment

    Explore your selling options

    Work with a Zillow partner agent

    Leverage their expertise and Zillow's premium Showcase listings to get your home seen by more buyers.

    Get started

    List with your own agent

    Get your home in front of millions of buyers by listing it on Zillow.

    Learn how to do it

    Sell it yourself

    Take full control of how buyers see your home on Zillow by listing For Sale by Owner (FSBO).

    List your home

    What's special

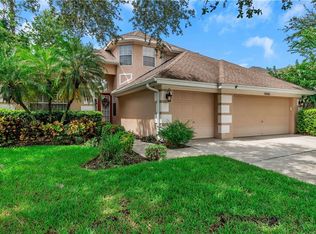
    Welcome to this absolutely beautiful home in the gated Greens of Westchase! Gorgeous wide plank walnut floors grace most of the first floor and a stunning NEW KITCHEN sets the tone for this fabulous home. Enter through double front doors and the house opens before you with views of the formal rooms, back to the family room and out to the oversized pool and lanai! High volume ceilings and lots of windows bring in the natural light. The lot is unique; heavily treed and private with a view of the golf course to one side and a large, usable side yard to the other. The kitchen features raised panel crème glazed cabinets with 42 inch uppers and crown molding. The cabinets are complemented nicely with granite counters and a stone backsplash. KitchenAid and GE stainless steel appliances and a mitered glass window in the breakfast nook complete the look of this elegant kitchen. The family room ceiling soars open to the second floor and features triple pocketing sliding glass doors that lead out to the wonderful outdoor area. The lanai is oversized with brick pavers and a terrific outdoor kitchen complete with refrigerator, grill and sink. Enjoy the oversized salt water pool & spa. The floorplan is well designed with a first floor master suite and a first floor den/office or guest suite. Two additional bedrooms and a bonus room can be found upstairs. Secure behind the 24 hour manned gate, this location is superb with easy access to the shops and restaurants of West Park Village in Westchase.

    This property is not currently displayed as for sale or rent on Zillow. This may be different from what's on other websites or public sources.

    Facts & features

    Interior

    Bedrooms & bathrooms
    • Bedrooms: 4
    • Bathrooms: 3
    • Full bathrooms: 3
    Heating
    • Other, Gas
    Cooling
    • Central
    Appliances
    • Included: Dishwasher, Dryer, Microwave, Refrigerator, Washer
    Features
    • Attic, Inside Utility, Smoke Alarm(S), Solid Wood Cabinets, Ceiling Fan(S), Solid Stone Counters, Blinds/Shades, Crown Molding
    • Flooring: Tile, Carpet, Hardwood
    Interior area
    • Total interior livable area: 3,376 sqft

    Property

    Parking
    • Parking features: Garage - Attached
    Features
    • Exterior features: Stucco
    • Has spa: Yes
    Lot
    • Size: 8,664 Square Feet
    Details
    • Parcel number: 17281605U000006000310U

    Construction

    Type & style
    • Home type: SingleFamily
    Materials
    • masonry
    • Roof: Composition
    Condition
    • Year built: 1999

    Utilities & green energy

    • Utilities for property: County Water, Electric, Public Utilities, Public Sewer, BB/HS Internet Avail, Sprinkler Recycled, Gas

    Community & HOA

    HOA
    • Has HOA: Yes
    • HOA fee: $24 monthly
    Location
    • Region: Tampa

    Financial & listing details

    • Price per square foot: $321/sqft
    • Tax assessed value: $915,330
    • Annual tax amount: $16,548
    • Ownership: Fee Simple

    Price history

    DateEventPrice
    7/12/2024Listing removed$785,000-4.3%$233/sqft
    Source: Stellar MLS #T3308139 Report a problem
    7/14/2021Sold$820,000+4.5%$243/sqft
    Source: Public Record Report a problem
    5/24/2021Pending sale$785,000$233/sqft
    Source: Stellar MLS #T3308139 Report a problem
    5/21/2021Listed for sale$785,000+39.1%$233/sqft
    Source: Stellar MLS #T3308139 Report a problem
    3/10/2017Sold$564,500-2.5%$167/sqft
    Source: Public Record Report a problem
    12/3/2016Price change$579,000-1.7%$172/sqft
    Source: TAYLORMADE PROPERTIES, INC. #T2846884 Report a problem
    10/26/2016Listed for sale$589,000+35.4%$174/sqft
    Source: TAYLORMADE PROPERTIES, INC. #T2846884 Report a problem
    7/23/2009Sold$435,000+61.6%$129/sqft
    Source: Stellar MLS #T2361800 Report a problem
    11/10/1999Sold$269,100$80/sqft
    Source: Public Record Report a problem

    Public tax history

    YearProperty taxesTax assessment
    2025$16,548 +7.8%$833,666 +2.9%
    2024$15,346 +3.5%$810,171 +3%
    2023$14,826 +4.1%$786,574 +3%
    2022$14,239 +48.6%$763,664 +56.6%
    2021$9,585 +2.2%$487,746 +1.4%
    2020$9,379 +1.8%$481,012 +2.3%
    2019$9,209 $470,197 +1.9%
    2018$9,209 -2.6%$461,430 +5.2%
    2017$9,456 +7.3%$438,415 +13.7%
    2016$8,811 -2.3%$385,668 +0.7%
    2015$9,017 -0.6%$382,987 +0.8%
    2014$9,075 $379,947 +1.5%
    2013$9,075 +1.1%$374,332 +1.7%
    2012$8,977 -3.4%$368,075 -3.6%
    2011$9,297 +2.3%$381,730 +1.5%
    2010$9,090 +17.4%$376,089 +22.8%
    2009$7,745 -1.2%$306,313 +0.1%
    2008$7,837 -0.4%$306,007 +3%
    2007$7,867 -7.8%$297,094 +2.5%
    2006$8,536 +0.1%$289,848 +3%
    2005$8,528 $281,406 +3%
    2004-- $273,210 +2.3%
    2003-- $267,186 +2.4%
    2002-- $260,924 -4.4%
    2001-- $272,868 +3%
    2000$7,957 $264,920
    Find assessor info on the county website

    Neighborhood: The Greens

    Nearby schools

    GreatSchools rating
    Schools provided by the listing agent
    • Elementary: Westchase-HB
    • Middle: Davidsen-HB
    • High: Alonso-HB

    Source: The MLS. This data may not be complete. We recommend contacting the local school district to confirm school assignments for this home.

    Get a cash offer in 3 minutes
    Find out how much your home could sell for in as little as 3 minutes with a no-obligation cash offer.
    Estimated market value
    $1,084,800
    Get a cash offer in 3 minutes
    Find out how much your home could sell for in as little as 3 minutes with a no-obligation cash offer.
    Estimated market value
    $1,084,800